Discover a truly attractive single-family residence, built in 2013, at 10412 S Nathan, Jenks OK 74037. This property, in great condition, offers a welcoming atmosphere for discerning homeowners seeking comfort and style. The kitchen is designed for both culinary enthusiasts and effortless entertaining, featuring matching black appliances, stone counters, and an island that seamlessly integrates with the living room, fostering an open and connected living space. The island also includes a convenient sink, adding to its functionality. The primary bathrooms provides the luxury of a double vanity and a walk-in shower, creating a spa-like experience within your own home. The principal bedroom is enhanced by a tray ceiling, adding a touch of architectural elegance. Additional features include a private yard, a dedicated laundry room for convenience, and an attached two-car garage. A patio extends the living space outdoors, perfect for relaxation or gathering. This property offers a harmonious blend of thoughtful design and practical amenities, ready to be called home.
Pending
$275,000
10412 S Nathan St, Jenks, OK 74037
3beds
1,535sqft
Single Family Residence
Built in 2013
7,230 Square Feet Lot
$-- Zestimate®
$179/sqft
$47/mo HOA
What's special
Private yardAttached two-car garageMatching black appliancesStone counters
- 17 days
- 1,024
- 97
Likely to sell faster than
Zillow last checked:
Listing updated:
Listed by:
Paul A Wheeler 918-665-8559,
Accent
Source: MLS Technology, Inc.,MLS#: 2634730 Originating MLS: MLS Technology
Originating MLS: MLS TechnologyFacts & features
Interior
Bedrooms & bathrooms
- Bedrooms: 3
- Bathrooms: 2
- Full bathrooms: 2
Primary bedroom
- Description: Primary Bedroom,Private Bath,Walk-in Closet
- Level: First
Bedroom
- Description: Bedroom,Walk-in Closet
- Level: First
Bedroom
- Description: Bedroom,Walk-in Closet
- Level: First
Primary bathroom
- Description: Primary Bath,Shower Only
- Level: First
Bathroom
- Description: Hall Bath,Full Bath
- Level: First
Heating
- Central, Gas
Cooling
- Central Air
Appliances
- Included: Disposal, Gas Water Heater, Oven, Range, Stove
Features
- Granite Counters, Laminate Counters
- Flooring: Carpet, Tile, Wood Veneer
- Windows: Aluminum Frames
- Has fireplace: No
Interior area
- Total structure area: 1,535
- Total interior livable area: 1,535 sqft
Property
Parking
- Total spaces: 2
- Parking features: Attached, Garage
- Attached garage spaces: 2
Features
- Levels: One
- Stories: 1
- Patio & porch: Covered, Patio
- Exterior features: Concrete Driveway, None
- Pool features: None
- Fencing: Privacy
Lot
- Size: 7,230 Square Feet
- Features: None
Details
- Additional structures: None
- Parcel number: 60893822730900
Construction
Type & style
- Home type: SingleFamily
- Property subtype: Single Family Residence
Materials
- Brick, Wood Frame
- Foundation: Slab
- Roof: Asphalt,Fiberglass
Condition
- Year built: 2013
Utilities & green energy
- Sewer: Public Sewer
- Water: Public
- Utilities for property: Electricity Available, Natural Gas Available, Water Available
Community & HOA
Community
- Security: No Safety Shelter, Security System Leased, Smoke Detector(s)
- Subdivision: Southern Reserve Iii
HOA
- Has HOA: Yes
- Amenities included: Other, Park, Pool, Pets Allowed, Trail(s)
- HOA fee: $560 annually
Location
- Region: Jenks
Financial & listing details
- Price per square foot: $179/sqft
- Tax assessed value: $230,947
- Annual tax amount: $3,187
- Date on market: 9/24/2026
- Cumulative days on market: 18 days
- Listing terms: Conventional,FHA,VA Loan
Estimated market value
Not available
Estimated sales range
Not available
Not available
Price history
| Date | Event | Price |
|---|---|---|
| 10/1/2026 | Pending sale | $275,000$179/sqft |
Source:  MLS Technology, Inc. #2634730 Report a problem MLS Technology, Inc. #2634730 Report a problem | ||
| 9/24/2026 | Listed for sale | $275,000+44.8%$179/sqft |
Source: MLS Technology, Inc. #2634730 Report a problem | ||
| 4/22/2025 | Listing removed | $1,850$1/sqft |
Source: Zillow Rentals Report a problem | ||
| 4/4/2025 | Listed for rent | $1,850$1/sqft |
Source: Zillow Rentals Report a problem | ||
| 8/28/2018 | Sold | $189,900$124/sqft |
Source: MLS Technology, Inc. #1826869 Report a problem | ||
| 7/19/2018 | Listed for sale | $189,900+19.1%$124/sqft |
Source: Berkshire Hathaway Home Services Anderson Properti #1826869 Report a problem | ||
| 10/24/2013 | Sold | $159,500$104/sqft |
Source: Public Record Report a problem | ||
Public tax history
| Year | Property taxes | Tax assessment |
|---|---|---|
| 2025 | $3,187 +4.1% | $25,404 +5% |
| 2024 | $3,062 +4.4% | $24,194 +5% |
| 2023 | $2,934 +4% | $23,043 +5% |
| 2022 | $2,821 +3.7% | $21,946 +5% |
| 2021 | $2,722 +2.3% | $20,900 |
| 2020 | $2,662 -0.7% | $20,900 |
| 2019 | $2,680 0% | $20,900 +26.3% |
| 2018 | $2,680 +25.5% | $16,545 -5.7% |
| 2017 | $2,136 -0.7% | $17,545 |
| 2016 | $2,152 | $17,545 |
| 2015 | $2,152 -1.9% | $17,545 |
| 2014 | $2,194 | $17,545 +3722.4% |
| 2013 | -- | $459 |
| 2012 | -- | $459 |
Find assessor info on the county website
Monthly payment
Est. payment
Payment breakdown
Explore the cost of this home by adjusting the details. Changes won't be saved.Climate risks
Neighborhood: 74037
Nearby schools
Schools provided by the listing agent
- Elementary: West
- High: Jenks
- District: Jenks - Sch Dist (5)
Source: MLS Technology, Inc.. This data may not be complete. We recommend contacting the local school district to confirm school assignments for this home.


Similar homes
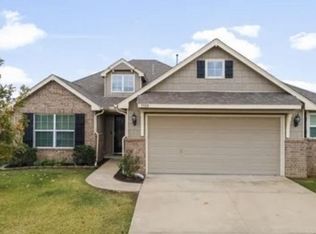
- $298,5003 bd2 ba1.4k sqft4114 W 105th St S, Jenks, OK 74037For Sale
 MLS ID #2631755, Carri Ray, Trinity Properties. MLS Technology, Inc.
 - $274,9003 bd2 ba1.5k sqft11126 S Mulberry Ct, Jenks, OK 74037For Sale
 MLS ID #2632968, Trudy Tims, Coldwell Banker Select. MLS Technology, Inc.
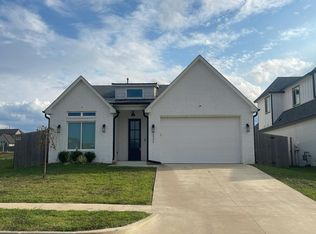
 - $--3 bd2 ba1.6k sqft532 E 126th St S, Jenks, OK 74037Auction
 Auction.com 2
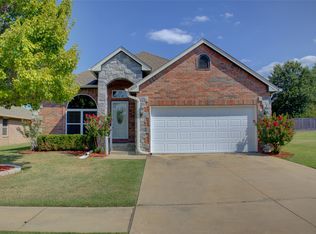
 - $325,0003 bd2 ba1.8k sqft10715 Masters Cir, Jenks, OK 74037For Sale
 MLS ID #2635660, Scott Coffman, McGraw, REALTORS. MLS Technology, Inc.
