Well-maintained 4-bedroom, 2-bath pool home located in the desirable Riverview area. This spacious residence features a bright and open floor plan with abundant natural light throughout, creating a warm and inviting atmosphere. The living and dining areas flow seamlessly, providing an ideal setting for everyday living and entertaining. The kitchen features ample cabinet space and functionality, while the generously sized bedrooms. Step outside to your private backyard retreat featuring a sparkling pool, perfect for relaxing, entertaining, and enjoying Florida's year-round sunshine. Conveniently located near shopping, dining, schools, parks, and major roadways with easy access to Tampa and surrounding areas.
Pending
$410,000
10419 CRESTFIELD DRIVE, RIVERVIEW, FL 33569
4beds
2,078sqft
:
Get pre-qualified$2,789/mo
Single Family Residence
Built in 1994
10,395 Square Feet Lot
$403,700 Zestimate®
$197/sqft
$3/mo HOA
What's special
Generously sized bedroomsSparkling poolPrivate backyard retreatWarm and inviting atmosphereAbundant natural light throughout
- 46 days |
- 164 |
- 5 |
Likely to sell faster than
Zillow last checked:
Listing updated:
Listed by:
John Scalia 954-822-6612,
EXP REALTY LLC 888-883-8509
Source: Stellar MLS,MLS#: TB8517884 Originating MLS: Sarasota - Manatee
Originating MLS: Sarasota - Manatee
Facts & features
Interior
Bedrooms & bathrooms
- Bedrooms: 4
- Bathrooms: 2
- Full bathrooms: 2
Primary bedroom
- Features: Built-in Closet
- Level: First
Bedroom 2
- Features: Built-in Closet
- Level: First
Bedroom 3
- Features: Built-in Closet
- Level: First
Bedroom 4
- Features: Built-in Closet
- Level: First
Primary bathroom
- Level: First
Bathroom 2
- Level: First
Kitchen
- Level: First
Living room
- Level: First
Heating
- Central
Cooling
- Central Air
Appliances
- Included: Other
- Laundry: Other
Features
- Other
- Flooring: Carpet, Tile, Hardwood
- Has fireplace: No
Interior area
- Total structure area: 2,078
- Total interior livable area: 2,078 sqft
Video & virtual tour
Property
Parking
- Total spaces: 1
- Parking features: Garage - Attached
- Attached garage spaces: 1
Features
- Levels: One
- Stories: 1
- Exterior features: Other
- Has private pool: Yes
- Pool features: Above Ground
Lot
- Size: 10,395 Square Feet
- Dimensions: 77 x 135
Details
- Parcel number: U2630202TA00000500008.0
- Zoning: PD
- Special conditions: None
Construction
Type & style
- Home type: SingleFamily
- Property subtype: Single Family Residence
Materials
- Other, Stucco
- Foundation: Brick/Mortar, Other
- Roof: Other,Shingle
Condition
- New construction: No
- Year built: 1994
Utilities & green energy
- Sewer: Public Sewer
- Water: Public
- Utilities for property: Other
Community & HOA
Community
- Pet fee: $0 monthly
- Subdivision: BOYETTE SPGS SEC A UNIT
HOA
- Has HOA: Yes
- HOA fee: $3 monthly
- HOA name: Boyette Springs
Location
- Region: Riverview
Financial & listing details
- Price per square foot: $197/sqft
- Tax assessed value: $354,952
- Annual tax amount: $6,881
- Date on market: 6/12/2026
- Cumulative days on market: 45 days
- Listing terms: Cash,Conventional,FHA,VA Loan
- Ownership: Fee Simple
- Total actual rent: 0
- Road surface type: Concrete
Estimated market value
$403,700
$384,000 - $424,000
$3,164/mo
Price history
| Date | Event | Price |
|---|---|---|
| 7/2/2026 | Pending sale | $410,000$197/sqft |
Source: eXp Realty #TB8517884 Report a problem | ||
| 6/12/2026 | Listed for sale | $410,000+20979.7%$197/sqft |
Source:  Stellar MLS #TB8517884 Report a problem Stellar MLS #TB8517884 Report a problem | ||
| 4/19/2018 | Sold | $1,945-99.1%$1/sqft |
Source: Agent Provided Report a problem | ||
| 3/9/2018 | Listing removed | $1,945$1/sqft |
Source: Pathlight Property Management Report a problem | ||
| 2/8/2018 | Listed for rent | $1,945$1/sqft |
Source: Pathlight Property Management Report a problem | ||
| 5/19/2016 | Sold | $220,000+75.7%$106/sqft |
Source: Agent Provided Report a problem | ||
| 2/1/1994 | Sold | $125,200$60/sqft |
Source: Public Record Report a problem | ||
Public tax history
| Year | Property taxes | Tax assessment |
|---|---|---|
| 2025 | $6,881 +11.6% | $324,990 +10% |
| 2024 | $6,167 +7.6% | $295,445 +10% |
| 2023 | $5,731 +9.6% | $268,586 +10% |
| 2022 | $5,227 +15.2% | $244,169 +10% |
| 2021 | $4,537 +6.7% | $221,972 +6.7% |
| 2020 | $4,251 +4% | $207,953 +3.7% |
| 2019 | $4,087 | $200,448 +1.4% |
| 2018 | $4,087 +3.5% | $197,737 +15.3% |
| 2017 | $3,950 +9.9% | $171,571 +2.8% |
| 2016 | $3,595 +1.6% | $166,946 +38% |
| 2015 | $3,540 +86.8% | $120,960 +0.8% |
| 2014 | $1,895 | $120,000 +1.5% |
| 2013 | $1,895 +0.6% | $118,227 +1.7% |
| 2012 | $1,884 -5.3% | $116,251 -4% |
| 2011 | $1,990 -8% | $121,055 -7.3% |
| 2010 | $2,163 -2.7% | $130,573 -2.1% |
| 2009 | $2,223 +0.1% | $133,412 +0.1% |
| 2008 | $2,222 -8% | $133,279 +3% |
| 2007 | $2,414 -4.4% | $129,397 +2.5% |
| 2006 | $2,526 +0.2% | $126,241 +2.6% |
| 2005 | $2,520 | $123,084 +3% |
| 2004 | -- | $119,499 +4.1% |
| 2003 | -- | $114,803 +2.4% |
| 2002 | -- | $112,112 +1.6% |
| 2001 | -- | $110,346 -9.6% |
| 2000 | $2,253 | $122,085 |
Find assessor info on the county website
Monthly payment
Est. payment
Payment breakdown
Explore the cost of this home by adjusting the details. Changes won't be saved.Climate risks
Neighborhood: Boyette Springs
Nearby schools
GreatSchools rating
- 8/10Boyette Springs Elementary SchoolGrades: PK-5Distance: 0.4 mi
- 2/10Rodgers Middle SchoolGrades: 6-8Distance: 1.4 mi
- 8/10Newsome High SchoolGrades: 9-12Distance: 4.1 mi
- $388,7004 bd2 ba1.7k sqft10417 Crestfield Dr, Riverview, FL 33569Off Market
- $331,2004 bd2 ba1.5k sqft10421 Crestfield Dr, Riverview, FL 33569Off Market
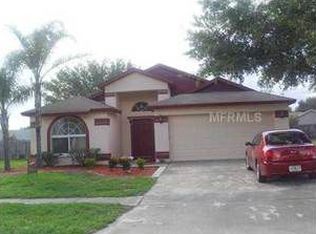
- $359,7003 bd2 ba1.9k sqft10318 Deepbrook Dr, Riverview, FL 33569Off Market
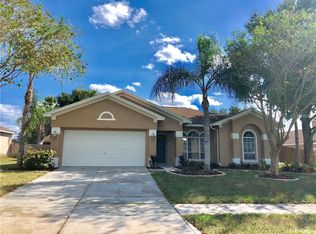
- $445,9004 bd2 ba2.2k sqft10316 Deepbrook Dr, Riverview, FL 33569Off Market
- $309,2003 bd2 ba1.7k sqft10423 Crestfield Dr, Riverview, FL 33569Off Market
- $391,6004 bd2 ba1.7k sqft10415 Crestfield Dr, Riverview, FL 33569Off Market
- $363,0003 bd2 ba1.6k sqft10314 Deepbrook Dr, Riverview, FL 33569Sold
- $435,6004 bd2 ba2.2k sqft10402 Deepbrook Dr, Riverview, FL 33569Off Market
A local agent can set up tours, give advice and negotiate with sellers.
Similar homes
- $375,0004 bd3 ba2.2k sqft10405 FLY FISHING STREET, RIVERVIEW, FL 33569For Sale
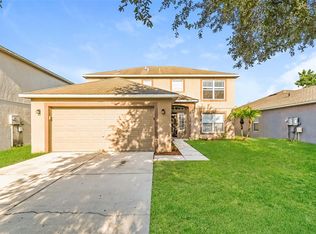
 MLS ID #C7517427, Raul Pino, SOVEREIGN REAL ESTATE GROUP. Stellar MLS
 - $364,9004 bd2 ba1.8k sqft10604 LAKESIDE VISTA DRIVE, RIVERVIEW, FL 33569For Sale
 MLS ID #TB8516470, Cabot Brown, COMPASS FLORIDA LLC. Stellar MLS
 - $379,8953 bd2 ba1.6k sqft3718 SAND PEBBLE DRIVE, VALRICO, FL 33596For Sale
 MLS ID #TB8529221, Joanne Durann, KELLER WILLIAMS SOUTH SHORE. Stellar MLS
 - $315,0003 bd2 ba1.7k sqft11112 HOLLY CONE DRIVE, RIVERVIEW, FL 33569For Sale
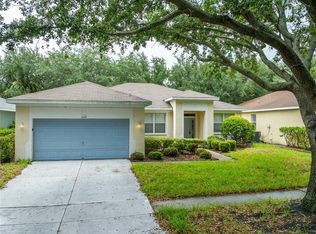 MLS ID #TB8526449, Rebecca Vazquez, HOMERIVER GROUP. Stellar MLS
 - $430,0004 bd3 ba2.5k sqft8718 SANDY PLAINS DRIVE, RIVERVIEW, FL 33578For SaleMLS ID #TB8509736, Nik Slavik, RE/MAX CHAMPIONS. Stellar MLS
- $358,0003 bd2 ba1.9k sqft13126 PRESTWICK DRIVE, RIVERVIEW, FL 33579For SaleMLS ID #A4699523, Scott Fader, JOSEPH WALTER REALTY LLC. Stellar MLS
- $444,9004 bd3 ba2.6k sqft11813 STONEWOOD GATE DRIVE, RIVERVIEW, FL 33579For SaleMLS ID #TB8469841, John Keller, III, JACK KELLER INC. Stellar MLS
- $389,9004 bd2 ba2k sqft11345 FLORA SPRINGS DRIVE, RIVERVIEW, FL 33579For SaleMLS ID #TB8408600, Ramy Nassief, INFINITY REALTY & INVESTMENT. Stellar MLS
- $449,9994 bd3 ba2.2k sqft10420 PLEASANT SPRING WAY, RIVERVIEW, FL 33578For SaleMLS ID #TB8475551, Tony Saccaro, REAL BROKER, LLC. Stellar MLS
- $490,0004 bd3 ba2.7k sqft12517 SAFARI LANE, RIVERVIEW, FL 33569For SaleMLS ID #TB8530019, Lori Moses, EXIT BAYSHORE REALTY. Stellar MLS
- $419,9004 bd4 ba2.9k sqft7318 FOREST MERE DRIVE, RIVERVIEW, FL 33578For SaleMLS ID #TB8509797, Rob Jones, OFFERPAD BROKERAGE FL, LLC. Stellar MLS
- $435,0004 bd4 ba2.7k sqft2026 HEARTLAND CIRCLE, VALRICO, FL 33594For SaleMLS ID #O6427354, Blake Keathley, EVERYSTATE INC.. Stellar MLS
- $400,0004 bd3 ba2k sqft2302 TOWERING OAKS CIRCLE, SEFFNER, FL 33584For SaleMLS ID #TB8526209, Brian Allen, FLORIDA EXECUTIVE REALTY. Stellar MLS
- $385,0004 bd3 ba2.5k sqft12125 FOX BLOOM AVENUE, GIBSONTON, FL 33534For SaleMLS ID #C7527986, William Figueroa, SOVEREIGN REAL ESTATE GROUP. Stellar MLS
- $390,0003 bd2 ba1.8k sqft3511 GRAY WHETSTONE STREET, BRANDON, FL 33511For SaleMLS ID #TB8506807, Mindy McCabe, KELLER WILLIAMS SUBURBAN TAMPA. Stellar MLS
- $429,0006 bd3 ba2.8k sqft12803 LONGCREST DRIVE, RIVERVIEW, FL 33579For SaleMLS ID #TB8506935, Timothy Brim, RE/MAX REALTY UNLIMITED. Stellar MLS
- $369,9004 bd3 ba2.5k sqft11755 WINTERSET COVE DRIVE, RIVERVIEW, FL 33579For SaleMLS ID #O6387121, Robert Salmons, ENTERA REALTY LLC. Stellar MLS
- $375,0004 bd2 ba1.7k sqft426 SUMMERLYN DRIVE, VALRICO, FL 33594For SaleMLS ID #TB8526517, Brenda Wade, KELLER WILLIAMS SOUTH TAMPA. Stellar MLS
- $345,0003 bd3 ba1.8k sqft13013 TRIBUTE DRIVE, RIVERVIEW, FL 33578For SaleMLS ID #TB8531626, Shane Riley, MARK SPAIN REAL ESTATE. Stellar MLS
- $550,0004 bd3 ba2.5k sqft4332 SWIFT CIRCLE, VALRICO, FL 33596For SaleMLS ID #TB8521944, Levi Stubbs, GREEN STAR REALTY, INC.. Stellar MLS
