Under contract-accepting backup offers. AFFORDABLE FLORIDA POOL HOME JUST 5 MILES TO THE BEACHES! Why settle for a condo and monthly HOA fees when you can own your own private pool home complete with a newer electric heater and solar cover! New roof to be installed on Tuesday!! This gem is a 3-bedroom, 2 full baths, large pool and a huge pool cage. This home is located in beautiful East Englewood. This property is waiting for you, on almost a 1/4 acre within a mix of older and newer construction, mature palm trees and NOT in a Flood Zone with NO HOA either!! Enjoy the central air and make cosmetic improvements at your own pace to make this your dream home. This home is situated only 10 minutes to beautiful Englewood Beach! Shopping, Water sports, fishing and other activities available within minutes. Shopping and fine dining restaurants nearby. Whether you want to be a full-time Florida resident, a snowbird, or are looking for an investment!! This home will not disappoint. Seller says bring all offers!
Under contract
Price cut: $20K (6/12)
$269,900
10421 Chablis Ave, Englewood, FL 34224
3beds
950sqft
:
Get pre-qualified$1,773/mo
Single Family Residence
Built in 1985
10,000 Square Feet Lot
$262,100 Zestimate®
$284/sqft
$-- HOA
What's special
Large poolSolar coverMature palm treesHuge pool cagePrivate pool homeCentral airNewer electric heater
- 209 days |
- 355 |
- 39 |
Zillow last checked:
Listing updated:
Listed by:
Lilly Alexoudis 941-830-1785,
COLDWELL BANKER SUNSTAR REALTY 941-214-3111
Source: Stellar MLS,MLS#: D6145065 Originating MLS: Englewood
Originating MLS: Englewood
Facts & features
Interior
Bedrooms & bathrooms
- Bedrooms: 3
- Bathrooms: 2
- Full bathrooms: 2
Primary bedroom
- Features: Built-in Closet
- Level: First
- Area: 144 Square Feet
- Dimensions: 12x12
Bedroom 2
- Features: Built-in Closet
- Level: First
- Area: 100 Square Feet
- Dimensions: 10x10
Bedroom 3
- Features: Built-in Closet
- Level: First
- Area: 100 Square Feet
- Dimensions: 10x10
Kitchen
- Level: First
- Area: 108 Square Feet
- Dimensions: 9x12
Living room
- Level: First
- Area: 120 Square Feet
- Dimensions: 10x12
Living room
- Level: First
- Area: 120 Square Feet
- Dimensions: 10x12
Heating
- Central, Electric
Cooling
- Central Air
Appliances
- Included: Electric Water Heater, Exhaust Fan, Range, Refrigerator
- Laundry: None
Features
- Ceiling Fan(s), Living Room/Dining Room Combo, Primary Bedroom Main Floor
- Flooring: Laminate, Tile
- Doors: Sliding Doors
- Windows: Window Treatments
- Has fireplace: No
Interior area
- Total structure area: 950
- Total interior livable area: 950 sqft
Video & virtual tour
Property
Parking
- Total spaces: 1
- Parking features: Garage - Attached
- Attached garage spaces: 1
Features
- Levels: One
- Stories: 1
- Patio & porch: Enclosed, Front Porch
- Has private pool: Yes
- Pool features: Gunite, Heated, In Ground
Lot
- Size: 10,000 Square Feet
- Dimensions: 80 x 125
Details
- Parcel number: 412002429003
- Zoning: RSF3.5
- Special conditions: Probate Listing
Construction
Type & style
- Home type: SingleFamily
- Property subtype: Single Family Residence
Materials
- Stucco, Wood Frame
- Foundation: Slab
- Roof: Shingle
Condition
- Completed
- New construction: No
- Year built: 1985
Utilities & green energy
- Sewer: Septic Tank
- Water: Public
- Utilities for property: Electricity Connected, Public
Community & HOA
Community
- Security: Smoke Detector(s)
- Pet fee: $0 monthly
- Subdivision: PORT CHARLOTTE SEC 062
HOA
- Has HOA: No
Location
- Region: Englewood
Financial & listing details
- Price per square foot: $284/sqft
- Tax assessed value: $147,818
- Annual tax amount: $3,103
- Date on market: 12/26/2025
- Cumulative days on market: 195 days
- Listing terms: Cash,Conventional,FHA,VA Loan
- Ownership: Fee Simple
- Total actual rent: 0
- Electric utility on property: Yes
- Road surface type: Asphalt, Paved
Estimated market value
$262,100
$249,000 - $275,000
$2,484/mo
Price history
| Date | Event | Price |
|---|---|---|
| 7/8/2026 | Contingent | $269,900$284/sqft |
Source:  Stellar MLS #D6145065 Report a problem Stellar MLS #D6145065 Report a problem | ||
| 6/27/2026 | Pending sale | $269,900$284/sqft |
Source: Stellar MLS #D6145065 Report a problem | ||
| 6/12/2026 | Price change | $269,900-6.9%$284/sqft |
Source: Stellar MLS #D6145065 Report a problem | ||
| 4/15/2026 | Price change | $289,900-3.4%$305/sqft |
Source: Stellar MLS #D6145065 Report a problem | ||
| 1/29/2026 | Price change | $300,000-4.8%$316/sqft |
Source: Stellar MLS #D6145065 Report a problem | ||
| 1/20/2026 | Price change | $315,000-1.6%$332/sqft |
Source: Stellar MLS #D6145065 Report a problem | ||
| 12/26/2025 | Listed for sale | $320,000+146.2%$337/sqft |
Source: Stellar MLS #D6145065 Report a problem | ||
| 3/15/2016 | Listing removed | $2,800$3/sqft |
Source: RealtySoft.com Report a problem | ||
| 10/31/2015 | Price change | $2,800-6.7%$3/sqft |
Source: RealtySoft.com Report a problem | ||
| 10/22/2015 | Listed for rent | $3,000$3/sqft |
Source: RealtySoft.com Report a problem | ||
| 2/27/2015 | Sold | $130,000$137/sqft |
Source: Public Record Report a problem | ||
Public tax history
| Year | Property taxes | Tax assessment |
|---|---|---|
| 2025 | $3,103 +1.6% | $140,824 +10% |
| 2024 | $3,055 +1.8% | $128,022 +10% |
| 2023 | $3,002 +11.8% | $116,384 +10% |
| 2022 | $2,685 +16.7% | $105,804 +10% |
| 2021 | $2,301 +11.7% | $96,185 +10% |
| 2020 | $2,059 +5.3% | $87,441 +3.9% |
| 2019 | $1,955 +6.9% | $84,171 -3% |
| 2018 | $1,828 | $86,752 +5% |
| 2017 | $1,828 +3% | $82,610 +3.7% |
| 2016 | $1,776 +1.6% | $79,678 +34.2% |
| 2015 | $1,749 +23.5% | $59,391 +10% |
| 2014 | $1,416 +64.6% | $53,992 +5% |
| 2013 | $860 -2.7% | $51,422 -7.9% |
| 2012 | $884 -7.1% | $55,826 |
| 2011 | $951 -10.8% | $55,826 -9.3% |
| 2010 | $1,066 -9.1% | $61,549 -15.3% |
| 2009 | $1,172 | $72,632 |
Find assessor info on the county website
Monthly payment
Est. payment
Payment breakdown
Explore the cost of this home by adjusting the details. Changes won't be saved.Climate risks
Neighborhood: 34224
Nearby schools
GreatSchools rating
- 6/10Myakka River Elementary SchoolGrades: PK-5Distance: 2.5 mi
- 7/10L. A. Ainger Middle SchoolGrades: 6-8Distance: 1.7 mi
- 5/10Lemon Bay High SchoolGrades: 9-12Distance: 3.5 mi
- $219,4003 bd2 ba1.3k sqft10429 Chablis Ave, Englewood, FL 34224Off Market

- $19,95110,001 Square Feet10413 Chablis Ave, Englewood, FL 34224Off Market

- $306,0003 bd2 ba1.4k sqft10422 Reims Ave, Englewood, FL 34224Sold

- $19,000-- bd-- ba-- sqft10414 Reims Ave, Englewood, FL 34224Sold
- $19,951-- bd-- ba-- sqft10437 Chablis Ave, Englewood, FL 34224Off Market
- $321,8009,997 Square Feet10405 Chablis Ave, Englewood, FL 34224Sold
- $420,4003 bd2 ba1.6k sqft10430 Reims Ave, Englewood, FL 34224Off Market
- $21,85010,001 Square Feet10414 Chablis Ave, Englewood, FL 34224Off Market
A local agent can set up tours, give advice and negotiate with sellers.
A local lender can help you make sure your offer is ready when you are.
Similar homes
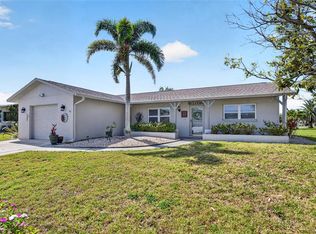
- $264,9003 bd2 ba1.4k sqft1730 Blue Bird Ln, Englewood, FL 34224For Sale

 MLS ID #D6147579, Tony Babington, PARADISE EXCLUSIVE REAL ESTATE. Stellar MLS
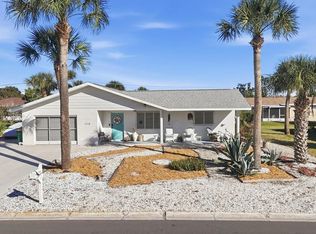
 - $290,0002 bd2 ba1.2k sqft1255 Lincoln Dr, Englewood, FL 34224For Sale
 MLS ID #C7525223, Brian Helgemo, COMPASS FLORIDA. Stellar MLS
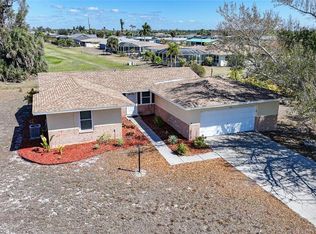
 - $299,0002 bd2 ba1.1k sqft1710 Florence Ave, Englewood, FL 34223For Sale
 MLS ID #D6145893, Amber Craft, PA, PARADISE EXCLUSIVE REAL ESTATE. Stellar MLS
 - $246,5003 bd2 ba1.2k sqft60 Rotonda Cir, Rotonda West, FL 33947For Sale
 MLS ID #D6146148, Barbara Hamerton, LLC, RE/MAX ALLIANCE GROUP. Stellar MLS
 - $232,0002 bd2 ba1.3k sqft1625 Loralin Dr, Englewood, FL 34223For SaleMLS ID #C7527099, Nancy Weber, KELLER WILLIAMS ISLAND LIFE REAL ESTATE. Stellar MLS
- $249,5002 bd2 ba1k sqft52 Annapolis Ln, Rotonda West, FL 33947For SaleMLS ID #O6410119, Gerald Buck, FIVE STAR REAL ESTATE OF FL. Stellar MLS
- $289,0003 bd2 ba1.3k sqft4681 Nekoosa St, North Port, FL 34287For SaleMLS ID #N6144927, Sofia Petrevska, EXIT KING REALTY. Stellar MLS
- $244,9003 bd2 ba1.3k sqft18025 Le Grand Ave, Port Charlotte, FL 33948For SaleMLS ID #D6147753, Sam Beaugrand, LASBURY-TRACY REALTY INC.. Stellar MLS
- $234,9002 bd2 ba936 sqft564 Leach St, Englewood, FL 34223For SaleMLS ID #D6146546, Ryan Hesse, PARADISE EXCLUSIVE REAL ESTATE. Stellar MLS
- $249,9002 bd2 ba1.2k sqft13479 Newport Ave, Pt Charlotte, FL 33981For SaleMLS ID #A4631263, Patrice Davis, EXIT KING REALTY. Stellar MLS
- $272,0002 bd2 ba1k sqft1390 Tripoli St, North Port, FL 34286For SaleMLS ID #N6144812, Crystal Schwartz, BETTER HOMES AND GARDENS REAL ESTATE ATCHLEY PROPE. Stellar MLS
- $259,9002 bd2 ba1.3k sqft1490 Dewitt St, Pt Charlotte, FL 33952For SaleMLS ID #C7528433, Rose Padua, CENTURY 21 SUNBELT REALTY. Stellar MLS
- $254,9003 bd2 ba1k sqft19628 Midway Blvd, Pt Charlotte, FL 33948For SaleMLS ID #O6385506, Derek Frakes, FRAKES REALTY. Stellar MLS
- $299,9002 bd2 ba1k sqft18091 Eau Gallie Cir, Pt Charlotte, FL 33948For SaleMLS ID #N6144693, Elke Von Oertzen, PREMIER SOTHEBYS INTL REALTY. Stellar MLS
- $259,9003 bd2 ba1.2k sqft20341 Xita Ave, Pt Charlotte, FL 33952For SaleMLS ID #C7527245, Erin Daum, RE/MAX PALM REALTY. Stellar MLS
- $235,9003 bd2 ba933 sqft18970 McGrath Cir, Pt Charlotte, FL 33948For SaleMLS ID #C7520498, Christopher Grant, GRANT TEAM REAL ESTATE, LLC. Stellar MLS
- $229,9002 bd2 ba1.4k sqft687 Linden Dr, Englewood, FL 34223For SaleMLS ID #D6145787, Tracy Meyer, PARADISE EXCLUSIVE REAL ESTATE. Stellar MLS
- $285,0002 bd2 ba1k sqft342 Aurora St, Pt Charlotte, FL 33948For SaleMLS ID #C7526087, Dylan DePalma, KELLER WILLIAMS ISLAND LIFE REAL ESTATE. Stellar MLS
- $280,0003 bd2 ba1.3k sqft1263 Mendavia Ter, North Port, FL 34286For SaleMLS ID #N6144677, Anna Bridinger, PA, PELICAN REALTY CORP. Stellar MLS
- $275,0003 bd2 ba1k sqft1709 Kerman St, North Port, FL 34288For SaleMLS ID #N6144046, Katy Lively, KELLER WILLIAMS ISLAND LIFE REAL ESTATE. Stellar MLS
