Highly desirable Custom-built home with European class. Spacious and open, almost 4,000 sq. ft. on over 1/2 acre. Hillside and valley views around the home. Home sits regally raised above and well back from the street and displays quiet elegance. Beautiful vaulted entry with a fine hardwood staircase gracefully curving up to the expansive second level. Open high ceiling interior radiates from the kitchen to a great room with prominent fireplace and a separate large family or dining room. There is a large guest suite on the ground floor and 4 bedrooms upstairs, each with its own ensuite bath. Upgraded fixtures with marble, granite, and real hardwoods used throughout the home. There is custom cabinetry throughout. The home is close to hiking, trails, and all the recreation amenities of Orange County. A large utility/laundry/work room on the upper floor, and there are 2 tankless water heaters to serve the home. An oversized 3-car garage is at the front with a large parking pad beside and behind the home that can easily accommodate large RVs and/or multiple cars & trailers. Enjoy the prestige of a fine quality Cowen Heights home. A private viewing can be arranged with a call. Seller financing may be considered for a qualified buyer.
Pre-foreclosure
Listed by: Steven Wilcoxon R.E. Broker • Steven Wilcoxon • Contact: 714-343-6157
Est. $2,644,200
10422 Ladera Senda, Santa Ana, CA 92705
5beds
3,933sqft
Single Family Residence
Built in 2006
0.62 Acres Lot
$2,644,200 Zestimate®
$672/sqft
$-- HOA
What's special
Prominent fireplaceHardwood staircaseLarge guest suiteCustom cabinetryHillside and valley viewsHigh ceiling interiorUpgraded fixtures
- 72 days
- 25
- 2
Zillow last checked:
Listing updated:
Listed by:
Steven Wilcoxon DRE #00657836 714-343-6157,
Steven Wilcoxon R.E. Broker
Source: CRMLS,MLS#: PW24063077 Originating MLS: California Regional MLS
Originating MLS: California Regional MLSFacts & features
Interior
Bedrooms & bathrooms
- Bedrooms: 5
- Bathrooms: 5
- Full bathrooms: 2
- 3/4 bathrooms: 3
- Main level bathrooms: 1
- Main level bedrooms: 1
Rooms
- Room types: Bedroom, Entry/Foyer, Family Room, Foyer, Great Room, Kitchen, Laundry, Living Room, Other, Utility Room, Dining Room
Bedroom
- Features: Bedroom on Main Level
Bathroom
- Features: Bathtub, Dual Sinks, Enclosed Toilet, Granite Counters, Separate Shower, Tub Shower, Upgraded, Walk-In Shower
Kitchen
- Features: Granite Counters, Kitchen Island
Heating
- Central, Fireplace(s)
Cooling
- Central Air, Gas
Appliances
- Included: Built-In Range, Disposal, Gas Range, Tankless Water Heater
- Laundry: Laundry Room
Features
- Breakfast Bar, Built-in Features, Balcony, Cathedral Ceiling(s), Separate/Formal Dining Room, Granite Counters, High Ceilings, Open Floorplan, Pantry, Pull Down Attic Stairs, Storage, Bedroom on Main Level, Entrance Foyer, Utility Room, Walk-In Closet(s)
- Flooring: Stone, Wood
- Doors: French Doors
- Windows: Double Pane Windows
- Has fireplace: Yes
- Fireplace features: Great Room, Living Room
- Common walls with other units/homes: No Common Walls
Interior area
- Total interior livable area: 3,933 sqft
Property
Parking
- Total spaces: 3
- Parking features: Boat, Door-Multi, Direct Access, Driveway, Driveway Up Slope From Street, Garage Faces Front, Garage, On Site, Off Street, Oversized, RV Access/Parking
- Attached garage spaces: 3
Features
- Levels: Two
- Stories: 2
- Entry location: Front door
- Patio & porch: Stone
- Pool features: None
- Spa features: None
- Fencing: None
- Has view: Yes
- View description: Hills, Neighborhood, Valley
Lot
- Size: 0.62 Acres
- Features: 0-1 Unit/Acre, Front Yard, Gentle Sloping, Lawn, Landscaped, Sloped Up
Details
- Parcel number: 50310238
- Zoning: SFR
- Special conditions: Standard
- Horse amenities: Riding Trail
Construction
Type & style
- Home type: SingleFamily
- Architectural style: Custom,Traditional
- Property subtype: Single Family Residence
Materials
- Drywall, Stucco
- Foundation: Slab
- Roof: Tile
Condition
- Building Permit,Turnkey
- New construction: No
- Year built: 2006
Utilities & green energy
- Electric: 220 Volts
- Sewer: Public Sewer
- Water: Public
- Utilities for property: Electricity Connected, Natural Gas Connected, Sewer Connected, Water Connected
Community & HOA
Community
- Features: Biking, Foothills, Hiking, Horse Trails, Suburban
Location
- Region: Santa Ana
Financial & listing details
- Price per square foot: $672/sqft
- Tax assessed value: $1,856,400
- Date on market: 4/4/2024
- Cumulative days on market: 385 days
- Listing terms: Cash,Cash to New Loan,Conventional,Owner May Carry
- Road surface type: Paved
Foreclosure details
Estimated market value
$2,644,200
$2.38M - $2.94M
$8,930/mo
Price history
| Date | Event | Price |
|---|---|---|
| 2/4/2025 | Sold | $1,820,000-4.2%$463/sqft |
Source:  CRMLS #PW24063077 Report a problem CRMLS #PW24063077 Report a problem | ||
| 10/2/2024 | Pending sale | $1,899,000$483/sqft |
Source: CRMLS #PW24063077 Report a problem | ||
| 7/11/2024 | Price change | $1,899,000-1.4%$483/sqft |
Source: CRMLS #PW24063077 Report a problem | ||
| 7/5/2024 | Price change | $1,925,000-2.2%$489/sqft |
Source: CRMLS #PW24063077 Report a problem | ||
| 4/5/2024 | Listed for sale | $1,967,500$500/sqft |
Source: CRMLS #PW24063077 Report a problem | ||
Public tax history
| Year | Property taxes | Tax assessment |
|---|---|---|
| 2026 | -- | $1,856,400 +24% |
| 2025 | $16,464 +4.9% | $1,497,213 +2% |
| 2024 | $15,690 +2.3% | $1,467,856 +2% |
| 2023 | $15,336 +1.3% | $1,439,075 +2% |
| 2022 | $15,138 +2.3% | $1,410,858 +2% |
| 2021 | $14,802 +0.5% | $1,383,195 +1% |
| 2020 | $14,730 | $1,369,013 +2% |
| 2019 | $14,730 +2.7% | $1,342,170 +2% |
| 2018 | $14,344 +3.6% | $1,315,853 +2% |
| 2017 | $13,851 | $1,290,052 +2% |
| 2016 | $13,851 +1.9% | $1,264,757 +9.7% |
| 2015 | $13,596 +16.6% | $1,153,271 +6.3% |
| 2014 | $11,661 | $1,085,111 +0.4% |
| 2013 | -- | $1,080,769 +7.7% |
| 2012 | -- | $1,003,481 +9.2% |
| 2011 | -- | $919,340 +0.6% |
| 2010 | -- | $913,881 |
| 2009 | -- | $913,881 -8.2% |
| 2008 | -- | $995,555 +190.7% |
| 2007 | -- | $342,526 +53.9% |
| 2006 | -- | $222,561 +2% |
| 2005 | -- | $218,198 +2% |
| 2004 | -- | $213,920 +13.9% |
| 2003 | -- | $187,766 +2% |
| 2002 | -- | $184,085 +2% |
| 2001 | $1,829 +6.3% | $180,476 +6.4% |
| 2000 | $1,721 | $169,548 |
Find assessor info on the county website
Monthly payment
Climate risks
Neighborhood: 92705
Nearby schools
Schools provided by the listing agent
- Elementary: Arroyo
- Middle: Hewes
- High: Foothill
Source: CRMLS. This data may not be complete. We recommend contacting the local school district to confirm school assignments for this home.
- $2,452,6005 bd4 ba3.4k sqft10451 Cowan Heights Dr, Santa Ana, CA 92705Off Market
- $2,754,2005 bd3 ba4.5k sqft10392 Ladera Senda, Santa Ana, CA 92705Off Market
- $2,082,7004 bd3 ba2.5k sqft10671 Equestrian Dr, Santa Ana, CA 92705Off Market
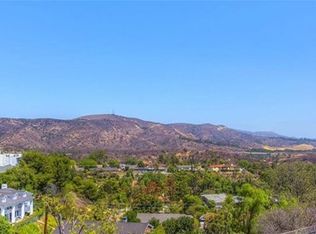
- $2,960,4003 bd3 ba4.2k sqft10402 Ladera Senda, Santa Ana, CA 92705Off Market
Similar homes
- $2,650,0004 bd3 ba3.6k sqft14041 Windsor Pl, Santa Ana, CA 92705For Sale
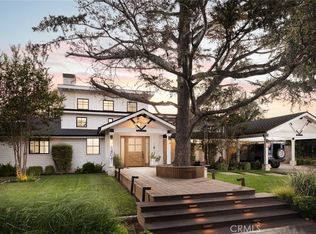 MLS ID #PW26223793, Kevin Drumm, Seven Gables Real Estate. CRMLS
 - $2,699,0005 bd4 ba3.6k sqft1812 Overview Cir, Santa Ana, CA 92705For Sale
 MLS ID #PW26111751, Christina Brogan, First Team Real Estate. CRMLS
 - $2,599,0004 bd5 ba3.1k sqft10611 Calm Hill Cir, Santa Ana, CA 92705For Sale
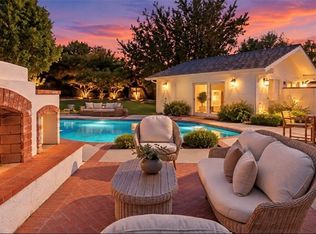 MLS ID #OC26202941, Catalina Ruddell, Douglas Elliman of California. CRMLS
 - $2,995,0005 bd3 ba3.4k sqft1782 Bridle Path Way, Santa Ana, CA 92705For Sale
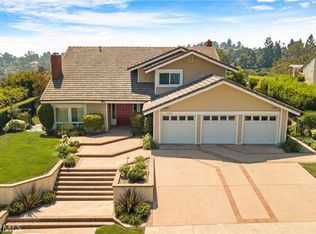 MLS ID #OC26175901, David Buster, David Buster, Broker. CRMLS
