Welcome to 10423 W. Barnsdale Dr.—a beautifully updated 6-bedroom, 3-bath home offering 3,252 sq. ft. of versatile living space in a quiet, centrally located Boise neighborhood. Seller is offering up to $5,000 concession toward the buyer's closing costs! Filled with natural light, the main level features 3 spacious bedrooms, 2 full baths, formal living and dining rooms, and a cozy family room with a fireplace. The remodeled kitchen showcases granite countertops, abundant cabinetry, new luxury vinyl plank flooring, and fresh interior paint throughout. The finished basement adds exceptional flexibility with 3 additional bedrooms, a full bath, a large entertainment room, laundry, and generous storage—ideal for multi-generational living, guests, a home office, or extra recreation space. Major updates provide peace of mind, including a new roof, HVAC, water heater, cement-board siding, exterior paint, and kitchen remodel in 2021. Recent 2026 improvements include a new garage door, gutters, interior paint, flooring, and carpet. Conveniently located near parks, schools, Boise Towne Square Mall, The Village at Meridian, Hyatt Hidden Lakes Reserve, and the Boise Greenbelt. Move-in ready and loaded with value—schedule your private showing today!
Active
Price cut: $7.9K (7/27)
$592,000
10423 W Barnsdale Dr, Boise, ID 83704
6beds
3baths
3,252sqft
:
Get pre-qualified$3,557/mo
Single Family Residence
Built in 1978
8,537 Square Feet Lot
$589,100 Zestimate®
$182/sqft
$-- HOA
What's special
Filled with natural lightExterior paintNew garage doorFinished basementRemodeled kitchenNew roofLarge entertainment room
- 68 days |
- 1,133 |
- 64 |
Likely to sell faster than
Zillow last checked:
Listing updated:
Listed by:
Johann Shindler Off:208-402-8772,
Homes of Idaho
Source: IMLS,MLS#: 98989283
Facts & features
Interior
Bedrooms & bathrooms
- Bedrooms: 6
- Bathrooms: 3
- Main level bathrooms: 2
- Main level bedrooms: 3
Primary bedroom
- Level: Main
- Area: 168
- Dimensions: 12 x 14
Bedroom 2
- Level: Main
- Area: 100
- Dimensions: 10 x 10
Bedroom 3
- Level: Main
- Area: 100
- Dimensions: 10 x 10
Bedroom 4
- Level: Lower
- Area: 88
- Dimensions: 11 x 8
Bedroom 5
- Level: Lower
- Area: 110
- Dimensions: 10 x 11
Dining room
- Level: Main
- Area: 120
- Dimensions: 10 x 12
Family room
- Level: Main
- Area: 225
- Dimensions: 15 x 15
Kitchen
- Level: Main
- Area: 110
- Dimensions: 10 x 11
Living room
- Level: Main
- Area: 154
- Dimensions: 11 x 14
Heating
- Forced Air, Natural Gas
Cooling
- Central Air
Appliances
- Included: Gas Water Heater, Tank Water Heater, Dishwasher, Disposal, Microwave, Oven/Range Freestanding
Features
- Bath-Master, Bed-Master Main Level, Guest Room, Den/Office, Formal Dining, Family Room, Granite Counters, Number of Baths Main Level: 2, Number of Baths Below Grade: 1, Bonus Room Size: 12x12, Bonus Room Level: Down
- Flooring: Carpet
- Has basement: No
- Number of fireplaces: 1
- Fireplace features: One
Interior area
- Total structure area: 3,252
- Total interior livable area: 3,252 sqft
- Finished area above ground: 1,626
- Finished area below ground: 1,626
Property
Parking
- Total spaces: 2
- Parking features: Attached, RV Access/Parking
- Attached garage spaces: 2
Features
- Levels: Single with Below Grade
- Fencing: Full,Wood
Lot
- Size: 8,537 Square Feet
- Dimensions: 140 x 60
- Features: Standard Lot 6000-9999 SF, Garden, Sidewalks
Details
- Parcel number: R7977190360
- Lease amount: $0
- Zoning: City of Boise-R-1C
Construction
Type & style
- Home type: SingleFamily
- Property subtype: Single Family Residence
Materials
- Brick, Frame
- Roof: Composition
Condition
- Year built: 1978
Utilities & green energy
- Water: Public
- Utilities for property: Sewer Connected
Community & HOA
Community
- Subdivision: Skyline Sub
Location
- Region: Boise
Financial & listing details
- Price per square foot: $182/sqft
- Tax assessed value: $473,900
- Annual tax amount: $3,833
- Date on market: 6/6/2026
- Listing terms: Cash,Conventional,FHA,VA Loan
- Ownership: Fee Simple,Fractional Ownership: No
- Road surface type: Paved
Estimated market value
$589,100
$560,000 - $619,000
$4,292/mo
Price history
Price history is unavailable.
Public tax history
| Year | Property taxes | Tax assessment |
|---|---|---|
| 2025 | $2,133 -5.5% | $473,900 +5.9% |
| 2024 | $2,257 -19.8% | $447,500 -0.4% |
| 2023 | $2,815 +5% | $449,300 -17.1% |
| 2022 | $2,680 +13% | $541,900 +25.8% |
| 2021 | $2,371 -14.2% | $430,700 +27.5% |
| 2020 | $2,764 +8.8% | $337,900 +7% |
| 2019 | $2,541 +21.9% | $315,800 +13.2% |
| 2018 | $2,084 +7.9% | $278,900 +17.2% |
| 2017 | $1,932 | $238,000 +8.4% |
| 2016 | $1,932 | $219,600 +6.5% |
| 2015 | $1,932 +10.3% | $206,200 +34.2% |
| 2012 | $1,751 +40.7% | $153,700 |
| 2011 | $1,245 -22.7% | $153,700 -26.1% |
| 2010 | $1,611 +1.4% | $208,000 +2.4% |
| 2009 | $1,589 +103.4% | $203,200 -5.1% |
| 2007 | $781 -19.5% | $214,100 +9.9% |
| 2006 | $970 | $194,800 +26.8% |
| 2003 | -- | $153,600 +1.7% |
| 2002 | $822 -3.6% | $151,100 -1% |
| 2001 | $852 | $152,600 |
Find assessor info on the county website
Monthly payment
Est. payment
Payment breakdown
Explore the cost of this home by adjusting the details. Changes won't be saved.Climate risks
Neighborhood: West Valley
Nearby schools
GreatSchools rating
- 7/10Joplin Elementary SchoolGrades: PK-5Distance: 1 mi
- 9/10Lowell Scott Middle SchoolGrades: 6-8Distance: 2 mi
- 8/10Centennial High SchoolGrades: 9-12Distance: 1.2 mi
Schools provided by the listing agent
- Elementary: Joplin
- Middle: Lowell Scott Middle
- High: Centennial
- District: West Ada School District
Source: IMLS. This data may not be complete. We recommend contacting the local school district to confirm school assignments for this home.
- $575,2004 bd4 ba2.3k sqft10413 W Barnsdale Dr, Boise, ID 83704Off Market
- $586,7004 bd3 ba2.4k sqft10475 W Barnsdale Dr, Boise, ID 83704Off Market
- $555,2004 bd2 ba2.1k sqft10422 W Springdale St, Boise, ID 83704Off Market
- $591,2003 bd2 ba2k sqft10444 W Springdale St, Boise, ID 83704Off Market
- $548,3004 bd3 ba2.2k sqft10424 W Barnsdale Dr, Boise, ID 83704Off Market
- $469,1004 bd2 ba1.3k sqft10476 W Barnsdale Dr, Boise, ID 83704Off Market
- $585,7004 bd2 ba2.2k sqft10401 W Barnsdale Dr, Boise, ID 83704Off Market
- $652,3005 bd3 ba3.1k sqft10488 W Springdale St, Boise, ID 83704Off Market
A local agent can set up tours, give advice and negotiate with sellers.
A local lender can help you make sure your offer is ready when you are.
Similar homes
- $579,0004 bd4 ba2.4k sqft5541 N Samson Ave, Boise, ID 83704Active
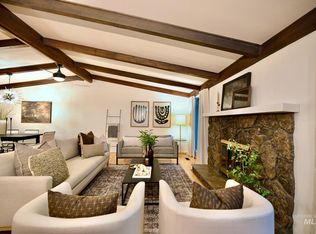 MLS ID #98995799, Andria Johnson, Coldwell Banker Tomlinson. IMLS
 - $484,9003 bd2 ba1.8k sqft10080 W Whirlaway Dr, Boise, ID 83704Active
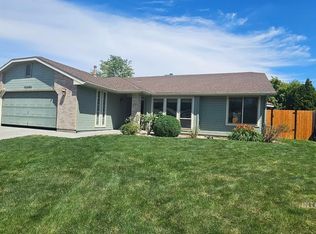 MLS ID #98994812, Holly Finch, Keller Williams Realty Boise. IMLS
 - $625,0007 bd4 ba3.4k sqft2003 N Cole Rd, Boise, ID 83704Active
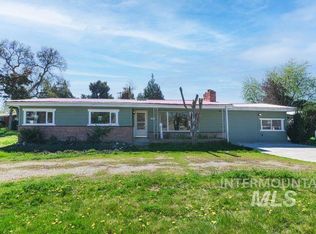 MLS ID #98981356, Anmol Rattan, NAI Select, LLC. IMLS
 - $629,9005 bd2 ba2.2k sqft7201 W Maxwell Dr, Boise, ID 83704Active
 MLS ID #98989672, Jessica Perryman, Silvercreek Realty Group. IMLS
 - $574,9004 bd2 ba3.4k sqft8709 W Ben Ct, Boise, ID 83714ActiveMLS ID #98990888, Maggie Price, Mountain Realty. IMLS
- $510,0004 bd2 ba1.9k sqft8785 W Pembrook Dr, Boise, ID 83704ActiveMLS ID #98991305, Aaron Wood, Keller Williams Realty Boise. IMLS
- $499,5004 bd3 ba2k sqft4010 N Patricia Ln, Boise, ID 83704ActiveMLS ID #98983636, Tara Boscawen, Kelly Right Real Estate-Idaho (branch). IMLS
- $525,0005 bd3 ba2k sqft8920 W Donnybrook Dr, Boise, ID 83709ActiveMLS ID #98996493, Jenna King, Keller Williams Realty Boise. IMLS
- $648,5005 bd3 ba2.5k sqft10808 W Reutzel Dr, Boise, ID 83709ActiveMLS ID #98988366, Leah Morgan, Coldwell Banker Tomlinson. IMLS
- $559,9004 bd4 ba2.4k sqft3892 E Eisenhower Dr, Meridian, ID 83642ActiveMLS ID #98996495, Sheila Smith, RE/MAX Capital City. IMLS
- $537,2003 bd2 ba1.8k sqft11916 W Jody Dr, Boise, ID 83713Off Market
- $565,0004 bd2 ba2.4k sqft3820 W Pasadena Dr, Boise, ID 83705ActiveMLS ID #98996766, Henry Groves, John L Scott Boise. IMLS
- $487,9004 bd3 ba1.7k sqft8341 W Pomona Ct, Boise, ID 83704ActiveMLS ID #98990695, Alex Macdonald, Silvercreek Realty Group. IMLS
- $520,0006 bd4 ba3.9k sqft9780 W Stonewood Dr, Boise, ID 83709ActiveMLS ID #98996751, Nate Walsh, Silvercreek Realty Group. IMLS
- $659,9005 bd3 ba2.5k sqft7940 W Galena Dr, Boise, ID 83709ActiveMLS ID #98991721, Rita O'brien, Homes of Idaho. IMLS
- $599,0004 bd3 ba2.3k sqft1013 E Legacy View Dr, Meridian, ID 83646ActiveMLS ID #98995895, Willie Lafrades, John L Scott Boise. IMLS
- $634,9004 bd3 ba2.3k sqft9654 W Carolina Dr, Boise, ID 83709ActiveMLS ID #98987727, Kristen Sweet, ENGEL & VÖLKERS Boise. IMLS
- $545,0005 bd3 ba2.2k sqft11595 W Carmichael Dr, Boise, ID 83709ActiveMLS ID #98996480, Robin Starr Crawford, Indian Creek Realty, Inc. IMLS
- $594,9004 bd2 ba2.1k sqft12790 W Renwick St, Boise, ID 83709Back on MarketMLS ID #98991679, Jason Vanden Bosch, Skyline Realty. IMLS
- $645,0004 bd3 ba2.2k sqft814 N Baker St, Boise, ID 83706ActiveMLS ID #98993483, Cameron Clark, FLX Real Estate, LLC. IMLS
