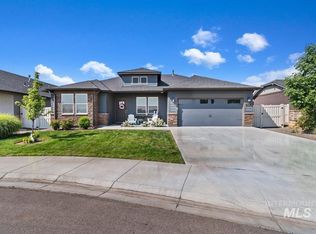
Living large and in charge! Just under 4000 SF, just over a quarter acre in Boise, and priced to sell! This home boasts three inviting living spaces, a kitchen big enough to feed a small army (or a few growing kids), spacious secondary bedrooms that could double as a bonus room, and not one but two master suites. You won't believe the size of the upstairs master with shower, tub and huge walk in. The downstairs primary suite is perfect for those who don't like stairs and is conveniently located next to a separate living room, just right for multi-generational living. The oversized lot is situated on an interior corner of the neighborhood giving it a sense of privacy in the huge, fanned shape backyard, while the tight knit neighborhood with elementary school, pool, gym, rec room, walking paths and green spaces throughout give you a sense of community. Priced just right for you to come in and make this home your own. New Water Heater installed 2026
New
$520,000
9780 W Stonewood Dr, Boise, ID 83709
6beds
4baths
3,934sqft
:
Get pre-qualified$3,178/mo
Single Family Residence
Built in 2008
0.28 Acres Lot
$514,700 Zestimate®
$132/sqft
$54/mo HOA
What's special
Three inviting living spacesTwo master suitesSpacious secondary bedroomsHuge fanned shape backyard
- 23 hours |
- 361 |
- 27 |
Likely to sell faster than
Zillow last checked:
Listing updated:
Listed by:
Nate Walsh Cell:208-488-5792,
Silvercreek Realty Group
Source: IMLS,MLS#: 98996751
Facts & features
Interior
Bedrooms & bathrooms
- Bedrooms: 6
- Bathrooms: 4
- Main level bathrooms: 2
- Main level bedrooms: 1
Primary bedroom
- Level: Upper
- Area: 336
- Dimensions: 21 x 16
Bedroom 2
- Level: Lower
- Area: 182
- Dimensions: 14 x 13
Bedroom 3
- Level: Upper
- Area: 180
- Dimensions: 12 x 15
Bedroom 4
- Level: Upper
- Area: 156
- Dimensions: 12 x 13
Bedroom 5
- Level: Upper
- Area: 130
- Dimensions: 10 x 13
Family room
- Level: Main
- Area: 384
- Dimensions: 24 x 16
Living room
- Level: Main
Heating
- Forced Air, Natural Gas
Cooling
- Central Air
Appliances
- Included: Gas Water Heater, Disposal
Features
- Number of Baths Main Level: 2, Number of Baths Upper Level: 2, Bonus Room Size: 20x27, Bonus Room Level: Upper
- Has basement: No
- Has fireplace: No
Interior area
- Total structure area: 3,934
- Total interior livable area: 3,934 sqft
- Finished area above ground: 3,934
- Finished area below ground: 0
Property
Parking
- Total spaces: 2
- Parking features: Attached
- Attached garage spaces: 2
Features
- Levels: Two
Lot
- Size: 0.28 Acres
- Features: 10000 SF - .49 AC
Details
- Parcel number: R1376810160
Construction
Type & style
- Home type: SingleFamily
- Property subtype: Single Family Residence
Materials
- Vinyl Siding
Condition
- Year built: 2008
Community & HOA
Community
- Subdivision: Charter Pointe
HOA
- Has HOA: Yes
- HOA fee: $650 annually
Location
- Region: Boise
Financial & listing details
- Price per square foot: $132/sqft
- Tax assessed value: $532,100
- Annual tax amount: $1,440
- Date on market: 8/7/2026
- Listing terms: Cash,Consider All,Conventional,FHA,VA Loan
- Ownership: Fee Simple
Estimated market value
$514,700
$489,000 - $540,000
$3,763/mo
Price history
Price history is unavailable.
Public tax history
| Year | Property taxes | Tax assessment |
|---|---|---|
| 2025 | $1,497 -3.1% | $532,100 +6.6% |
| 2024 | $1,544 -8.4% | $499,300 +4.9% |
| 2023 | $1,686 -4.3% | $476,200 -7.3% |
| 2022 | $1,762 -9.9% | $513,600 +19.9% |
| 2021 | $1,956 -9.2% | $428,300 +19% |
| 2020 | $2,155 +22.7% | $360,000 +7.8% |
| 2019 | $1,757 +17.8% | $334,100 +19.3% |
| 2018 | $1,491 -2.9% | $280,000 +15% |
| 2017 | $1,536 | $243,400 +3.4% |
| 2016 | $1,536 | $235,400 -2.2% |
| 2015 | $1,536 +14.3% | $240,600 +39.4% |
| 2012 | $1,344 +28.2% | $172,600 -4.6% |
| 2011 | $1,048 -12.8% | $181,000 -13% |
| 2010 | $1,203 +4.5% | $208,000 +18.5% |
| 2009 | $1,151 | $175,500 |
Find assessor info on the county website
Monthly payment
Est. payment
Payment breakdown
Explore the cost of this home by adjusting the details. Changes won't be saved.Climate risks
Neighborhood: Southwest Ada County
Nearby schools
GreatSchools rating
- 4/10Desert Sage Elementary SchoolGrades: PK-5Distance: 0.5 mi
- 6/10Lake Hazel Middle SchoolGrades: 6-8Distance: 1.6 mi
- 8/10Mountain View High SchoolGrades: 9-12Distance: 4.8 mi
Schools provided by the listing agent
- Elementary: Desert Sage
- Middle: Lake Hazel
- High: Mountain View
- District: West Ada School District
Source: IMLS. This data may not be complete. We recommend contacting the local school district to confirm school assignments for this home.
- $412,8003 bd2 ba1.4k sqft9774 W Stonewood Dr, Boise, ID 83709Off Market
- $503,2002 bd3 ba3k sqft9798 W Stonewood Dr, Boise, ID 83709Off Market
- $442,4003 bd2 ba1.8k sqft9781 W Bigwood Dr, Boise, ID 83709Off Market

- $438,1003 bd2 ba1.5k sqft9799 W Bigwood Dr, Boise, ID 83709Off Market
- $433,6004 bd2 ba1.8k sqft9758 W Stonewood Dr, Boise, ID 83709Off Market
- $438,8003 bd3 ba1.7k sqft9773 W Bigwood Dr, Boise, ID 83709Off Market
- $446,9004 bd2 ba1.8k sqft7601 S Acacia Ave, Boise, ID 83709Off Market
- $398,6003 bd1 ba1k sqft7560 S Mistyglen Ave, Boise, ID 83709Off Market
A local agent can set up tours, give advice and negotiate with sellers.
A local lender can help you make sure your offer is ready when you are.
Similar homes
- $545,0005 bd3 ba2.2k sqft11595 W Carmichael Dr, Boise, ID 83709New
 MLS ID #98996480, Robin Starr Crawford, Indian Creek Realty, Inc. IMLS
 - $519,9995 bd3 ba3k sqft9629 W Bronze Dr, Boise, ID 83709Active
 MLS ID #98995771, Michelle Bailey, Keller Williams Realty Boise. IMLS
 - $522,0003 bd2 ba1.9k sqft11200 W Soluna Dr, Boise, ID 83709New
 MLS ID #98996736, Alyssa Goade-munch, Keller Williams Realty Boise. IMLS
 - $519,9004 bd2 ba2k sqft7680 W Blackberry Ct, Boise, ID 83709New
 MLS ID #98996491, Matt Valentine, Homes of Idaho. IMLS
 - $545,0004 bd3 ba2.1k sqft8080 S Legolas Pl, Boise, ID 83709ActiveMLS ID #98995675, Knox Benjamin, Kelly Right Real Estate-Idaho (branch). IMLS
- $552,0003 bd2 ba2k sqft6296 S Ironwood Ave, Boise, ID 83709ActiveMLS ID #98995534, Misty Burns, Silvercreek Realty Group. IMLS
- $519,9994 bd3 ba2k sqft12692 W Orion Greens St, Boise, ID 83709ActiveMLS ID #98989647, Tiffany Hyatt, Homes of Idaho. IMLS
- $519,9004 bd3 ba2.1k sqft8132 S Red Shine Ave, Boise, ID 83709ActiveMLS ID #98987315, Kevin Hanigan, Red Pheasant Realty. IMLS
- $--3 bd3 ba2.1k sqft10888 W La Grange St, Boise, ID 83709AuctionAuction.com 2
- $569,9004 bd3 ba2.1k sqft11377 W Raul St, Boise, ID 83709ActiveMLS ID #98991416, Matthew Schweiger, Atova. IMLS
- $497,0004 bd3 ba2k sqft11853 W Rockhampton St, Boise, ID 83709ActiveMLS ID #98993521, Kristopher Furrow, Opendoor Brokerage LLC. IMLS
- $769,0006 bd3 ba3.3k sqft7967 S Rafael Way, Boise, ID 83709ActiveMLS ID #98995583, Jeff Christianson, exp Realty, LLC. IMLS
- $619,9005 bd3 ba2.7k sqft6988 W Spur, Boise, ID 83709ActiveMLS ID #98995651, Kristen Sweet, ENGEL & VÖLKERS Boise. IMLS
- $525,0004 bd3 ba2.1k sqft9644 W Goldenpond Ct, Boise, ID 83709ActiveMLS ID #98989118, Michael Williams, Amherst Madison. IMLS
- $465,0004 bd3 ba2k sqft10122 W Shelborne Dr, Boise, ID 83709Price ChangeMLS ID #98990752, Michael Brouse, LPT Realty. IMLS
- $569,9003 bd3 ba2.4k sqft9703 W Blue Meadows St, Boise, ID 83709ActiveMLS ID #98995018, Matt Bauscher, Amherst Madison. IMLS
- $529,0005 bd3 ba2.1k sqft10299 W Seneca Dr, Boise, ID 83709ActiveMLS ID #98994234, Melissa Everett, exp Realty, LLC. IMLS
- $610,0005 bd3 ba2.8k sqft7284 S Culbertson Way, Boise, ID 83709For Sale By Owner
- $575,0004 bd3 ba2.3k sqft6105 S Egmont Ave, Boise, ID 83709ActiveMLS ID #98991576, Carlton Egner, Silvercreek Realty Group. IMLS
- $574,9004 bd3 ba2.5k sqft9973 W Arabian Dr, Boise, ID 83709ActiveMLS ID #98989327, Leah Morgan, Coldwell Banker Tomlinson. IMLS
