Unbeatable value meets incredible space in this 4-bedroom, 2.5-bathroom Fountain Valley gem! Finding a home with this much square footage in the area usually means looking at single-family properties, making this the absolute best-priced 4-bedroom opportunity in the Huntington Beach and Fountain Valley market. Priced to sell, this property provides a fantastic blank canvas ready for your personal touch and design ideas. The layout flows out to a private patio, providing a comfortable setting for relaxing, dining, or entertaining, and offering convenient direct access to your 2-car garage. Nestled in the tree-lined Tiburon South community, homes here sell quickly thanks to the phenomenal size-to-price ratio and some of the lowest HOA dues in Orange County. Tiburon South offers its residents 5 pools, 2 clubhouses, 2 tot lots, and an abundance of green space to enjoy. The location is simply unmatched: situated just down the street from Costco and LA Fitness, you are also near 2 hospitals, premier shopping and dining, golf courses, the 405 freeway, and Mile Square Park. All this, PLUS award-winning Fountain Valley schools and a location under 6 miles to the beach—easily accessed via the nearby Ward Street bike trail. Bring your imagination and don't miss out on securing massive square footage in a premier location... what an opportunity!
Pending
Listed by: Redfin • Jared Okawa • 877-973-3346
$895,000
10424 Echo River Ct, Fountain Valley, CA 92708
4beds
1,824sqft
:
Get pre-qualified$6,164/mo
Single Family Residence
Built in 1974
1,897 Square Feet Lot
$907,700 Zestimate®
$491/sqft
$385/mo HOA
What's special
- 8 days |
- 50 |
- 1 |
Likely to sell faster than
Zillow last checked:
Listing updated:
Listed by:
Jared Okawa DRE #02119015 877-973-3346,
Redfin,
Joseph Chow DRE #02006416,
Redfin
Source: CRMLS,MLS#: OC26131054 Originating MLS: California Regional MLS
Originating MLS: California Regional MLSFacts & features
Interior
Bedrooms & bathrooms
- Bedrooms: 4
- Bathrooms: 3
- Full bathrooms: 2
- 1/2 bathrooms: 1
- Main level bathrooms: 1
Rooms
- Room types: Bedroom, Family Room, Kitchen, Living Room, Other
Bedroom
- Features: All Bedrooms Up
Bathroom
- Features: Bathroom Exhaust Fan, Bathtub, Closet, Enclosed Toilet, Quartz Counters, Solid Surface Counters, Tub Shower, Walk-In Shower
Kitchen
- Features: Built-in Trash/Recycling, Kitchen Island, Kitchen/Family Room Combo, Quartz Counters, Remodeled, Updated Kitchen
Other
- Features: Walk-In Closet(s)
Heating
- Central, Electric
Cooling
- Central Air, Electric
Appliances
- Included: Electric Oven, Electric Range, Electric Water Heater, Refrigerator, Self Cleaning Oven, Water Heater
- Laundry: Washer Hookup, Electric Dryer Hookup, In Garage
Features
- Ceiling Fan(s), Crown Molding, Pantry, Partially Furnished, Quartz Counters, Recessed Lighting, All Bedrooms Up, Walk-In Closet(s)
- Flooring: Carpet, Tile
- Has fireplace: No
- Fireplace features: None
- Common walls with other units/homes: 2+ Common Walls
Interior area
- Total interior livable area: 1,824 sqft
Property
Parking
- Total spaces: 2
- Parking features: Garage
- Attached garage spaces: 2
Features
- Levels: Two
- Stories: 2
- Entry location: 1
- Pool features: Community, Fenced, Heated, In Ground, Association
- Fencing: Brick,Wood
- Has view: Yes
- View description: Neighborhood
Lot
- Size: 1,897 Square Feet
- Features: Yard
Details
- Parcel number: 15623225
- Special conditions: Standard
Construction
Type & style
- Home type: SingleFamily
- Property subtype: Single Family Residence
- Attached to another structure: Yes
Materials
- Roof: Flat
Condition
- New construction: No
- Year built: 1974
Utilities & green energy
- Sewer: Public Sewer
- Water: Public
Community & HOA
Community
- Features: Biking, Street Lights, Suburban, Sidewalks, Pool
- Subdivision: Tiburon (Tibu)
HOA
- Has HOA: Yes
- Amenities included: Clubhouse, Picnic Area, Playground, Pool
- HOA fee: $385 monthly
- HOA name: Fountain Valley Homeowner Association
- HOA phone: 949-716-3998
Location
- Region: Fountain Valley
Financial & listing details
- Price per square foot: $491/sqft
- Tax assessed value: $817,130
- Annual tax amount: $9,102
- Date on market: 7/8/2026
- Cumulative days on market: 8 days
- Listing terms: Cash,Cash to New Loan,Conventional
- Inclusions: Refrigerator, Dryer, Stove, Cabinet, Storage Shelves, Specific Plants, Lighting Fixtures, Ceiling Fans, Built-In Appliance, Window & Door Screens, Shutters, Window Covering, Attached Floor Coverings, Air Collers/Conditioners, Garage Door Openers
- Exclusions: Washers, Security Systems/Alarms
Estimated market value
$907,700
$862,000 - $953,000
$4,487/mo
Price history
| Date | Event | Price |
|---|---|---|
| 8/5/2026 | Pending sale | $895,000$491/sqft |
Source:  CRMLS #OC26131054 Report a problem CRMLS #OC26131054 Report a problem | ||
| 7/17/2026 | Contingent | $895,000$491/sqft |
Source: CRMLS #OC26131054 Report a problem | ||
| 7/8/2026 | Listed for sale | $895,000+16.2%$491/sqft |
Source: CRMLS #OC26131054 Report a problem | ||
| 12/21/2021 | Sold | $770,000$422/sqft |
Source: Public Record Report a problem | ||
| 12/8/2021 | Pending sale | $770,000$422/sqft |
Source:  RE/MAX International #OC21258120 Report a problem RE/MAX International #OC21258120 Report a problem | ||
| 12/8/2021 | Contingent | $770,000+2.7%$422/sqft |
Source: CRMLS #OC21258120 Report a problem | ||
| 12/2/2021 | Listed for sale | $750,000+343.8%$411/sqft |
Source: RE/MAX International #OC21258120 Report a problem | ||
| 5/22/1996 | Sold | $169,000$93/sqft |
Source: Public Record Report a problem | ||
Public tax history
| Year | Property taxes | Tax assessment |
|---|---|---|
| 2025 | $9,102 +1.7% | $817,130 +2% |
| 2024 | $8,950 +2.4% | $801,108 +2% |
| 2023 | $8,740 -23.7% | $785,400 +2% |
| 2022 | $11,449 +270.5% | $770,000 +196.9% |
| 2021 | $3,090 +0.6% | $259,364 +1% |
| 2020 | $3,071 | $256,705 +2% |
| 2019 | $3,071 +2% | $251,672 +2% |
| 2018 | $3,011 +3.6% | $246,738 +2% |
| 2017 | $2,906 | $241,900 +2% |
| 2016 | $2,906 +4.3% | $237,157 +1.5% |
| 2015 | $2,786 +3.7% | $233,595 +2% |
| 2014 | $2,687 | $229,020 +0.5% |
| 2013 | -- | $227,985 +2% |
| 2012 | -- | $223,515 +2% |
| 2011 | -- | $219,133 +0.8% |
| 2010 | -- | $217,496 -0.2% |
| 2009 | -- | $218,013 +2% |
| 2008 | -- | $213,739 +2% |
| 2007 | -- | $209,549 +2% |
| 2006 | -- | $205,441 +2% |
| 2005 | -- | $201,413 +2% |
| 2004 | -- | $197,464 +1.9% |
| 2003 | -- | $193,845 +2% |
| 2002 | -- | $190,045 +2% |
| 2001 | $2,017 +1.9% | $186,319 +2% |
| 2000 | $1,979 | $182,666 |
Find assessor info on the county website
Monthly payment
Est. payment
Payment breakdown
Explore the cost of this home by adjusting the details. Changes won't be saved.Climate risks
Neighborhood: 92708
Nearby schools
GreatSchools rating
- 10/10Gisler (Robert) Elementary SchoolGrades: K-5Distance: 0.5 mi
- 7/10Talbert (Samuel E.) Middle SchoolGrades: 6-8Distance: 1.7 mi
- 10/10Fountain Valley High SchoolGrades: 9-12Distance: 0.9 mi
- $919,9003 bd2 ba1.5k sqft10420 Echo River Ct, Fountain Valley, CA 92708Off Market
- $802,6002 bd2 ba1.1k sqft10428 Echo River Ct, Fountain Valley, CA 92708Off Market
- $919,7003 bd2 ba1.5k sqft10416 Echo River Ct, Fountain Valley, CA 92708Off Market
- $869,8003 bd3 ba1.6k sqft10412 Echo River Ct, Fountain Valley, CA 92708Off Market
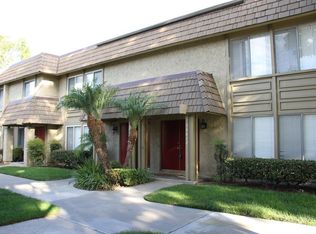
- $857,5003 bd3 ba1.6k sqft10408 Echo River Ct, Fountain Valley, CA 92708Off Market
- $842,0003 bd3 ba1.6k sqft10421 Elk River Ct, Fountain Valley, CA 92708Off Market
- $879,1003 bd2 ba1.5k sqft10417 Elk River Ct, Fountain Valley, CA 92708Off Market
- $898,3003 bd2 ba1.6k sqft10425 Elk River Ct, Fountain Valley, CA 92708Off Market
A local agent can set up tours, give advice and negotiate with sellers.
Similar homes
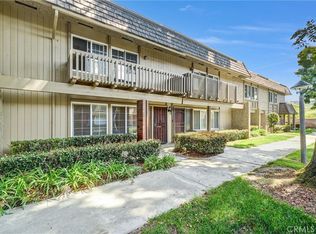
- $845,8883 bd3 ba1.6k sqft10462 Rio Grande Ct, Fountain Valley, CA 92708For Sale
 MLS ID #PW26138480, Anthony Duarte, Real Broker. CRMLS
 - $765,0003 bd3 ba1.3k sqft10951 Obsidian Ct, Fountain Valley, CA 92708For Sale
 MLS ID #OC26170613, Barbara McCall, Seven Gables Real Estate. CRMLS
 - $1,149,9994 bd2 ba1.6k sqft1421 W Hall Ave, Santa Ana, CA 92704For Sale
 MLS ID #PW26168314, Vanessa Villa, First Team Real Estate. CRMLS
 - $910,0003 bd3 ba1.4k sqft905 Hyde Ct, Costa Mesa, CA 92626For Sale
 MLS ID #PW26148638, Ryan Knapp, Torelli Realty. CRMLS
 - $929,0002 bd3 ba1.4k sqft9742 Villa Pacific Dr, Huntington Beach, CA 92646For SaleMLS ID #OC26099375, Debra Osborne, SoCal Coastal Realty Group. CRMLS
- $849,9002 bd3 ba1.2k sqft2217 Mayfair Ct, Costa Mesa, CA 92627For SaleMLS ID #PW26165248, Jake Gordon, Compass. CRMLS
- $899,0002 bd2 ba1.1k sqft9766 Verde Mar Dr, Huntington Beach, CA 92646For SaleMLS ID #OC26152907, Brandice Presley, First Team Real Estate. CRMLS
- $918,0003 bd3 ba1.8k sqft14612 Dunnet Ave, La Mirada, CA 90638For SaleMLS ID #CV26170599, Gabriela Pena, DREAM LIFE REALTY. CRMLS
- $799,9003 bd3 ba1.6k sqft2626 W Ball Rd APT J2, Anaheim, CA 92804For SaleMLS ID #OC26169468, Jessica Zhang, Universal Elite Inc.. CRMLS
- $830,0004 bd3 ba1.7k sqft10065 Hidden Village Rd, Garden Grove, CA 92840For SaleMLS ID #PW26151647, Gregory Hughes, Cobalt Real Estate, Inc.. CRMLS
- $870,0003 bd3 ba1.3k sqft1000 Whitewater Dr, Fullerton, CA 92833For SaleMLS ID #OC26167670, Kenny Bae, AM/PM Property Management Inc. CRMLS
- $909,9993 bd2 ba1.1k sqft8802 Lampson Ave, Garden Grove, CA 92841For SaleMLS ID #PW26150486, Tracy La, Superior Real Estate Group. CRMLS
- $869,0004 bd3 ba2k sqft306 Los Padres Ln, Placentia, CA 92870For SaleMLS ID #PW26096511, Cambria Unger, First Team Real Estate. CRMLS
- $814,9994 bd2 ba1.3k sqft19951 Woodcliff Ct, Yorba Linda, CA 92886For SaleMLS ID #OC26131767, Arthur Alderete, RE/MAX One. CRMLS
- $928,0003 bd2 ba1.2k sqft47 Fox Holw #27, Irvine, CA 92614For SaleMLS ID #WS26116602, QIANQIAN Wu, Wetrust Realty. CRMLS
- $849,9993 bd2 ba1.5k sqft2510 Union Ave, La Habra, CA 90631For SaleMLS ID #PW26166034, Maxwell Thurman, T.N.G. Real Estate Consultants. CRMLS
- $920,0003 bd3 ba1.4k sqft2837 Wisteria Ln, Fullerton, CA 92833For SaleMLS ID #RS26148652, Chang Hae Han, Paradise Realty. CRMLS
- $895,0003 bd3 ba1.5k sqft3327 California Ave, Signal Hill, CA 90755For SaleMLS ID #SB26051691, Tony Gonzales, Vista Sotheby’s International Realty. CRMLS
- $830,0003 bd3 ba1.6k sqft5536 E Vista Del Este, Anaheim, CA 92807For SaleMLS ID #PW26156682, Jodi Mikkelson, Freedom First Properties. CRMLS
- $648,8892 bd2 ba1.1k sqft1910 W Palmyra Ave Unit 135, Orange, CA 92868For SaleMLS ID #PW26171807, Anthony Duarte, Real Broker. CRMLS
Local buyer's agents are ready to help
