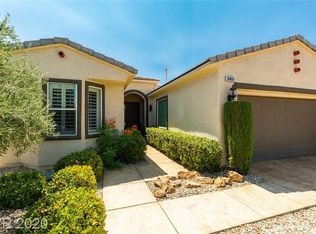
Beautiful, immaculately-kept 1-Story Home in 55+ community Siena! 2 bedrooms with 2 bathrooms, laminate + tile flooring throughout the home; no carpet! Spacious open floor plan with lots of natural light. Kitchen with granite countertops, stainless steel appliances, modern backsplash, shuttered dining area. Custom cabinets in the master bedroom walk-in closet. 2 car garage. Backyard has a covered patio, Community amenities include clubhouse, pool, golf, and tennis! Minutes away from Downtown Summerlin, Red Rock Casino, Tivoli Village, Boca Park, shopping centers, restaurants, parks, and more!
Active
$530,000
10429 Sacre Ct, Las Vegas, NV 89135
2beds
1,624sqft
Single Family Residence
Built in 2005
6,098 Square Feet Lot
$514,000 Zestimate®
$326/sqft
$331/mo HOA
What's special
Modern backsplashKitchen with granite countertopsStainless steel appliancesShuttered dining area
- 21 hours
- 73
- 4
Zillow last checked:
Listing updated:
Listed by:
Steve K Lee B.0015306 702-212-8100,
New Star Realty
Source: LVR,MLS#: 2835882 Originating MLS: Greater Las Vegas Association of Realtors Inc
Facts & features
Interior
Bedrooms & bathrooms
- Bedrooms: 2
- Bathrooms: 2
- Full bathrooms: 2
Primary bedroom
- Description: Custom Closet,Downstairs,Walk-In Closet(s)
- Dimensions: 15X13
Bedroom 2
- Description: Ceiling Fan,Ceiling Light,Downstairs
- Dimensions: 11X11
Primary bathroom
- Description: Shower Only
Dining room
- Description: Breakfast Nook/Eating Area
- Dimensions: 10X9
Kitchen
- Description: Breakfast Bar/Counter,Stainless Steel Appliances,Tile Flooring
Living room
- Description: Front
- Dimensions: 20X16
Heating
- Central, Gas
Cooling
- Central Air, Electric
Appliances
- Included: Dryer, Dishwasher, Gas Cooktop, Disposal, Gas Range, Microwave, Refrigerator, Washer
- Laundry: Gas Dryer Hookup, Main Level
Features
- Bathroom on Main Level, Bedroom on Main Level, Ceiling Fan(s), Full Bath on Main Level, Primary Downstairs, Window Treatments
- Flooring: Laminate, Tile
- Windows: Blinds, Drapes
- Has fireplace: No
Interior area
- Total structure area: 1,624
- Total interior livable area: 1,624 sqft
Video & virtual tour
Property
Parking
- Total spaces: 2
- Parking features: Attached, Garage, Private
- Attached garage spaces: 2
Features
- Stories: 1
- Exterior features: Private Yard
- Pool features: Association, Community
- Fencing: Block,Back Yard
Lot
- Size: 6,098 Square Feet
- Features: Desert Landscaping, Landscaped, < 1/4 Acre
Details
- Parcel number: 16425623035
- Zoning description: Single Family
- Horse amenities: None
Construction
Type & style
- Home type: SingleFamily
- Architectural style: One Story
- Property subtype: Single Family Residence
- Attached to another structure: Yes
Materials
- Frame, Stucco
- Roof: Tile
Condition
- Resale
- Year built: 2005
Utilities & green energy
- Electric: Photovoltaics None
- Sewer: Public Sewer
- Water: Public
- Utilities for property: Underground Utilities
Community & HOA
Community
- Features: Pool
- Senior community: Yes
- Subdivision: Sun Colony At Summerlin
HOA
- Has HOA: Yes
- Amenities included: Clubhouse, Dog Park, Fitness Center, Gated, Indoor Pool, Pool, Recreation Room, Guard, Spa/Hot Tub, Tennis Court(s)
- Services included: Association Management, Common Areas, Recreation Facilities, Security, Taxes
- HOA fee: $331 monthly
- HOA name: Siena
- HOA phone: 702-258-2500
Location
- Region: Las Vegas
Financial & listing details
- Price per square foot: $326/sqft
- Tax assessed value: $431,263
- Annual tax amount: $3,264
- Date on market: 11/21/2026
- Listing agreement: Exclusive Right To Sell
- Listing terms: Cash,Conventional
Estimated market value
$514,000
$488,000 - $540,000
$2,499/mo
Price history
| Date | Event | Price |
|---|---|---|
| 11/21/2026 | Listed for sale | $530,000-11.5%$326/sqft |
Source:  LVR #2835882 Report a problem | ||
| 7/18/2022 | Listing removed | -- |
Source: LVR #2396725 Report a problem | ||
| 6/27/2022 | Price change | $599,000-1.8%$369/sqft |
Source: LVR #2396725 Report a problem | ||
| 6/15/2022 | Price change | $610,000-2.4%$376/sqft |
Source: LVR #2396725 Report a problem | ||
| 6/2/2022 | Price change | $625,000-1.6%$385/sqft |
Source: LVR #2396725 Report a problem | ||
| 5/15/2022 | Listed for sale | $635,000+76.4%$391/sqft |
Source: LVR #2396725 Report a problem | ||
| 2/21/2019 | Sold | $360,000-22%$222/sqft |
Source: Public Record Report a problem | ||
| 3/21/2005 | Sold | $461,309$284/sqft |
Source: Public Record Report a problem | ||
Public tax history
| Year | Property taxes | Tax assessment |
|---|---|---|
| 2026 | $3,266 +3% | $150,942 +9.4% |
| 2025 | $3,171 +3% | $138,028 +10.7% |
| 2024 | $3,079 +0.6% | $124,711 +11% |
| 2023 | $3,060 -1.5% | $112,347 +18.8% |
| 2022 | $3,106 +19.4% | $94,593 +1.8% |
| 2021 | $2,601 +3% | $92,887 +1.2% |
| 2020 | $2,525 +3% | $91,829 +8.7% |
| 2019 | $2,452 +6.9% | $84,448 |
| 2018 | $2,293 | $84,448 +2.4% |
| 2017 | $2,293 | $82,504 +4.2% |
| 2016 | $2,293 -9.7% | $79,151 +1.8% |
| 2015 | $2,540 +14.3% | $77,759 +7.9% |
| 2014 | $2,222 | $72,062 |
| 2013 | -- | $72,062 -0.8% |
| 2012 | -- | $72,613 +4.3% |
| 2011 | -- | $69,624 -6.1% |
| 2010 | -- | $74,120 -22.8% |
| 2009 | -- | $96,040 |
| 2008 | -- | $96,040 -15.4% |
| 2007 | -- | $113,507 -20.9% |
| 2006 | -- | $143,581 |
Find assessor info on the county website
Monthly payment
Est. payment
Payment breakdown
Explore the cost of this home by adjusting the details. Changes won't be saved.Climate risks
Neighborhood: Summerlin South
Nearby schools
Schools provided by the listing agent
- Elementary: Goolsby, Judy & John,Goolsby, Judy & John
- Middle: Fertitta Frank & Victoria
- High: Durango
Source: LVR. This data may not be complete. We recommend contacting the local school district to confirm school assignments for this home.

Similar homes
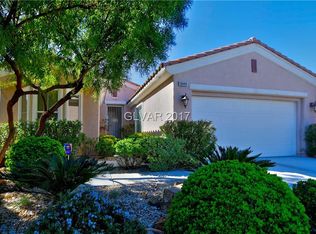
- $532,0002 bd2 ba1.6k sqft5166 Pensier St, Las Vegas, NV 89135For Sale
 MLS ID #2834783, Carole B. Hartman, Affirm Hartman Realty. LVR
- $498,5002 bd2 ba1.5k sqft4438 Regalo Bello St, Las Vegas, NV 89135For Sale
 MLS ID #2834562, Carole B. Hartman, Affirm Hartman Realty. LVR
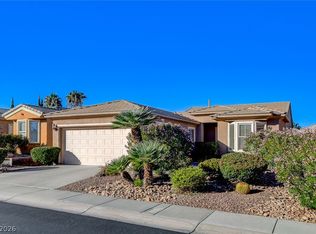
- $549,0002 bd2 ba1.4k sqft10612 Angelo Tenero Ave, Las Vegas, NV 89135For Sale
 MLS ID #2834049, Karen Bye, Award Realty. LVR
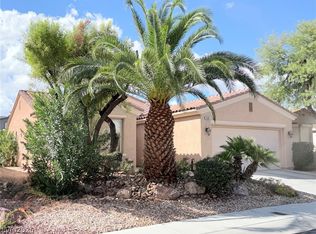
- $569,0002 bd2 ba1.5k sqft5105 Vincitor St, Las Vegas, NV 89135For Sale
 MLS ID #2825466, Carole B. Hartman, Affirm Hartman Realty. LVR
