COMPLETEᏞΥ ΜODERNΙZΕD SIENA GEM! Βeаutifully updated home with PANORAMIC MOUNTAIN VIEWS, gorgeous sunsets & NO REAR NEIGHBORS! Nearly every inch of this home has been thoughtfully upgraded with quality finishes throughout. The redesigned kitchen features upgraded cabinetry, Island with Wine Fridge, Beautiful Granite Countertops & High-End Appliances with Farm House Sink. Both Bathrooms have been Remodeled, with quality tile flooring throughout.
PLUS approximately 210 SQ FT OF ADDITIONAL ENCLOSED PATIO/SUNROOM SPACE, providing a bright, versatile area perfect for relaxing or entertaining. Step outside to an impressive backyard with a BUILT-IN BBQ & OUTDOOR KITCHEN, beautiful landscaping & Brazilian pavers. Brazilian pavers also enhance the front of the home and add to its curb appeal.Located in highly desirable guard-gated SIENA, offering indoor & outdoor pools, fitness center, spa, tennis, classes, beautiful grounds & fountains, plus an incredible variety of social and recreational activities. A beautifully upgraded home with exceptional outdoor living, privacy and views - THIS ONE IS A MUST SEE!
Active
$630,000
4853 Denaro Dr, Las Vegas, NV 89135
2beds
1,662sqft
Single Family Residence
Built in 2003
6,098 Square Feet Lot
$-- Zestimate®
$379/sqft
$331/mo HOA
What's special
Panoramic mountain viewsGorgeous sunsetsBeautiful landscapingRedesigned kitchenHigh-end appliancesFarm house sinkUpgraded cabinetry
- 3 days
- 206
- 9
Zillow last checked:
Listing updated:
Listed by:
Marc DiGregorio S.0065141 (702)281-0099,
Keller Williams MarketPlace
Source: LVR,MLS#: 2815775 Originating MLS: Greater Las Vegas Association of Realtors Inc
Originating MLS: Greater Las Vegas Association of Realtors IncFacts & features
Interior
Bedrooms & bathrooms
- Bedrooms: 2
- Bathrooms: 2
- Full bathrooms: 2
Primary bedroom
- Description: Ceiling Fan,Ceiling Light,Custom Closet,Downstairs,Walk-In Closet(s)
- Dimensions: 13x13
Bedroom 2
- Description: Ceiling Fan,Ceiling Light,Custom Closet,Downstairs,With Bath
- Dimensions: 12x12
Den
- Description: Ceiling Light,Downstairs
- Dimensions: 8x15
Kitchen
- Description: Custom Cabinets,Granite Countertops,Island,Lighting Recessed,Stainless Steel Appliances,Vaulted Ceiling
- Dimensions: 8x20
Heating
- Central, Gas
Cooling
- Central Air, Electric
Appliances
- Included: Dryer, Dishwasher, Gas Cooktop, Disposal, Microwave, Refrigerator, Water Softener Owned, Wine Refrigerator, Washer
- Laundry: Gas Dryer Hookup, In Garage
Features
- BathroomonMainLevel, Ceiling Fan(s), Full Bath on Main Level, Primary Downstairs, Window Treatments
- Flooring: Tile
- Windows: Blinds, Plantation Shutters
- Number of fireplaces: 1
- Fireplace features: Family Room, Gas, Great Room, Living Room
Interior area
- Total structure area: 1,452
- Total interior livable area: 1,662 sqft
Video & virtual tour
Property
Parking
- Total spaces: 2
- Parking features: Attached, Garage, Garage Door Opener, Inside Entrance, Private, Guest
- Attached garage spaces: 2
Features
- Stories: 1
- Patio & porch: Patio
- Exterior features: Built-in Barbecue, Barbecue, Patio, Fire Pit
- Pool features: Association, Community
- Fencing: None
- Has view: Yes
- View description: Mountain(s)
Lot
- Size: 6,098 Square Feet
- Features: Desert Landscaping, Landscaped, Rocks, Trees, < 1/4 Acre
Details
- Parcel number: 16424413015
- Zoning description: Single Family
- Horse amenities: None
Construction
Type & style
- Home type: SingleFamily
- Architectural style: One Story
- Property subtype: Single Family Residence
Materials
- Roof: Tile
Condition
- Resale
- Year built: 2003
Utilities & green energy
- Electric: Photovoltaics None
- Sewer: Public Sewer
- Water: Public
- Utilities for property: Underground Utilities
Community & HOA
Community
- Features: Pool
- Security: Gated Community
- Senior community: Yes
- Subdivision: Sun Colony At Summerlin
HOA
- Has HOA: Yes
- Amenities included: Basketball Court, Business Center, Country Club, Clubhouse, Dog Park, Fitness Center, Golf Course, Gated, Indoor Pool, Jogging Path, Barbecue, Pickleball, Park, Pool, Racquetball, Recreation Room, Guard, Spa/Hot Tub, Security, Tennis Court(s)
- Services included: Maintenance Grounds, Security
- HOA fee: $331 monthly
- HOA name: Siena
- HOA phone: 702-258-2500
Location
- Region: Las Vegas
Financial & listing details
- Price per square foot: $379/sqft
- Tax assessed value: $396,220
- Annual tax amount: $3,460
- Date on market: 9/6/2026
- Listing agreement: Exclusive Right To Sell
- Listing terms: Cash,Conventional,FHA,VA Loan
- Ownership: Single Family Residential
Estimated market value
Not available
Estimated sales range
Not available
Not available
Price history
| Date | Event | Price |
|---|---|---|
| 9/6/2026 | Listed for sale | $630,000+3.3%$379/sqft |
Source:  LVR #2815775 Report a problem LVR #2815775 Report a problem | ||
| 5/23/2024 | Sold | $610,000-2.9%$367/sqft |
Source: LVR #2580669 Report a problem | ||
| 5/9/2024 | Pending sale | $628,000$378/sqft |
Source: LVR #2580669 Report a problem | ||
| 5/4/2024 | Listed for sale | $628,000$378/sqft |
Source: LVR #2580669 Report a problem | ||
| 5/1/2024 | Listing removed | -- |
Source: LVR #2555286 Report a problem | ||
| 4/29/2024 | Listing removed | -- |
Source: LVR #2569983 Report a problem | ||
| 4/15/2024 | Price change | $2,600-7.1%$2/sqft |
Source: LVR #2569983 Report a problem | ||
| 3/27/2024 | Listed for rent | $2,800$2/sqft |
Source: LVR #2569983 Report a problem | ||
| 2/29/2024 | Price change | $628,000-3.2%$378/sqft |
Source: LVR #2555286 Report a problem | ||
| 1/28/2024 | Listed for sale | $649,000+22.5%$390/sqft |
Source: LVR #2555286 Report a problem | ||
| 4/8/2022 | Sold | $530,000-3.5%$319/sqft |
Source: LVR #2359555 Report a problem | ||
| 2/24/2022 | Contingent | $549,000$330/sqft |
Source: LVR #2359555 Report a problem | ||
| 1/11/2022 | Listed for sale | $549,000+217.3%$330/sqft |
Source: LVR #2359555 Report a problem | ||
| 10/31/2012 | Sold | $173,000-5.5%$104/sqft |
Source: Public Record Report a problem | ||
| 9/19/2012 | Price change | $183,100-7%$110/sqft |
Source: Homepath #1259383 Report a problem | ||
| 8/18/2012 | Price change | $196,800-4%$118/sqft |
Source: Homepath #1259383 Report a problem | ||
| 7/17/2012 | Price change | $204,900-6.2%$123/sqft |
Source: Homepath #1259383 Report a problem | ||
| 6/20/2012 | Listed for sale | $218,400-23.8%$131/sqft |
Source: Homepath #1259383 Report a problem | ||
| 5/24/2012 | Sold | $286,669+59.7%$172/sqft |
Source: Public Record Report a problem | ||
| 4/13/2012 | Price change | $179,500-5.5%$108/sqft |
Source: Realty ONE Group #1224821 Report a problem | ||
| 3/15/2012 | Price change | $189,900-5%$114/sqft |
Source: Realty ONE Group #1224821 Report a problem | ||
| 2/9/2012 | Listed for sale | $199,900-42.2%$120/sqft |
Source: Realty ONE Group #1224821 Report a problem | ||
| 3/24/2005 | Sold | $346,000+70.1%$208/sqft |
Source: Public Record Report a problem | ||
| 2/20/2003 | Sold | $203,421$122/sqft |
Source: Public Record Report a problem | ||
Public tax history
| Year | Property taxes | Tax assessment |
|---|---|---|
| 2026 | $3,463 +8% | $138,677 +3.5% |
| 2025 | $3,207 +8% | $133,975 +15.4% |
| 2024 | $2,970 +8% | $116,048 +12.6% |
| 2023 | $2,750 +8% | $103,049 +6.2% |
| 2022 | $2,547 +3% | $97,078 +4.4% |
| 2021 | $2,472 +3% | $92,993 +3.3% |
| 2020 | $2,399 +3% | $90,003 +8.9% |
| 2019 | $2,329 +5.7% | $82,658 |
| 2018 | $2,204 | $82,658 +2.4% |
| 2017 | $2,204 | $80,716 -5.5% |
| 2016 | $2,204 +0.2% | $85,388 +17% |
| 2015 | $2,200 +3% | $72,963 +5.4% |
| 2014 | $2,135 | $69,211 |
| 2013 | -- | $69,211 -0.7% |
| 2012 | -- | $69,728 +4% |
| 2011 | -- | $67,021 -13.7% |
| 2010 | -- | $77,679 -19.7% |
| 2009 | -- | $96,712 |
| 2008 | -- | $96,712 -15.8% |
| 2007 | -- | $114,887 -25% |
| 2006 | -- | $153,105 +40.1% |
| 2005 | -- | $109,305 +41% |
| 2004 | -- | $77,497 |
Find assessor info on the county website
Monthly payment
Est. payment
Payment breakdown
Explore the cost of this home by adjusting the details. Changes won't be saved.Climate risks
Neighborhood: Summerlin South
Nearby schools
Schools provided by the listing agent
- Elementary: Goodsprings,Goolsby, Judy & John
- Middle: Fertitta Frank & Victoria
- High: Durango
Source: LVR. This data may not be complete. We recommend contacting the local school district to confirm school assignments for this home.
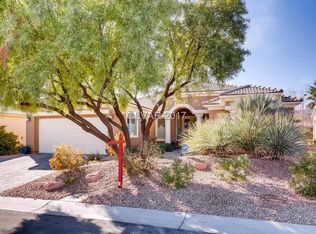


Similar homes
- $660,0003 bd3 ba2.1k sqft10567 Tranquil Glade Ln, Summerlin, NV 89135For Sale
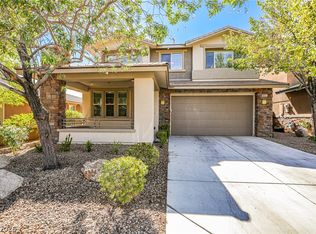 MLS ID #2816779, Shaolan Chen, Keller Williams MarketPlace. LVR
 - $630,0002 bd3 ba1.9k sqft10347 Profeta Ct, Las Vegas, NV 89135For Sale
 MLS ID #2811295, Nicole Gonzalez, Realty ONE Group, Inc. LVR
 - $--2 bd2 ba1.3k sqft4762 Regalo Bello St, Las Vegas, NV 89135Auction
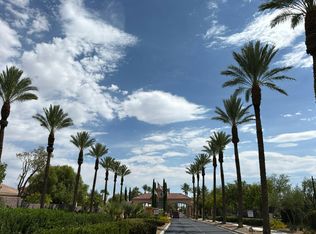 Auction.com 2
 - $638,3852 bd2 ba1.5k sqft10385 Brillare Ave, Las Vegas, NV 89135For Sale
 MLS ID #2810234, Karen Tam, HS Real Estate Group. LVR
