Discover unparаllеlеd comfort аnd sοphisticated lіving іn this charming Las Vegas residence, perfectly situated for an exceptional lifestyle. This beautifully appointed home provides a serene escape, blending modern conveniences with a welcoming atmosphere. The single-story layout ensures effortless living, providing a seamless flow throughout its meticulously designed spaces. Enjoy the generous living area spanning 2216 square feet, providing ample room for both relaxation and entertaining. With two spacious bedrooms and two full bathrooms, this home is ideally suited for comfortable daily routines. The property sits on a substantial 0.17-acre lot, creating a secluded outdoor environment for various activities. Located in a desirable Las Vegas neighborhood, residents benefit from convenient access to local amenities and the vibrant energy of the city. This address at 10228 Donde Ave presents a unique opportunity to embrace a refined desert living experience.From S Hualapai Way, head west/into the community, turn onto Donde Ave to property.
Active
Price cut: $20K (8/13)
$675,000
10228 Donde Ave, Las Vegas, NV 89135
3beds
2,216sqft
:
Get pre-qualified$4,636/mo
Single Family Residence
Built in 2003
7,405 Square Feet Lot
$655,400 Zestimate®
$305/sqft
$331/mo HOA
What's special
- 29 days |
- 439 |
- 16 |
Zillow last checked:
Listing updated:
Listed by:
Rachel Griego S.0180265 480-351-6622,
Opendoor Brokerage LLC
Source: LVR,MLS#: 2799986 Originating MLS: Greater Las Vegas Association of Realtors Inc
Originating MLS: Greater Las Vegas Association of Realtors IncFacts & features
Interior
Bedrooms & bathrooms
- Bedrooms: 3
- Bathrooms: 2
- Full bathrooms: 2
Primary bedroom
- Description: Walk-In Closet(s)
- Dimensions: 15x18
Bedroom 2
- Description: Ceiling Fan
- Dimensions: 11x12
Bedroom 3
- Description: Ceiling Fan
- Dimensions: 15x14
Kitchen
- Description: Granite Countertops
Heating
- Central, Gas
Cooling
- Central Air, Electric
Appliances
- Included: Built-In Gas Oven, Disposal, Microwave
- Laundry: Electric Dryer Hookup, Main Level
Features
- Bedroom on Main Level, Ceiling Fan(s), Primary Downstairs
- Flooring: Carpet, Ceramic Tile
- Windows: Double Pane Windows
- Has fireplace: No
Interior area
- Total structure area: 2,216
- Total interior livable area: 2,216 sqft
Video & virtual tour
Property
Parking
- Total spaces: 3
- Parking features: Attached Carport, Attached, Garage, Private
- Attached garage spaces: 2
- Carport spaces: 1
- Covered spaces: 3
Features
- Stories: 1
- Patio & porch: Covered, Patio
- Exterior features: Patio
- Fencing: Block,Back Yard
Lot
- Size: 7,405 Square Feet
- Features: Desert Landscaping, Landscaped, < 1/4 Acre
Details
- Parcel number: 16425513014
- Zoning description: Single Family
- Horse amenities: None
Construction
Type & style
- Home type: SingleFamily
- Architectural style: One Story
- Property subtype: Single Family Residence
Materials
- Roof: Tile
Condition
- Year built: 2003
Utilities & green energy
- Electric: Photovoltaics None
- Sewer: Public Sewer
- Water: Public
- Utilities for property: Underground Utilities
Green energy
- Energy efficient items: Windows
Community & HOA
Community
- Senior community: Yes
- Subdivision: Sun Colony At Summerlin
HOA
- Has HOA: Yes
- Amenities included: Gated, Guard
- Services included: Association Management
- HOA fee: $993 quarterly
- HOA name: Siena Community Asso
- HOA phone: 702-258-2500
Location
- Region: Las Vegas
Financial & listing details
- Price per square foot: $305/sqft
- Tax assessed value: $471,360
- Annual tax amount: $4,314
- Date on market: 7/14/2026
- Listing agreement: Exclusive Right To Sell
- Listing terms: Cash,Conventional,FHA,VA Loan
Estimated market value
$655,400
$623,000 - $688,000
$2,776/mo
Price history
| Date | Event | Price |
|---|---|---|
| 8/13/2026 | Price change | $675,000-2.9%$305/sqft |
Source:  LVR #2799986 Report a problem LVR #2799986 Report a problem | ||
| 7/15/2026 | Listed for sale | $695,000+13.1%$314/sqft |
Source: LVR #2799986 Report a problem | ||
| 6/30/2026 | Sold | $614,500+113.3%$277/sqft |
Source: Public Record Report a problem | ||
| 7/11/2003 | Sold | $288,040$130/sqft |
Source: Public Record Report a problem | ||
Public tax history
| Year | Property taxes | Tax assessment |
|---|---|---|
| 2026 | $4,526 +8% | $164,976 +8.4% |
| 2025 | $4,191 +8% | $152,159 +10.2% |
| 2024 | $3,881 +8% | $138,025 +10.6% |
| 2023 | $3,594 +8% | $124,828 +9.4% |
| 2022 | $3,328 +7.7% | $114,072 +1.7% |
| 2021 | $3,089 +3% | $112,172 +1.2% |
| 2020 | $2,999 +3% | $110,855 +7.8% |
| 2019 | $2,912 +5.7% | $102,793 |
| 2018 | $2,755 | $102,793 +0.4% |
| 2017 | $2,755 | $102,395 +7.8% |
| 2016 | $2,755 +0.2% | $94,947 +1.5% |
| 2015 | $2,750 +3% | $93,501 +7.6% |
| 2014 | $2,670 | $86,880 |
| 2013 | -- | $86,880 -0.8% |
| 2012 | -- | $87,577 +4.4% |
| 2011 | -- | $83,883 -6.6% |
| 2010 | -- | $89,819 -18.7% |
| 2009 | -- | $110,454 |
| 2008 | -- | $110,454 -28.1% |
| 2007 | -- | $153,639 +26.1% |
| 2006 | -- | $121,814 +16.4% |
| 2005 | -- | $104,692 +12.5% |
| 2004 | -- | $93,076 |
Find assessor info on the county website
Monthly payment
Est. payment
Payment breakdown
Explore the cost of this home by adjusting the details. Changes won't be saved.Climate risks
Neighborhood: Summerlin South
Nearby schools
GreatSchools rating
- 6/10Abston Sandra B Elementary SchoolGrades: PK-5Distance: 0.5 mi
- 7/10Victoria Fertitta Middle SchoolGrades: 6-8Distance: 0.8 mi
- 3/10Durango High SchoolGrades: 9-12Distance: 4 mi
Schools provided by the listing agent
- Elementary: Abston, Sandra B,Abston, Sandra B
- Middle: Fertitta Frank & Victoria
- High: Durango
Source: LVR. This data may not be complete. We recommend contacting the local school district to confirm school assignments for this home.
- $605,0002 bd2 ba1.7k sqft10238 Donde Ave, Las Vegas, NV 89135Sold

- $619,4002 bd2 ba1.4k sqft4933 Leffetto St, Las Vegas, NV 89135Off Market
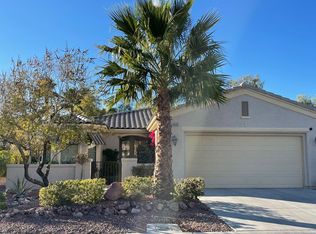
- $649,0002 bd2 ba1.7k sqft10248 Donde Ave, Las Vegas, NV 89135Off Market

- $492,4002 bd2 ba1.3k sqft4942 Leffetto St, Las Vegas, NV 89135Off Market
- $679,1002 bd3 ba2.1k sqft4925 Leffetto St, Las Vegas, NV 89135Off Market
- $536,6002 bd2 ba1.5k sqft4950 Leffetto St, Las Vegas, NV 89135Off Market
- $494,1002 bd2 ba1.5k sqft4934 Leffetto St, Las Vegas, NV 89135Off Market
- $494,3002 bd2 ba1.4k sqft4958 Leffetto St, Las Vegas, NV 89135Off Market
A local agent can set up tours, give advice and negotiate with sellers.
Similar homes
- $695,0003 bd2 ba2.2k sqft10227 Donde Ave, Las Vegas, NV 89135For Sale
 MLS ID #2806179, Lodovico Manfredini-Veronesi, Realty USA. LVR
 - $699,0004 bd3 ba2.4k sqft9927 Ridge Manor Ave, Las Vegas, NV 89148For Sale
 MLS ID #2747816, Enbo Yang, Image Realty Group. LVR
 - $720,0003 bd3 ba2.6k sqft10313 Aragon Crown Rd, Las Vegas, NV 89135For Sale
 MLS ID #2806911, Jillian M. Batchelor, Real Broker LLC. LVR
 - $695,0004 bd3 ba2.4k sqft10604 Harvest Green Way, Las Vegas, NV 89135For Sale
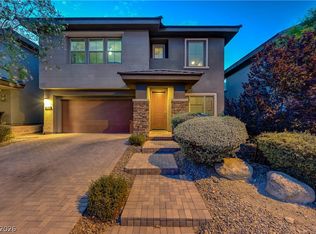 MLS ID #2802915, Brendan J. King III, Real Broker LLC. LVR
 - $649,9004 bd3 ba1.8k sqft5413 Bristol Bend Ct, Las Vegas, NV 89135For SaleMLS ID #2805557, Gwendolyn Lion, Love Las Vegas Realty. LVR
- $739,9003 bd2 ba1.9k sqft5483 Alden Bend Dr, Las Vegas, NV 89135For SaleMLS ID #2807047, Raphael Glasser, Summit Properties. LVR
- $699,0002 bd3 ba2.1k sqft5110 Vincitor St, Las Vegas, NV 89135For SaleMLS ID #2796825, Alex E. Adabashi, Huntington & Ellis, A Real Est. LVR
- $659,0002 bd3 ba1.9k sqft10532 Bambola Pl, Summerlin, NV 89135For SaleMLS ID #2782116, Mary L. Kennedy, RE/MAX CENTRAL. LVR
- $550,0002 bd2 ba1.6k sqft10389 Felice Ave, Las Vegas, NV 89135For SaleMLS ID #2806989, Jay Mirando, Legacy Real Estate Group. LVR
- $725,0004 bd3 ba2.4k sqft10511 Harvest Green Way, Las Vegas, NV 89135For SaleMLS ID #2806508, Cameron DeAngelo, All Vegas Valley Realty. LVR
- $699,0004 bd3 ba2.3k sqft5401 Alden Glen Dr, Las Vegas, NV 89135For SaleMLS ID #2792979, Brandon DeVere, SimpliHOM. LVR
- $750,0002 bd2 ba1.7k sqft4765 Regalo Bello St, Las Vegas, NV 89135For SaleMLS ID #2801134, Nestor Salgado, Century 21 Americana. LVR
- $599,9994 bd3 ba2.5k sqft5320 Fairbranch Ln, Las Vegas, NV 89135For SaleMLS ID #2807034, John J. Faulis Jr, Vegas Dream Homes Inc. LVR
- $659,0004 bd3 ba2.3k sqft10501 Winter Grass Dr, Las Vegas, NV 89135For SaleMLS ID #2786744, Jared A. English, Congress Realty. LVR
- $685,5003 bd4 ba2.1k sqft5568 Trilling Bird Dr, Las Vegas, NV 89135For SaleMLS ID #2720722, Richard Husel, Keller Williams MarketPlace. LVR
- $665,3004 bd3 ba2.8k sqft5426 Fawn Chase Way, Las Vegas, NV 89135For SaleMLS ID #2789412, Stephen Starks, Starks Homes LLC. LVR
- $749,0003 bd3 ba2.6k sqft9907 Ridge Manor Ave, Las Vegas, NV 89148For SaleMLS ID #2805311, Alla Margaryan, Vegas Realty Experts. LVR
- $574,8882 bd2 ba1.5k sqft5029 Alfingo St, Las Vegas, NV 89135For SaleMLS ID #2804145, Jay Mirando, Legacy Real Estate Group. LVR
- $649,9003 bd2 ba1.4k sqft4196 Peaceful Meadow St, Summerlin, NV 89135For SaleMLS ID #2801484, Robert W. Morganti, LIFE Realty District. LVR
- $--4 bd3 ba2.5k sqft10610 Harvest Green Way, Las Vegas, NV 89135AuctionAuction.com 2
