Rare single storу іn thе highly deѕirаble south Summerlin cοmmunitу of Amado! This amazing 3 bedroom plus den is located directly across the street from the incredibly popular Mesa Park, and has been meticulously maintained by the homeowners and is in phenomenal condition. So many improvements have been made, including plantation shutters, newer water heater, newer stainless steel appliances, new high end exterior lighting system, the list goes on and on! This home boasts a huge private backyard, with artificial turf and a serene fountain and has a full block wall. Mountain views add to this tranquil peaceful setting.
Pending
$739,900
5483 Alden Bend Dr, Las Vegas, NV 89135
3beds
1,902sqft
Single Family Residence
Built in 2012
7,405 Square Feet Lot
$711,900 Zestimate®
$389/sqft
$143/mo HOA
What's special
Mountain viewsArtificial turfNewer stainless steel appliancesFull block wallHuge private backyardRare single storySerene fountain
- 13 days |
- 572 |
- 29 |
Likely to sell faster than
Zillow last checked:
Listing updated:
Listed by:
Raphael Glasser S.0059583 702-483-1670,
Summit Properties
Source: LVR,MLS#: 2807047 Originating MLS: Greater Las Vegas Association of Realtors Inc
Originating MLS: Greater Las Vegas Association of Realtors IncFacts & features
Interior
Bedrooms & bathrooms
- Bedrooms: 3
- Bathrooms: 2
- Full bathrooms: 1
- 3/4 bathrooms: 1
Primary bedroom
- Description: Ceiling Fan,Custom Closet
- Dimensions: 18x16
Bedroom 2
- Description: Ceiling Fan
- Dimensions: 14x12
Bedroom 3
- Description: Ceiling Fan
- Dimensions: 14x12
Kitchen
- Description: Breakfast Bar/Counter,Island
Heating
- Central, Gas
Cooling
- Central Air, Electric
Appliances
- Included: Built-In Gas Oven, Dryer, Disposal, Microwave, Refrigerator, Washer
- Laundry: Gas Dryer Hookup, Laundry Room
Features
- Ceiling Fan(s), Primary Downstairs
- Flooring: Carpet, Ceramic Tile, Luxury Vinyl Plank
- Windows: Double Pane Windows
- Has fireplace: No
Interior area
- Total structure area: 1,902
- Total interior livable area: 1,902 sqft
Video & virtual tour
Property
Parking
- Total spaces: 2
- Parking features: Attached, Garage, Private
- Attached garage spaces: 2
Features
- Stories: 1
- Exterior features: Private Yard
- Pool features: Community
- Fencing: Block,Back Yard
Lot
- Size: 7,405 Square Feet
- Features: Desert Landscaping, Landscaped, < 1/4 Acre
Details
- Parcel number: 16425311020
- Zoning description: Single Family
- Horse amenities: None
Construction
Type & style
- Home type: SingleFamily
- Architectural style: One Story
- Property subtype: Single Family Residence
Materials
- Roof: Tile
Condition
- Resale
- Year built: 2012
Utilities & green energy
- Electric: Photovoltaics None
- Sewer: Public Sewer
- Water: Public
- Utilities for property: Underground Utilities
Green energy
- Energy efficient items: Windows
Community & HOA
Community
- Features: Pool
- Subdivision: Summerlin Village 16 Parcel E J K & E S - 1
HOA
- Has HOA: Yes
- Amenities included: Basketball Court, Pool, Spa/Hot Tub, Tennis Court(s)
- Services included: Association Management
- HOA fee: $67 monthly
- HOA name: Summerlin South
- HOA phone: 702-791-4600
- Second HOA fee: $76 monthly
Location
- Region: Las Vegas
Financial & listing details
- Price per square foot: $389/sqft
- Tax assessed value: $530,311
- Annual tax amount: $4,224
- Date on market: 8/7/2026
- Listing agreement: Exclusive Right To Sell
- Listing terms: Cash,Conventional,FHA,VA Loan
Estimated market value
$711,900
$676,000 - $747,000
$2,829/mo
Price history
| Date | Event | Price |
|---|---|---|
| 8/15/2026 | Pending sale | $739,900$389/sqft |
Source:  LVR #2807047 Report a problem LVR #2807047 Report a problem | ||
| 8/7/2026 | Listed for sale | $739,900+111.5%$389/sqft |
Source: LVR #2807047 Report a problem | ||
| 12/3/2013 | Listing removed | $349,900$184/sqft |
Source: The Tom Love Group - Las Vegas Real Estate #1314905 Report a problem | ||
| 11/14/2013 | Listed for sale | $349,900+7.7%$184/sqft |
Source: The Tom Love Group - Las Vegas Real Estate #1314905 Report a problem | ||
| 4/8/2013 | Sold | $325,000+26%$171/sqft |
Source: LVR #1314905 Report a problem | ||
| 3/27/2012 | Sold | $257,861$136/sqft |
Source: Public Record Report a problem | ||
Public tax history
| Year | Property taxes | Tax assessment |
|---|---|---|
| 2026 | $4,227 +3% | $185,609 +1.8% |
| 2025 | $4,104 +6% | $182,343 +19.7% |
| 2024 | $3,873 +3% | $152,271 +14.1% |
| 2023 | $3,760 +3% | $133,428 +7.3% |
| 2022 | $3,650 +6.5% | $124,336 +1.4% |
| 2021 | $3,427 +6.8% | $122,607 +3.1% |
| 2020 | $3,209 +4.8% | $118,916 +9.4% |
| 2019 | $3,062 +6.9% | $108,694 |
| 2018 | $2,864 | $108,694 -0.4% |
| 2017 | $2,864 | $109,158 +5% |
| 2016 | $2,864 +3.2% | $103,995 +3.8% |
| 2015 | $2,775 | $100,187 +9.6% |
| 2014 | $2,775 | $91,388 |
| 2013 | -- | $91,388 |
Find assessor info on the county website
Monthly payment
Est. payment
Payment breakdown
Explore the cost of this home by adjusting the details. Changes won't be saved.Climate risks
Neighborhood: Summerlin South
Nearby schools
GreatSchools rating
- 7/10Kathy L. Batterman Elementary SchoolGrades: PK-5Distance: 1 mi
- 7/10Victoria Fertitta Middle SchoolGrades: 6-8Distance: 1.1 mi
- 3/10Durango High SchoolGrades: 9-12Distance: 4.6 mi
Schools provided by the listing agent
- Elementary: Batterman, Kathy,Batterman, Kathy
- Middle: Fertitta Frank & Victoria
- High: Durango
Source: LVR. This data may not be complete. We recommend contacting the local school district to confirm school assignments for this home.
- $1,020,0004 bd3 ba2.7k sqft5489 Alden Bend Dr, Las Vegas, NV 89135Off Market

- $780,5005 bd3 ba2.7k sqft5477 Alden Bend Dr, Las Vegas, NV 89135Off Market

- $3,8005 bd4 ba3.3k sqft5495 Alden Bend Dr, Las Vegas, NV 89135For Rent
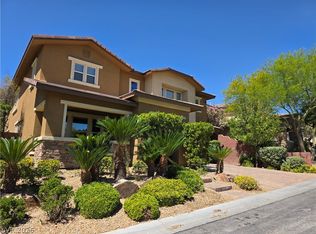
- $720,0004 bd2 ba1.9k sqft5471 Alden Bend Dr, Las Vegas, NV 89135Sold
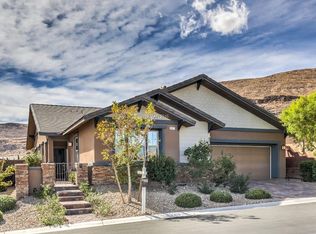
- $647,3003 bd2 ba1.9k sqft5510 Bethany Bend Dr, Las Vegas, NV 89135Off Market
- $850,9005 bd4 ba3k sqft5514 Bethany Bend Dr, Las Vegas, NV 89135Off Market
- $847,1004 bd3 ba2.7k sqft5506 Bethany Bend Dr, Las Vegas, NV 89135Off Market
- $673,0003 bd2 ba1.9k sqft5501 Alden Bend Dr, Las Vegas, NV 89135Off Market
A local agent can set up tours, give advice and negotiate with sellers.
Similar homes
- $720,0003 bd3 ba2.6k sqft10313 Aragon Crown Rd, Las Vegas, NV 89135For Sale
 MLS ID #2806911, Jillian M. Batchelor, Real Broker LLC. LVR
 - $695,0004 bd3 ba2.4k sqft10604 Harvest Green Way, Las Vegas, NV 89135For Sale
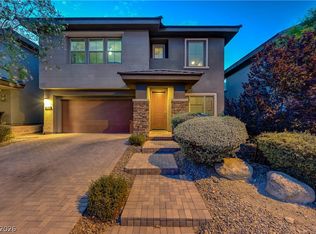 MLS ID #2802915, Brendan J. King III, Real Broker LLC. LVR
 - $699,9904 bd2 ba2.1k sqft2651 Thornview St, Las Vegas, NV 89135For Sale
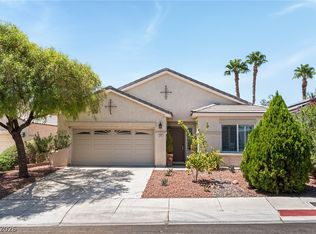 MLS ID #2806998, Robin I. Smith, Keller Williams Realty Las Veg. LVR
 - $759,9993 bd3 ba2.3k sqft3290 Squire St, Las Vegas, NV 89135For Sale
 MLS ID #2792335, David A. Brownell, Real Broker LLC. LVR
 - $719,9004 bd3 ba2.6k sqft2840 Thicket Willow St, Las Vegas, NV 89135For SaleMLS ID #2770285, Diana L. Jenkins, Realty ONE Group, Inc. LVR
- $749,9993 bd2 ba2k sqft408 Bloomingdale Ct, Las Vegas, NV 89144For SaleMLS ID #2806558, Jim Wicklund, Simply Vegas. LVR
- $579,9992 bd2 ba1.7k sqft4690 Denaro Dr, Las Vegas, NV 89135For SaleMLS ID #2779679, Susan L. Marlowe, Impress Realty LLC. LVR
- $699,9993 bd3 ba1.9k sqft1081 Maple Bend Ct, Las Vegas, NV 89138For SaleMLS ID #2798899, Michael Tully, Realty ONE Group, Inc. LVR
- $775,0003 bd2 ba2.7k sqft212 Cliff Valley Dr, Las Vegas, NV 89148For SaleMLS ID #2796187, Natalee Simmons Farrimond, LIFE Realty District. LVR
- $599,9004 bd3 ba2.5k sqft4702 Grand Ridge Ct, Las Vegas, NV 89147For SaleMLS ID #2808718, Serena Bell, Real Broker LLC. LVR
- $745,0003 bd3 ba1.8k sqft11532 Desert Hollow Ave, Las Vegas, NV 89138For SaleMLS ID #2797985, Robin M. Compagno, Douglas Elliman of Nevada LLC. LVR
- $599,9002 bd2 ba1.9k sqft7136 Avana St, Las Vegas, NV 89113For SaleMLS ID #2809121, Christina Yeakel, Realty ONE Group, Inc. LVR
- $455,0003 bd3 ba1.2k sqft10005 McCauley Ranch Ave, Las Vegas, NV 89148For SaleMLS ID #2807074, Severina V Chernaev, Virtue Real Estate Group. LVR
- $769,0004 bd3 ba2.4k sqft6342 Redstone Hills Dr, Las Vegas, NV 89148For SaleMLS ID #2792123, Hatairat Busadee, Keller Williams MarketPlace. LVR
- $794,9004 bd3 ba2.6k sqft820 Colina Alta Pl, Las Vegas, NV 89138For SaleMLS ID #2778101, Jill D. DuMay, Signature Real Estate Group. LVR
- $609,0004 bd3 ba2.5k sqft4701 Poppywood Dr, Las Vegas, NV 89147For SaleMLS ID #2803190, Matthew Doolin, Lyons Share Real Estate. LVR
- $799,9904 bd3 ba2.8k sqft8586 Monument Lake Ct, Las Vegas, NV 89113For SaleMLS ID #2794938, Yuanyuan Zhu, Keller Williams MarketPlace. LVR
- $588,0003 bd3 ba2.5k sqft7823 Windward Rd, Las Vegas, NV 89147For SaleMLS ID #2802594, Jonathan Jacobs, Simply Vegas. LVR
- $864,9954 bd3 ba2.2k sqft8253 Ruby Mountain Way, Las Vegas, NV 89128For SaleMLS ID #2808251, Mahalalel A Hamilton, Infinity Brokerage. LVR
- $568,9004 bd4 ba2.6k sqft7306 Rainford St, Las Vegas, NV 89148For SaleMLS ID #2791017, Anand S. Goundar, SOS Realty Group LLC. LVR
