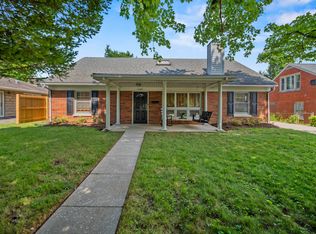
Location, character, and flexibility all in one! This charming home is conveniently located within walking distance of the UK campus and hospital, making it an ideal rental for students, faculty or professionals who want easy access to downtown Lexington and campus amenities. The main house features three spacious bedrooms, a full bath, original hardwood floors, abundant natural light. and classic architectural details that showcase it's historic character. The functional layout includes a comfortable living area, full kitchen. and ample storage throughout. A full compliment of appliances including a front loader washer and dryer. A unique bonus is the separate updated loft unit offering a second source of income that is currently rented through July 2027 at $1050. For convenience there are 5 off street parking spots. Don't miss the chance to build your investment portfolio or save on dorm fees!
Contingent
Price cut: $25.1K (7/7)
$499,900
1043 & B Crescent Ave #A, Lexington, KY 40503
4beds
1,600sqft
:
Get pre-qualified$3,260/mo
Duplex
Built in 1935
-- sqft lot
$-- Zestimate®
$312/sqft
$-- HOA
What's special
Classic architectural detailsFull kitchenFull compliment of appliancesAbundant natural lightOriginal hardwood floorsAmple storage throughoutSeparate updated loft unit
- 43 days |
- 141 |
- 4 |
Zillow last checked:
Listing updated:
Listed by:
Holly A Nutter 859-312-6974,
Bluegrass Properties Group
Source: Imagine MLS,MLS#: 26013558
Facts & features
Interior
Bedrooms & bathrooms
- Bedrooms: 4
- Bathrooms: 2
- Full bathrooms: 2
Heating
- Heat Pump
Cooling
- Central Air, Ceiling Fan(s), Electric
Appliances
- Laundry: Electric Dryer Hookup, Main Level, Washer Hookup
Interior area
- Total structure area: 1,600
- Total interior livable area: 1,600 sqft
Property
Parking
- Total spaces: 5
- Parking features: Gravel, Paved
Lot
- Size: 4,791 Square Feet
Details
- Parcel number: 21534700
- Zoning: R-2
Construction
Type & style
- Home type: MultiFamily
- Property subtype: Duplex
Materials
- Roof: Shingle
Condition
- Year built: 1935
Utilities & green energy
- Utilities for property: Cable Available, Electricity Connected, Natural Gas Connected, Sewer Connected, Water Connected
Community & HOA
Community
- Subdivision: Uk Campus
Location
- Region: Lexington
Financial & listing details
- Price per square foot: $312/sqft
- Date on market: 6/12/2026
Estimated market value
Not available
Estimated sales range
Not available
$2,261/mo
Price history
| Date | Event | Price |
|---|---|---|
| 7/15/2026 | Contingent | $499,900$312/sqft |
Source:  Imagine MLS #26013558 Report a problem Imagine MLS #26013558 Report a problem | ||
| 7/7/2026 | Price change | $499,900-4.8%$312/sqft |
Source: Imagine MLS #26013558 Report a problem | ||
| 6/12/2026 | Listed for sale | $525,000$328/sqft |
Source: Imagine MLS #26013558 Report a problem | ||
Public tax history
Tax history is unavailable.
Monthly payment
Est. payment
Payment breakdown
Explore the cost of this home by adjusting the details. Changes won't be saved.Climate risks
Neighborhood: Virginia Ave
Nearby schools
GreatSchools rating
- 5/10Picadome Elementary SchoolGrades: PK-5Distance: 0.7 mi
- 7/10Morton Middle SchoolGrades: 6-8Distance: 1.4 mi
- 10/10Lafayette High SchoolGrades: 9-12Distance: 0.7 mi
Schools provided by the listing agent
- Elementary: Picadome
- Middle: Morton
- High: Lafayette
Source: Imagine MLS. This data may not be complete. We recommend contacting the local school district to confirm school assignments for this home.
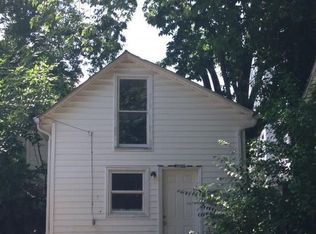
- $172,6001 bd1 ba865 sqft1043 Crescent Ave #B, Lexington, KY 40503Off Market
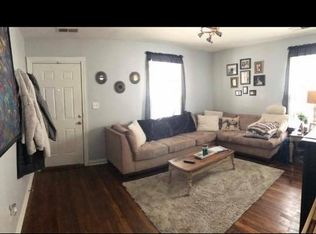
- $574,5003 bd1 ba1.4k sqft1043 Crescent Ave #A, Lexington, KY 40503Off Market
- $499,9004 bd2 ba1.7k sqft1043 Crescent Ave, Lexington, KY 40503For Sale

- $810,0005 bd2 ba2.1k sqft1045 Crescent Ave, Lexington, KY 40503Sold
- $--3 bd1 ba1.2k sqft1045 Crescent Ave #A & B, Lexington, KY 40503Off Market
- $--3 bd1 ba1.2k sqft1045 Crescent Ave #A, Lexington, KY 40503Off Market
- $243,4002 bd1 ba764 sqft1041 Crescent Ave, Lexington, KY 40503Off Market
- $325,7004 bd3 ba1.3k sqft1047 Crescent Ave #A, Lexington, KY 40503Off Market
A local agent can set up tours, give advice and negotiate with sellers.
A local lender can help you make sure your offer is ready when you are.
Similar homes
- $459,0003 bd3 ba1.7k sqft117 Penmoken Park, Lexington, KY 40503For Sale
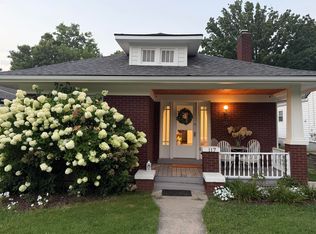
 MLS ID #26019490, Cherilyn S Rockaway, Equity Trust Realty. Imagine MLS
 - $485,0004 bd3 ba2.3k sqft3644 Gladman Way, Lexington, KY 40503For Sale
 MLS ID #26019506, Michael X Wang, Realty Solutions. Imagine MLS
 - $539,0003 bd2 ba2.2k sqft3101 Trinity Rd, Lexington, KY 40503For Sale
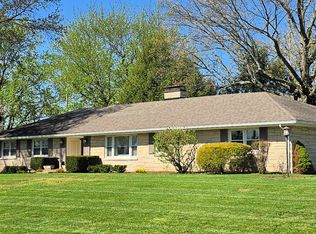 MLS ID #26012879, Kendra Moore, Aloha Bluegrass Realty & Auction. Imagine MLS
 - $475,0004 bd2 ba2.2k sqft2029 Dellwood Dr, Lexington, KY 40503For Sale
 MLS ID #26014234, Heather Justice, Rector Hayden Realtors. Imagine MLS
 - $389,5004 bd2 ba1.6k sqft117 Lackawanna Rd, Lexington, KY 40503For SaleMLS ID #26011151, Kyu Choe, United Real Estate Bluegrass. Imagine MLS
- $475,0004 bd3 ba2k sqft2276 Stone Garden Ln, Lexington, KY 40513For SaleMLS ID #26019064, Shevawn Akers, Firefly Realty & Investments. Imagine MLS
- $450,0004 bd2 ba1.5k sqft345 Colony Blvd, Lexington, KY 40502For SaleMLS ID #26015548, Steve Klein, Bluegrass Sotheby's International Realty. Imagine MLS
- $410,0004 bd2 ba1.8k sqft276 E 4th St, Lexington, KY 40508For SaleMLS ID #26010681, Lindsay Barsotti, ERA Select Real Estate. Imagine MLS
- $375,0004 bd2 ba2.3k sqft152 E 4th St, Lexington, KY 40508For SaleMLS ID #26013381, J Corey Griffo, RE/MAX Elite Lexington. Imagine MLS
- $349,9003 bd3 ba1.9k sqft388 Cromwell Way, Lexington, KY 40503For SaleMLS ID #26019500, Margaret C Carmickle, RE/MAX Creative Realty. Imagine MLS
- $525,0004 bd3 ba2.2k sqft729 Hambrick Ave, Lexington, KY 40508For SaleMLS ID #26007423, Michael H McNeill, Bluegrass Sotheby's International Realty. Imagine MLS
- $549,0003 bd3 ba2k sqft838 Tremont Ave, Lexington, KY 40502For Sale By Owner
- $335,0003 bd2 ba1.1k sqft2009 Dellwood Dr, Lexington, KY 40503For SaleMLS ID #26014876, Sarah May, Mayca Property Solutions. Imagine MLS
- $359,7773 bd2 ba1.5k sqft1724 Courtney Ave, Lexington, KY 40505For SaleMLS ID #26018930, Lynn d Lindsey, Rector Hayden Realtors. Imagine MLS
- $339,0003 bd2 ba1.8k sqft636 Stratford Dr, Lexington, KY 40503For SaleMLS ID #26008315, Adnan Yousef, Tru Life Real Estate. Imagine MLS
- $355,0002 bd2 ba1.3k sqft101 S Hanover Ave APT 5B, Lexington, KY 40502For SaleMLS ID #26019887, Stephanie Adler, Berkshire Hathaway de Movellan Properties. Imagine MLS
- $339,9004 bd2 ba1.4k sqft878 Bordallo Dr, Lexington, KY 40514For SaleMLS ID #26019769, Michelle Bridges, eXp Realty, LLC. Imagine MLS
- $275,0002 bd2 ba836 sqft180 Tartan Dr #A & B, Lexington, KY 40517For SaleMLS ID #26017116, Tim L Scott, Modern Real Estate, Inc. Imagine MLS
- $339,9003 bd2 ba2.3k sqft1613 Versailles Rd, Lexington, KY 40504For SaleMLS ID #25507294, Steve Charles, Freedom Realty & Property Management. Imagine MLS
- $365,0004 bd3 ba2.3k sqft2833 Winter Gdn, Lexington, KY 40517For SaleMLS ID #26017616, Matthew Oden, Keller Williams Bluegrass Realty. Imagine MLS
