Discover spacious living in Highland Ranch in Southwest Las Vegas! Offering just shy of 3,000 square feet, this bright and airy 4-bedroom home features generous spaces for everyday living and entertaining. All four bedrooms are upstairs, while a huge downstairs great room provides versatile space for entertaining, movie nights, or a game room.
The gorgeous, spacious chef’s kitchen features white cabinetry, quartz countertops, stainless steel appliances, and views into the family room, keeping everyone connected. A balcony off the living room offers an additional spot to relax, and epoxy garage flooring adds a polished finishing touch.
Enjoy a charming backyard featuring a putting green, artificial grass, a paver patio, and an abundance of fruit trees—a delightful setting for practicing your short game, outdoor dining, or relaxing. With its spacious kitchen, expansive entertainment room, and inviting outdoor spaces, this Highland Ranch home is a standout opportunity in Southwest Las Vegas!
Active
$579,000
10430 Restless River St, Las Vegas, NV 89141
4beds
2,978sqft
Single Family Residence
Built in 2023
3,484 Square Feet Lot
$569,800 Zestimate®
$194/sqft
$60/mo HOA
What's special
Quartz countertopsPutting greenExpansive entertainment roomInviting outdoor spacesEpoxy garage flooringAbundance of fruit treesHuge downstairs great room
- 18 days
- 395
- 43
Likely to sell faster than
Zillow last checked:
Listing updated:
Listed by:
Gerri Wadkins S.0050095 (702)591-2576,
LIFE Realty District
Source: LVR,MLS#: 2830997 Originating MLS: Greater Las Vegas Association of Realtors Inc
Facts & features
Interior
Bedrooms & bathrooms
- Bedrooms: 4
- Bathrooms: 4
- Full bathrooms: 1
- 3/4 bathrooms: 1
- 1/2 bathrooms: 2
Primary bedroom
- Description: Pbr Separate From Other,Upstairs,Walk-In Closet(s)
- Dimensions: 13x18
Bedroom 2
- Description: Closet,Upstairs
- Dimensions: 10x10
Bedroom 3
- Description: Closet,Upstairs
- Dimensions: 10x10
Bedroom 4
- Description: Closet,Upstairs
- Dimensions: 10x10
Primary bathroom
- Description: Double Sink,Shower Only
Family room
- Description: Separate Family Room
- Dimensions: 14x35
Great room
- Description: Downstairs
- Dimensions: 21x25
Kitchen
- Description: Breakfast Nook/Eating Area,Island,Pantry,Quartz Countertops,Stainless Steel Appliances,Tile Flooring
Living room
- Description: Formal
- Dimensions: 12x18
Heating
- Central, Gas
Cooling
- Central Air, Electric
Appliances
- Included: Dishwasher, Gas Cooktop, Disposal, Microwave
- Laundry: Gas Dryer Hookup, Main Level, Laundry Room
Features
- Bathroom on Main Level, Half Bath on Main Level, None
- Flooring: Carpet, Tile
- Windows: Double Pane Windows
- Has fireplace: No
Interior area
- Total structure area: 2,978
- Total interior livable area: 2,978 sqft
Video & virtual tour
Property
Parking
- Total spaces: 2
- Parking features: Attached, Epoxy Flooring, Garage, Inside Entrance, Private
- Attached garage spaces: 2
Features
- Stories: 3
- Patio & porch: Balcony, Patio
- Exterior features: Balcony, Patio
- Fencing: Block,Back Yard
Lot
- Size: 3,484 Square Feet
- Features: Fruit Trees, Landscaped, Rocks, Synthetic Grass, Trees, < 1/4 Acre
Details
- Parcel number: 17625415145
- Zoning description: Single Family
- Horse amenities: None
Construction
Type & style
- Home type: SingleFamily
- Architectural style: Three Story
- Property subtype: Single Family Residence
Materials
- Roof: Tile
Condition
- Resale
- Year built: 2023
Utilities & green energy
- Electric: Photovoltaics None
- Sewer: Public Sewer
- Water: Public
- Utilities for property: Underground Utilities
Green energy
- Energy efficient items: Windows
Community & HOA
Community
- Subdivision: Highlands Ranch
HOA
- Has HOA: Yes
- Amenities included: None
- Services included: Association Management
- HOA fee: $60 monthly
- HOA name: HIGHLAND TRAILS
- HOA phone: 949-855-1800
Location
- Region: Las Vegas
Financial & listing details
- Price per square foot: $194/sqft
- Tax assessed value: $579,409
- Annual tax amount: $5,838
- Date on market: 11/1/2026
- Listing agreement: Exclusive Right To Sell
- Listing terms: Cash,Conventional,FHA,VA Loan
- Ownership: Single Family Residential
Estimated market value
$569,800
$541,000 - $598,000
$3,091/mo
Price history
| Date | Event | Price |
|---|---|---|
| 11/1/2026 | Listed for sale | $579,000-1%$194/sqft |
Source:  LVR #2830997 Report a problem | ||
| 4/23/2026 | Listing removed | $585,000$196/sqft |
Source: BHHS broker feed #2738478 Report a problem | ||
| 2/5/2026 | Price change | $585,000-0.8%$196/sqft |
Source: LVR #2738478 Report a problem | ||
| 12/4/2025 | Listed for sale | $590,000+7.3%$198/sqft |
Source: LVR #2738478 Report a problem | ||
| 4/20/2023 | Sold | $550,000$185/sqft |
Source: Public Record Report a problem | ||
Public tax history
| Year | Property taxes | Tax assessment |
|---|---|---|
| 2026 | $5,841 +3% | $202,793 +0.9% |
| 2025 | $5,671 +25.3% | $200,937 +378.4% |
| 2024 | $4,527 +388.4% | $42,000 +33.3% |
| 2023 | $927 | $31,500 |
Find assessor info on the county website
Monthly payment
Est. payment
Payment breakdown
Explore the cost of this home by adjusting the details. Changes won't be saved.Climate risks
Neighborhood: Enterprise
Nearby schools
Schools provided by the listing agent
- Elementary: Ries, Aldeane Comito,Ries, Aldeane Comito
- Middle: Tarkanian
- High: Del Sol HS
Source: LVR. This data may not be complete. We recommend contacting the local school district to confirm school assignments for this home.
- $542,0005 bd3 ba2.2k sqft10424 Restless River St, Las Vegas, NV 89141Off Market
- $488,9004 bd2 ba2.2k sqft10436 Restless River St, Las Vegas, NV 89141Off Market
- $810,0002.06 acres6015 W Rush Ave, Las Vegas, NV 89141Off Market
- $499,7004 bd2 ba2.2k sqft10418 Restless River St, Las Vegas, NV 89141Off Market
Similar homes
- $589,9004 bd4 ba2.7k sqft10417 Rose Palisade St, Las Vegas, NV 89141For Sale
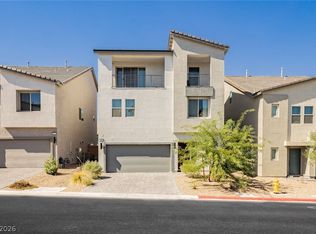 MLS ID #2805217, Mitchell Maxfield, BHHS Nevada Properties. LVR
- $539,9005 bd4 ba3k sqft9839 Toad Hollow St, Enterprise, NV 89141For Sale
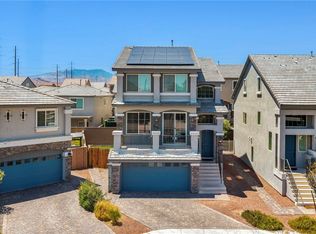 MLS ID #2829707, Travis Saunders, Wardley Real Estate. LVR
- $600,0004 bd4 ba2.8k sqft3988 W Le Baron Ave, Las Vegas, NV 89141For Sale
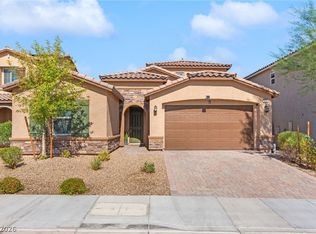 MLS ID #2824158, Hector Banuelos-Gramajo, Huntington & Ellis, A Real Est. LVR
- $514,9005 bd3 ba2.2k sqft10347 Restless River St, Las Vegas, NV 89141For Sale
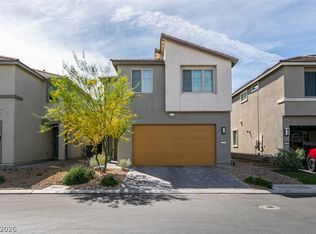 MLS ID #2772191, Michael J. Gleason, Simply Vegas. LVR
