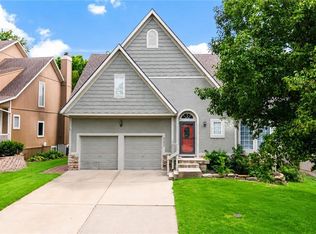
Welcome home to this beautifully maintained property tucked away on a quiet cul-de-sac in the heart of Olathe! Offering a spacious and functional layout, this home is designed for both everyday living and effortless entertaining. The inviting main level provides generous living spaces filled with natural light, while the finished basement adds valuable square footage perfect for a second family room, recreation area, home office, fitness space, or playroom. Step outside to enjoy the fully fenced backyard—an ideal setting for kids, pets, gardening, or hosting summer barbecues. Conveniently located just minutes from top-rated schools, shopping, restaurants, parks, and major highways, you'll love the easy access to everything Olathe has to offer while still enjoying the privacy of a peaceful neighborhood. This is the perfect opportunity to own a move-in ready home that combines comfort, space, and an unbeatable location.
Pending
$367,499
1044 N Troost Ave, Olathe, KS 66061
3beds
2,493sqft
:
Get pre-qualified$2,433/mo
Single Family Residence
Built in 1999
8,189 Square Feet Lot
$369,000 Zestimate®
$147/sqft
$17/mo HOA
What's special
- 37 days |
- 1,196 |
- 109 |
Likely to sell faster than
Zillow last checked:
Listing updated:
Listed by:
Misty Froelich 913-201-5171,
Real Broker, LLC
Source: Heartland MLS as distributed by MLS GRID,MLS#: 2625586
Facts & features
Interior
Bedrooms & bathrooms
- Bedrooms: 3
- Bathrooms: 4
- Full bathrooms: 3
- 1/2 bathrooms: 1
Dining room
- Description: Formal
Heating
- Natural Gas
Cooling
- Electric
Appliances
- Laundry: Laundry Room, Main Level
Features
- Ceiling Fan(s), Pantry, Vaulted Ceiling(s), Walk-In Closet(s)
- Flooring: Carpet, Wood
- Basement: Daylight,Egress Window(s),Finished,Sump Pump
- Number of fireplaces: 1
- Fireplace features: Great Room
Interior area
- Total structure area: 2,493
- Total interior livable area: 2,493 sqft
- Finished area above ground: 1,696
- Finished area below ground: 797
Property
Parking
- Total spaces: 2
- Parking features: Attached
- Attached garage spaces: 2
Features
- Patio & porch: Porch
- Fencing: Wood
Lot
- Size: 8,189 Square Feet
- Features: Cul-De-Sac, Level
Details
- Parcel number: DP065500000112
Construction
Type & style
- Home type: SingleFamily
- Architectural style: Traditional
- Property subtype: Single Family Residence
Materials
- Frame
- Roof: Composition
Condition
- Year built: 1999
Utilities & green energy
- Sewer: Public Sewer
- Water: Public
Community & HOA
Community
- Security: Security System
- Subdivision: Brookfield Park
HOA
- Has HOA: Yes
- Amenities included: Party Room, Play Area
- Services included: Management
- HOA fee: $200 annually
- HOA name: Brookfield Park HOA
Location
- Region: Olathe
Financial & listing details
- Price per square foot: $147/sqft
- Tax assessed value: $388,500
- Annual tax amount: $4,964
- Date on market: 6/23/2026
- Listing terms: Cash,Conventional,FHA,VA Loan
- Ownership: Corporate Relo
Estimated market value
$369,000
$351,000 - $387,000
$3,183/mo
Price history
| Date | Event | Price |
|---|---|---|
| 7/8/2026 | Pending sale | $367,499$147/sqft |
Source:  Heartland MLS as distributed by MLS GRID #2625586 Report a problem Heartland MLS as distributed by MLS GRID #2625586 Report a problem | ||
| 6/23/2026 | Listed for sale | $367,499+44.1%$147/sqft |
Source: Heartland MLS as distributed by MLS GRID #2625586 Report a problem | ||
| 4/16/2020 | Sold | -- |
Source: Heartland MLS as distributed by MLS GRID #45001_2210635 Report a problem | ||
| 3/15/2020 | Pending sale | $255,000$102/sqft |
Source: Coldwell Banker Regan Realtors #2210635 Report a problem | ||
| 3/13/2020 | Listed for sale | $255,000$102/sqft |
Source: Coldwell Banker Regan Realtors #2210635 Report a problem | ||
| 5/30/2013 | Sold | -- |
Source: Heartland MLS as distributed by MLS GRID #45001_1820087 Report a problem | ||
Public tax history
| Year | Property taxes | Tax assessment |
|---|---|---|
| 2025 | $4,964 +4.6% | $44,678 +5.8% |
| 2024 | $4,744 +6% | $42,217 +8.1% |
| 2023 | $4,475 +8% | $39,066 +10.9% |
| 2022 | $4,145 | $35,213 +20.1% |
| 2021 | -- | $29,325 -1.7% |
| 2020 | $3,718 | $29,831 +5.3% |
| 2019 | -- | $28,324 +4.9% |
| 2018 | -- | $27,002 +2.9% |
| 2017 | $3,347 +14% | $26,243 +11% |
| 2016 | $2,937 +4.4% | $23,644 +4.3% |
| 2015 | $2,814 +3.2% | $22,678 -0.6% |
| 2013 | $2,727 +4.3% | $22,816 +4.5% |
| 2012 | $2,614 -3.4% | $21,839 +2.1% |
| 2010 | $2,706 -1.1% | $21,390 -1.1% |
| 2009 | $2,735 -2.6% | $21,632 -3.4% |
| 2008 | $2,809 +1.8% | $22,390 +0% |
| 2007 | $2,760 +5.3% | $22,379 +1.2% |
| 2006 | $2,622 | $22,114 +3.4% |
| 2005 | -- | $21,391 |
Find assessor info on the county website
Monthly payment
Est. payment
Payment breakdown
Explore the cost of this home by adjusting the details. Changes won't be saved.Climate risks
Neighborhood: Fairview
Nearby schools
GreatSchools rating
- 6/10Fairview Elementary SchoolGrades: PK-5Distance: 0.5 mi
- 7/10Summit Trail Middle SchoolGrades: 6-8Distance: 1.4 mi
- 10/10Olathe Northwest High SchoolGrades: 9-12Distance: 2.2 mi
Schools provided by the listing agent
- Elementary: Fairview
- Middle: Mission Trail
- High: Olathe Northwest
Source: Heartland MLS as distributed by MLS GRID. This data may not be complete. We recommend contacting the local school district to confirm school assignments for this home.
- $410,1004 bd3 ba1.7k sqft1036 N Troost Ave, Olathe, KS 66061Off Market
- $427,7004 bd2 ba1.9k sqft1048 N Troost Ave, Olathe, KS 66061Off Market
- $--3 bd3 ba2.4k sqft1033 N Clinton St, Olathe, KS 66061Sold
- $400,6004 bd3 ba1.3k sqft1037 N Clinton St, Olathe, KS 66061Off Market
- $396,0004 bd3 ba1.7k sqft1029 N Clinton St, Olathe, KS 66061Off Market
- $432,7003 bd4 ba2.8k sqft1032 N Troost Ave, Olathe, KS 66061Off Market
- $415,1003 bd4 ba2.2k sqft1041 N Clinton St, Olathe, KS 66061Off Market
- $402,8004 bd3 ba1.2k sqft1049 N Troost Ave, Olathe, KS 66061Off Market
A local agent can set up tours, give advice and negotiate with sellers.
A local lender can help you make sure your offer is ready when you are.
Similar homes
- $405,0003 bd3 ba2.1k sqft12435 S Parker Ter, Olathe, KS 66061For Sale
 MLS ID #2628472, Johana Gonzalez, Keller Williams Realty Partners Inc.. Heartland MLS as distributed by MLS GRID
 - $450,0004 bd3 ba2.6k sqft23625 W 126th Ter, Olathe, KS 66061For Sale
 MLS ID #2631714, Jack Allen, BHG Kansas City Homes. Heartland MLS as distributed by MLS GRID
 - $275,0004 bd3 ba1.9k sqft300 N Persimmon Dr, Olathe, KS 66061For Sale
 MLS ID #2630813, Shelley Staton, ReeceNichols -The Village. Heartland MLS as distributed by MLS GRID
 - $399,0003 bd3 ba1.6k sqft15820 W 123rd St, Olathe, KS 66062For Sale
 MLS ID #2625845, Becky Budke, ReeceNichols -Johnson County W. Heartland MLS as distributed by MLS GRID
 - $454,9004 bd4 ba2.3k sqft891 S Clearwater Creek Dr, Olathe, KS 66061For SaleMLS ID #2624801, Robert Salmons, Entera Realty. Heartland MLS as distributed by MLS GRID
- $335,0003 bd2 ba1.2k sqft12806 S Seminole Dr, Olathe, KS 66062For SaleMLS ID #2629134, Bridget Brown-Kiggins, Weichert, Realtors Welch & Co.. Heartland MLS as distributed by MLS GRID
- $490,0005 bd5 ba2.2k sqft11820 Skyview Ln, Olathe, KS 66061For SaleMLS ID #2619793, Cjco Team, ReeceNichols - Leawood. Heartland MLS as distributed by MLS GRID
- $435,0003 bd2 ba2.1k sqft1181 E Meadow Ln, Olathe, KS 66062For SaleMLS ID #2627336, Dayna Murphy, Real Broker, LLC. Heartland MLS as distributed by MLS GRID
- $550,0004 bd4 ba2.6k sqft2776 W Sitka Dr, Olathe, KS 66061For SaleMLS ID #2626966, Dani Beyer Team, Keller Williams KC North. Heartland MLS as distributed by MLS GRID
- $444,9004 bd3 ba2.7k sqft18200 W 157th St, Olathe, KS 66062For SaleMLS ID #2627918, TimRay Team, HomeSmart Legacy. Heartland MLS as distributed by MLS GRID
- $377,5004 bd4 ba2.2k sqft725 N Alder St, Gardner, KS 66030For SaleMLS ID #2629090, TimRay Team, HomeSmart Legacy. Heartland MLS as distributed by MLS GRID
- $410,0004 bd3 ba1.8k sqft14440 S Gallery St, Olathe, KS 66062For SaleMLS ID #2631027, Jessica Fields Leone, ReeceNichols - Overland Park. Heartland MLS as distributed by MLS GRID
- $360,0003 bd2 ba1.8k sqft7321 Robinson St, Overland Park, KS 66204For SaleMLS ID #2632845, Nick Gadwood, NextHome Gadwood Group. Heartland MLS as distributed by MLS GRID
- $410,0004 bd3 ba1.8k sqft16412 W 157th Ter, Olathe, KS 66062For SaleMLS ID #2625383, Kristin Malfer, Compass Realty Group. Heartland MLS as distributed by MLS GRID
- $425,0004 bd3 ba2.2k sqft15026 W 146th St, Olathe, KS 66062For SaleMLS ID #2630008, Peyton Young, Kansas City Realty. Heartland MLS as distributed by MLS GRID
- $369,9004 bd3 ba1.7k sqft8301 Clare Rd, Lenexa, KS 66227For SaleMLS ID #2630717, Tara Williams, EXP Realty LLC. Heartland MLS as distributed by MLS GRID
- $400,0003 bd3 ba1.6k sqft23416 W 71st Ter, Shawnee, KS 66227For SaleMLS ID #2632973, Rosemary Rieke Male, BHG Kansas City Homes. Heartland MLS as distributed by MLS GRID
- $419,9004 bd3 ba2.4k sqft14508 S Rene St, Olathe, KS 66062For SaleMLS ID #2595875, Robert Salmons, Entera Realty. Heartland MLS as distributed by MLS GRID
- $525,0003 bd3 ba2.4k sqft19704 W 100th St, Lenexa, KS 66220For SaleMLS ID #2620808, Terri Monrad, BHG Kansas City Homes. Heartland MLS as distributed by MLS GRID
- $465,0004 bd3 ba3.1k sqft16345 S Warwick St, Olathe, KS 66062For SaleMLS ID #2627698, Ray Homes KC Team, Compass Realty Group. Heartland MLS as distributed by MLS GRID
