Welcome to this spacious **1,585 sq. ft. Grafton model** town home in the premier **55+ community of Sun City Summerlin**. Thoughtfully designed with 2 bedrooms, 2 baths, and separate living and family rooms, this home offers exceptional flexibility for entertaining and everyday living. Enter through a gated courtyard. Soaring ceilings, architectural niches, decorative plant shelves, transom windows, and expansive windows create a bright, open atmosphere filled with character and natural light. The spacious kitchen features abundant cabinetry, generous counter space, and a sunny breakfast nook overlooking the back common area. The inviting family room flows seamlessly from the kitchen, while the formal living and dining rooms provide elegant spaces for gatherings. The primary suite offers a bay window, dual vanities, a walk-in shower, and ample closet space. Relax on the private covered patio surrounded by mature landscaping, and enjoy the convenience of an oversized garage with built-in storage. Residents of Sun City Summerlin enjoy three golf courses, four clubhouses, fitness centers, indoor and outdoor pools, tennis, pickleball, restaurants, and more than 80 clubs and activities. Just minutes away is Downtown Summerlin, offering exceptional shopping, dining, entertainment, the Golden Knights practice arena, and the Las Vegas Triple-A Ballpark, making this one of Southern Nevada's most desirable active adult communities.
Pending
$359,900
10441 Junction Hill Dr, Las Vegas, NV 89134
2beds
1,585sqft
:
Get pre-qualified$2,835/mo
Townhouse
Built in 1995
3,049 Square Feet Lot
$-- Zestimate®
$227/sqft
$517/mo HOA
What's special
Ample closet spaceGated courtyardDual vanitiesExpansive windowsTransom windowsSoaring ceilingsSpacious kitchen
- 28 days |
- 599 |
- 20 |
Likely to sell faster than
Zillow last checked:
Listing updated:
Listed by:
Michael E. DelGais B.0066235 702-252-7400,
Home Realty Center
Source: LVR,MLS#: 2794982 Originating MLS: Greater Las Vegas Association of Realtors Inc
Originating MLS: Greater Las Vegas Association of Realtors IncFacts & features
Interior
Bedrooms & bathrooms
- Bedrooms: 2
- Bathrooms: 2
- Full bathrooms: 1
- 3/4 bathrooms: 1
Primary bedroom
- Description: Ceiling Fan,Pbr Separate From Other,Walk-In Closet(s)
- Dimensions: 13x16
Bedroom 2
- Description: Ceiling Fan,Closet
- Dimensions: 13x11
Primary bathroom
- Description: Double Sink,Shower Only
Dining room
- Description: Formal Dining Room,Vaulted Ceiling
- Dimensions: 13x11
Family room
- Description: Ceiling Fan,Vaulted Ceiling
- Dimensions: 15x13
Kitchen
- Description: Breakfast Nook/Eating Area,Lighting Recessed,Man Made Woodor Laminate Flooring,Solid Surface Countertops,Vaulted Ceiling
- Dimensions: 13x10
Living room
- Description: Entry Foyer,Formal,Vaulted Ceiling
- Dimensions: 16x12
Heating
- Central, Gas
Cooling
- Central Air, Electric
Appliances
- Included: Dryer, Dishwasher, Disposal, Gas Range, Microwave, Refrigerator, Washer
- Laundry: Cabinets, Electric Dryer Hookup, Gas Dryer Hookup, In Garage, Sink
Features
- Bedroom on Main Level, Ceiling Fan(s), Primary Downstairs, Window Treatments
- Flooring: Carpet, Laminate, Tile
- Windows: Double Pane Windows, Plantation Shutters
- Has fireplace: No
Interior area
- Total structure area: 1,585
- Total interior livable area: 1,585 sqft
Video & virtual tour
Property
Parking
- Total spaces: 2
- Parking features: Attached, Garage, Garage Door Opener, Inside Entrance, Private, Shelves
- Attached garage spaces: 2
Features
- Stories: 1
- Patio & porch: Patio
- Exterior features: Barbecue, Patio, Private Yard, Sprinkler/Irrigation
- Pool features: Association, Community
- Fencing: Block,Partial
Lot
- Size: 3,049 Square Feet
- Features: Drip Irrigation/Bubblers, Desert Landscaping, Landscaped, Trees, < 1/4 Acre
Details
- Parcel number: 13713610025
- Zoning description: Single Family
- Horse amenities: None
Construction
Type & style
- Home type: Townhouse
- Architectural style: One Story
- Property subtype: Townhouse
- Attached to another structure: Yes
Materials
- Roof: Pitched,Tile
Condition
- Resale
- Year built: 1995
Details
- Builder model: Grafton
- Builder name: DelWebb
Utilities & green energy
- Electric: Photovoltaics None
- Sewer: Public Sewer
- Water: Public
- Utilities for property: Cable Available, Underground Utilities
Green energy
- Energy efficient items: Windows
Community & HOA
Community
- Features: Pool
- Senior community: Yes
- Subdivision: Sun City Las Vegas
HOA
- Has HOA: Yes
- Amenities included: Country Club, Clubhouse, Dog Park, Fitness Center, Golf Course, Indoor Pool, Jogging Path, Media Room, Pickleball, Pool, Racquetball, Recreation Room, Spa/Hot Tub, Security, Tennis Court(s)
- Services included: Association Management, Recreation Facilities, Security
- HOA fee: $232 monthly
- HOA name: Sun City Summerlin
- HOA phone: 702-966-1401
- Second HOA fee: $285 monthly
Location
- Region: Las Vegas
Financial & listing details
- Price per square foot: $227/sqft
- Tax assessed value: $266,369
- Annual tax amount: $2,874
- Date on market: 7/2/2026
- Listing agreement: Exclusive Right To Sell
- Listing terms: Cash,Conventional,FHA,VA Loan
Estimated market value
Not available
Estimated sales range
Not available
Not available
Price history
| Date | Event | Price |
|---|---|---|
| 7/22/2026 | Pending sale | $359,900$227/sqft |
Source:  LVR #2794982 Report a problem LVR #2794982 Report a problem | ||
| 7/9/2026 | Contingent | $359,900$227/sqft |
Source: LVR #2794982 Report a problem | ||
| 7/2/2026 | Listed for sale | $359,900+98.8%$227/sqft |
Source: LVR #2794982 Report a problem | ||
| 10/26/2000 | Sold | $181,000+7.4%$114/sqft |
Source: Public Record Report a problem | ||
| 8/19/1994 | Sold | $168,500$106/sqft |
Source: Public Record Report a problem | ||
Public tax history
| Year | Property taxes | Tax assessment |
|---|---|---|
| 2026 | $2,877 +8% | $93,229 -2.9% |
| 2025 | $2,664 +8% | $95,974 +13.8% |
| 2024 | $2,467 +8% | $84,370 +9.8% |
| 2023 | $2,285 +8% | $76,841 +17.1% |
| 2022 | $2,116 +7.7% | $65,636 -2.6% |
| 2021 | $1,964 +6.7% | $67,401 +4.1% |
| 2020 | $1,840 +4.8% | $64,741 +6.4% |
| 2019 | $1,756 +6.9% | $60,834 |
| 2018 | $1,643 | $60,834 +7.5% |
| 2017 | $1,643 | $56,582 +2.7% |
| 2016 | $1,643 +0.2% | $55,089 +5.5% |
| 2015 | $1,639 +3.2% | $52,236 +5.2% |
| 2014 | $1,588 | $49,672 |
| 2013 | -- | $49,672 +12.3% |
| 2012 | -- | $44,238 -12.9% |
| 2011 | -- | $50,761 -4.6% |
| 2010 | -- | $53,188 -10.9% |
| 2009 | -- | $59,674 |
| 2008 | -- | $59,674 -29.9% |
| 2007 | -- | $85,109 +1.1% |
| 2006 | -- | $84,150 +21.3% |
| 2005 | -- | $69,356 +26.2% |
| 2004 | -- | $54,975 +6.5% |
| 2003 | -- | $51,643 +7% |
| 2002 | -- | $48,250 +3.6% |
| 2001 | -- | $46,570 |
Find assessor info on the county website
Monthly payment
Est. payment
Payment breakdown
Explore the cost of this home by adjusting the details. Changes won't be saved.Climate risks
Neighborhood: Sun City Summerlin
Nearby schools
GreatSchools rating
- 7/10William Lummis Elementary SchoolGrades: PK-5Distance: 2.1 mi
- 6/10Ernest Becker Middle SchoolGrades: 6-8Distance: 1.9 mi
- 8/10Palo Verde High SchoolGrades: 9-12Distance: 2.9 mi
Schools provided by the listing agent
- Elementary: Lummis, William,Lummis, William
- Middle: Becker
- High: Palo Verde
Source: LVR. This data may not be complete. We recommend contacting the local school district to confirm school assignments for this home.
- $432,5002 bd2 ba1.7k sqft10445 Junction Hill Dr, Las Vegas, NV 89134Off Market
- $347,2002 bd2 ba1.3k sqft10437 Junction Hill Dr, Las Vegas, NV 89134Off Market
- $331,1002 bd2 ba1.2k sqft10433 Junction Hill Dr, Las Vegas, NV 89134Off Market
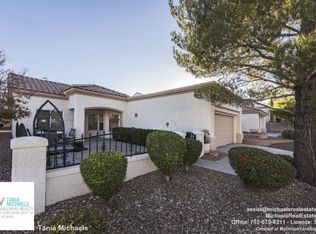
- $331,0002 bd2 ba1.2k sqft10449 Junction Hill Dr, Las Vegas, NV 89134Off Market
- $377,4002 bd-- ba1.3k sqft10453 Junction Hill Dr, Las Vegas, NV 89134Off Market
- $322,5002 bd2 ba1.2k sqft2901 Laverton Dr, Las Vegas, NV 89134Off Market
- $341,9002 bd2 ba1.3k sqft10429 Junction Hill Dr, Las Vegas, NV 89134Off Market
- $320,2002 bd2 ba1.3k sqft2905 Laverton Dr, Las Vegas, NV 89134Off Market
A local agent can set up tours, give advice and negotiate with sellers.
Similar homes
- $360,0002 bd2 ba1.1k sqft2552 Highvale Dr, Las Vegas, NV 89134For Sale
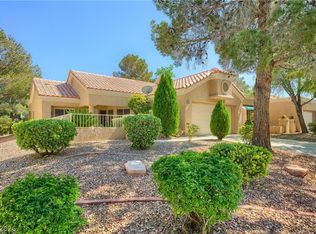 MLS ID #2765297, Jeffrey Desruisseaux, BHHS Nevada Properties. LVR
 - $375,0002 bd2 ba1.2k sqft3012 Isaac River Dr, Las Vegas, NV 89134For Sale
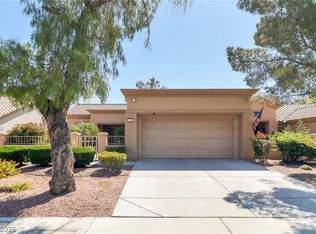 MLS ID #2783473, Rose Falocco, HomeSmart Encore. LVR
 - $419,9992 bd2 ba1.7k sqft2548 Highvale Dr, Las Vegas, NV 89134For Sale
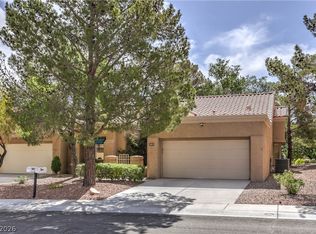 MLS ID #2796320, David M. Baca, LIFE Realty District. LVR
 - $312,9002 bd2 ba1k sqft10627 Mission Lakes Ave, Las Vegas, NV 89134For Sale
 MLS ID #2800932, Elizabeth Hoover, ERA Brokers Consolidated. LVR
 - $410,0002 bd2 ba1.3k sqft8841 Faircrest Dr, Las Vegas, NV 89134For SaleMLS ID #2796577, Maria A. Delgado Garcia, United Realty Group. LVR
- $399,9002 bd2 ba1.3k sqft9917 Woodhouse Dr, Las Vegas, NV 89134For SaleMLS ID #2789630, Ben Correa, Real Broker LLC. LVR
- $435,0002 bd2 ba1.2k sqft9837 Villa Ridge Dr, Las Vegas, NV 89134For SaleMLS ID #2789785, Lisa A. Fehrman, Simply Vegas. LVR
- $317,5002 bd2 ba1k sqft10625 Mission Lakes Ave, Las Vegas, NV 89134For SaleMLS ID #2784378, Michelle E. Yoon, Home Realty Center. LVR
- $420,0002 bd2 ba1.2k sqft2709 Copper Mesa Dr, Las Vegas, NV 89134For SaleMLS ID #2783546, Richard E. Turley, Keller Williams VIP. LVR
- $409,9002 bd2 ba1.3k sqft2121 Red Dawn Sky St, Las Vegas, NV 89134For SaleMLS ID #2777147, Michael E. DelGais, Home Realty Center. LVR
- $435,0002 bd2 ba1.5k sqft10300 Sawmill Ave, Las Vegas, NV 89134For SaleMLS ID #2795886, Monica Farley, Keller Williams Realty Las Veg. LVR
- $309,0002 bd2 ba1.2k sqft9901 Trailwood Dr APT 2164, Las Vegas, NV 89134For SaleMLS ID #2778816, Brendan J. King III, Real Broker LLC. LVR
- $505,0002 bd2 ba1.3k sqft2401 Ocean Edge Ct, Las Vegas, NV 89134For SaleMLS ID #2800012, Christopher J. Logan, Realty ONE Group, Inc. LVR
- $349,9003 bd2 ba1.4k sqft6521 Sierra Diablo Ave, Las Vegas, NV 89130For SaleMLS ID #2792899, Aaron Taylor, eXp Realty. LVR
- $390,0002 bd2 ba1.4k sqft2844 Cygnus St, Las Vegas, NV 89117For SaleMLS ID #2801909, Susan Cruz, Coldwell Banker Premier. LVR
- $299,5002 bd2 ba1.2k sqft5736 Colwood Ln, Las Vegas, NV 89130For SaleMLS ID #2803546, Michael Moed, Huntington & Ellis, A Real Est. LVR
- $474,9002 bd2 ba1.6k sqft9937 Heyfield Dr, Las Vegas, NV 89134For SaleMLS ID #2783608, Michael E. DelGais, Home Realty Center. LVR
- $445,0002 bd2 ba1.6k sqft9617 Gold Bank Dr, Las Vegas, NV 89134For SaleMLS ID #2791620, Stephanie Phillips, Cambridge Realty. LVR
- $420,0002 bd2 ba1.1k sqft8900 Stoney Point Dr, Las Vegas, NV 89134For SaleMLS ID #2781185, Saisawat E. Brown, Century 21 Americana. LVR
- $405,0003 bd2 ba1.4k sqft10247 Amber Hue Ln, Las Vegas, NV 89144For SaleMLS ID #2766126, Erica J. Lee, Simply Vegas. LVR
