Amazing opportunity to those investors looking to be a landlord. This home is a licensed 10 bed assisted living group home in Sun City. It features 6 bedrooms and 2.5 baths. The full baths are ADA compliant for easy wheelchair access. This listing is for the real estate only. Business license is owned by the tenant.
Tenant in place signed a long term lease. Buyer will be cash flowing on day one. Full remodel in 2025 and must see to appreciate!!
For sale
$950,000
10441 W TWIN OAKS Drive, Sun City, AZ 85351
6beds
2,286sqft
Single Family Residence
Built in 1971
9,350 Square Feet Lot
$-- Zestimate®
$416/sqft
$2/mo HOA
What's special
- 115 days
- 191
- 2
Zillow last checked:
Listing updated:
Listed by:
Evelyn Carey 602-885-6122,
HomeSmart,
Sydney Carey 602-885-6108,
HomeSmart
Source: ARMLS,MLS#: 7024618
Facts & features
Interior
Bedrooms & bathrooms
- Bedrooms: 6
- Bathrooms: 3
- Full bathrooms: 2
- 1/2 bathrooms: 1
Heating
- Electric
Cooling
- Central Air, Ceiling Fan(s)
Appliances
- Included: Dryer, Washer, Refrigerator, Built-in Microwave, Dishwasher, Electric Cooktop, Built-In Electric Oven
- Laundry: Inside
Features
- High Speed Internet, Granite Counters, No Interior Steps, Vaulted Ceiling(s), Pantry, Full Bth Master Bdrm
- Flooring: Tile
- Windows: Skylight(s)
- Has basement: No
- Has fireplace: No
- Furnished: Yes
Interior area
- Total structure area: 2,286
- Total interior livable area: 2,286 sqft
Property
Parking
- Total spaces: 4
- Parking features: Garage Door Opener
- Garage spaces: 2
- Uncovered spaces: 2
Accessibility
- Accessibility features: Bath Roll-In Shower, Bath Grab Bars, Accessible Hallway(s)
Features
- Stories: 1
- Patio & porch: Covered, Patio
- Exterior features: Private Yard
- Spa features: None
- Fencing: Block
Lot
- Size: 9,350 Square Feet
- Features: Corner Lot, Gravel/Stone Front, Gravel/Stone Back
Details
- Parcel number: 20092577
- Special conditions: Age Restricted (See Remarks)
Construction
Type & style
- Home type: SingleFamily
- Property subtype: Single Family Residence
Materials
- Wood Frame, Painted
- Roof: Foam
Condition
- Year built: 1971
Utilities & green energy
- Sewer: Public Sewer
- Water: City Water
Community & HOA
Community
- Features: Pool, Community Spa, Community Spa Htd
- Security: Fire Sprinkler System
- Senior community: Yes
- Subdivision: SUN CITY UNIT 30
HOA
- Has HOA: Yes
- Services included: Maintenance Grounds
- HOA fee: $25 annually
- HOA name: Sun City
- HOA phone: 623-974-4718
Location
- Region: Sun City
Financial & listing details
- Price per square foot: $416/sqft
- Tax assessed value: $297,200
- Annual tax amount: $1,717
- Date on market: 5/7/2026
- Cumulative days on market: 115 days
- Listing terms: Cash,Conventional,VA Loan
- Ownership: Fee Simple
Estimated market value
Not available
Estimated sales range
Not available
Not available
Price history
| Date | Event | Price |
|---|---|---|
| 5/7/2026 | Listed for sale | $950,000$416/sqft |
Source:  ARMLS #7024618 Report a problem ARMLS #7024618 Report a problem | ||
| 10/20/2025 | Listing removed | $950,000$416/sqft |
Source: ARMLS #6929069 Report a problem | ||
| 10/4/2025 | Listed for sale | $950,000+150%$416/sqft |
Source: ARMLS #6929069 Report a problem | ||
| 10/4/2023 | Sold | $380,000-5%$166/sqft |
Source: ARMLS #6594594 Report a problem | ||
| 8/21/2023 | Pending sale | $399,900$175/sqft |
Source:  HomeSmart #6594594 Report a problem HomeSmart #6594594 Report a problem | ||
| 8/19/2023 | Listed for sale | $399,900+29%$175/sqft |
Source: ARMLS #6594594 Report a problem | ||
| 8/19/2021 | Sold | $310,000+3.3%$136/sqft |
Source: ARMLS #6275207 Report a problem | ||
| 8/7/2021 | Pending sale | $300,000$131/sqft |
Source:  Berkshire Hathaway HomeServices Arizona Properties #6275207 Report a problem Berkshire Hathaway HomeServices Arizona Properties #6275207 Report a problem | ||
| 8/6/2021 | Listed for sale | $300,000$131/sqft |
Source:  Berkshire Hathaway HomeServices #6275207 Report a problem Berkshire Hathaway HomeServices #6275207 Report a problem | ||
Public tax history
| Year | Property taxes | Tax assessment |
|---|---|---|
| 2025 | $511 +4.9% | $29,720 -7.9% |
| 2024 | $487 +1.7% | $32,260 +100% |
| 2023 | $478 -60.9% | $16,134 -23.2% |
| 2022 | $1,224 -0.5% | $21,010 +5.8% |
| 2021 | $1,230 +1.4% | $19,860 +12.2% |
| 2020 | $1,214 +3.9% | $17,700 +5.8% |
| 2019 | $1,168 | $16,730 +7.8% |
| 2018 | $1,168 +3.4% | $15,520 +10.6% |
| 2017 | $1,130 +12% | $14,030 +4.9% |
| 2016 | $1,009 +4.2% | $13,370 +7.2% |
| 2015 | $968 | $12,470 +19.9% |
| 2014 | -- | $10,400 +7% |
| 2013 | -- | $9,720 -8.8% |
| 2012 | -- | $10,660 -15.7% |
| 2011 | -- | $12,650 -2.3% |
| 2010 | -- | $12,950 -17.9% |
| 2009 | -- | $15,770 -18.1% |
| 2008 | -- | $19,250 +10.6% |
| 2007 | -- | $17,400 +65.7% |
| 2006 | -- | $10,500 |
| 2005 | -- | $10,500 -2.8% |
| 2004 | -- | $10,800 |
| 2003 | -- | $10,800 +6.9% |
| 2002 | -- | $10,100 |
Find assessor info on the county website
Monthly payment
Est. payment
Payment breakdown
Explore the cost of this home by adjusting the details. Changes won't be saved.Climate risks
Neighborhood: 85351
Nearby schools
Schools provided by the listing agent
- Elementary: Thompson Ranch Elementary
- Middle: Thompson Ranch Elementary
- High: Dysart High School
- District: Dysart Unified District
Source: ARMLS. This data may not be complete. We recommend contacting the local school district to confirm school assignments for this home.
- $370,200-- bd2 ba1.8k sqft10435 W Twin Oaks Dr, Sun City, AZ 85351Off Market
- $349,1003 bd2 ba1.6k sqft15402 N Chestnut Dr, Sun City, AZ 85351Off Market

- $303,4003 bd2 ba1.6k sqft15402 Chestnut Circle, Sun City, AZ 85351Off Market
- $298,8002 bd1 ba1.3k sqft15408 N Chestnut Dr, Sun City, AZ 85351Off Market

Similar homes
- $560,0006 bd2 ba2.3k sqft5741 W HARMONT Drive, Glendale, AZ 85302For Sale
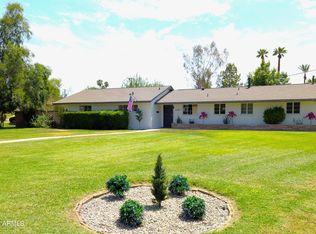 MLS ID #7071351, Joe Coletti, Home Masters Realty LLC. ARMLS
 - $975,0004 bd3 ba2.4k sqft530 E ROSE Lane, Phoenix, AZ 85012For Sale
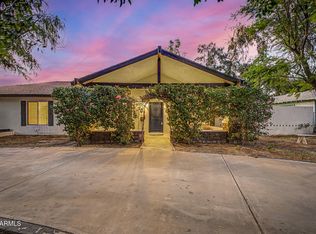 MLS ID #7061905, Rebekah Liperote, Redfin Corporation. ARMLS
 - $825,0003 bd2 ba1.7k sqft4725 E LE MARCHE Avenue, Phoenix, AZ 85032For Sale
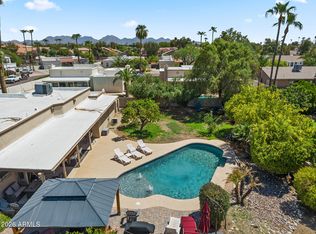 MLS ID #7069065, Kim Panozzo, HomeSmart. ARMLS
 - $950,0003 bd2 ba1.9k sqft5519 E GRANDVIEW Road, Scottsdale, AZ 85254For Sale
 MLS ID #7059742, James Lanier, Lanier Real Estate, LLC. ARMLS
