Great area, close to everything. Freshly painted, spacious primary bedroom with a corner desk, new carpet in Living Room.
Active
Price cut: $5K (7/20)
$214,900
10442 64th Ln NE, Albertville, MN 55301
2beds
1,422sqft
:
Get pre-qualified$1,733/mo
(TH) Side x Side
Built in 2004
2,178 Square Feet Lot
$-- Zestimate®
$151/sqft
$352/mo HOA
What's special
- 50 days |
- 390 |
- 13 |
Zillow last checked:
Listing updated:
Listed by:
Jan E Wentland 612-791-8260,
Counselor Realty, Inc
Source: NorthstarMLS as distributed by MLS GRID,MLS#: 7088776
Facts & features
Interior
Bedrooms & bathrooms
- Bedrooms: 2
- Bathrooms: 2
- Full bathrooms: 1
- 1/2 bathrooms: 1
Bedroom
- Level: Upper
- Area: 182 Square Feet
- Dimensions: 14x13
Bedroom 2
- Level: Upper
- Area: 110 Square Feet
- Dimensions: 10x11
Dining room
- Level: Main
- Area: 130 Square Feet
- Dimensions: 13x10
Kitchen
- Level: Main
- Area: 99 Square Feet
- Dimensions: 9x11
Living room
- Level: Main
- Area: 165 Square Feet
- Dimensions: 15x11
Heating
- Forced Air
Cooling
- Central Air
Appliances
- Included: Dishwasher, Dryer, Range, Washer
Features
- Basement: None
- Has fireplace: No
Interior area
- Total structure area: 1,422
- Total interior livable area: 1,422 sqft
- Finished area above ground: 1,422
- Finished area below ground: 0
Property
Parking
- Total spaces: 2
- Parking features: Attached
- Attached garage spaces: 2
Accessibility
- Accessibility features: None
Features
- Levels: Two
- Stories: 2
Lot
- Size: 2,178 Square Feet
Details
- Foundation area: 704
- Parcel number: 101087001030
- Zoning description: Residential-Multi-Family
Construction
Type & style
- Home type: Townhouse
- Property subtype: (TH) Side x Side
- Attached to another structure: Yes
Condition
- New construction: No
- Year built: 2004
Utilities & green energy
- Gas: Natural Gas
- Sewer: City Sewer/Connected
- Water: City Water/Connected
Community & HOA
Community
- Subdivision: Kollville Estates 2nd Add
HOA
- Has HOA: Yes
- Services included: Maintenance Structure, Hazard Insurance, Lawn Care, Professional Mgmt, Snow Removal
- HOA fee: $352 monthly
- HOA name: First Residential
- HOA phone: 952-277-2716
Location
- Region: Albertville
Financial & listing details
- Price per square foot: $151/sqft
- Tax assessed value: $230,500
- Annual tax amount: $3,140
- Date on market: 6/8/2026
Estimated market value
Not available
Estimated sales range
Not available
Not available
Price history
| Date | Event | Price |
|---|---|---|
| 7/20/2026 | Price change | $214,900-2.3%$151/sqft |
Source:  NorthstarMLS as distributed by MLS GRID #7088776 Report a problem NorthstarMLS as distributed by MLS GRID #7088776 Report a problem | ||
| 7/10/2026 | Price change | $219,900-2.2%$155/sqft |
Source: NorthstarMLS as distributed by MLS GRID #7088776 Report a problem | ||
| 6/29/2026 | Price change | $224,900-2.2%$158/sqft |
Source: NorthstarMLS as distributed by MLS GRID #7088776 Report a problem | ||
| 6/22/2026 | Price change | $229,900-2.2%$162/sqft |
Source: NorthstarMLS as distributed by MLS GRID #7088776 Report a problem | ||
| 6/12/2026 | Listed for sale | $235,000+17.5%$165/sqft |
Source: NorthstarMLS as distributed by MLS GRID #7088776 Report a problem | ||
| 2/27/2023 | Listing removed | -- |
Source: Zillow Rentals Report a problem | ||
| 1/30/2023 | Listed for rent | $1,650$1/sqft |
Source: Zillow Rentals Report a problem | ||
| 10/14/2022 | Sold | $200,000+32.7%$141/sqft |
Source: Public Record Report a problem | ||
| 12/30/2004 | Sold | $150,725$106/sqft |
Source: Public Record Report a problem | ||
Public tax history
| Year | Property taxes | Tax assessment |
|---|---|---|
| 2025 | $3,118 +1.6% | $230,500 -3.6% |
| 2024 | $3,068 +20.8% | $239,100 -5.1% |
| 2023 | $2,540 +17.9% | $252,000 +18% |
| 2022 | $2,154 +3.3% | $213,600 +28.1% |
| 2021 | $2,086 +5.2% | $166,700 +1.2% |
| 2020 | $1,982 -62.2% | $164,800 +5% |
| 2019 | $5,244 +164.6% | $157,000 +25.4% |
| 2018 | $1,982 +12.6% | $125,200 +11.3% |
| 2017 | $1,760 +18% | $112,500 |
| 2016 | $1,492 | -- |
| 2015 | $1,492 +4.2% | -- |
| 2014 | $1,432 +26.3% | -- |
| 2013 | $1,134 -24.3% | -- |
| 2012 | $1,498 -12.1% | -- |
| 2011 | $1,704 -3% | -- |
| 2010 | $1,757 -4.6% | -- |
| 2009 | $1,843 -3% | -- |
| 2008 | $1,900 +3.3% | -- |
| 2007 | $1,839 +6.2% | -- |
| 2006 | $1,732 +1010.6% | -- |
| 2005 | $156 +73.3% | -- |
| 2004 | $90 +125% | -- |
| 2003 | $40 | -- |
Find assessor info on the county website
Monthly payment
Est. payment
Payment breakdown
Explore the cost of this home by adjusting the details. Changes won't be saved.Climate risks
Neighborhood: 55301
Nearby schools
GreatSchools rating
- 9/10Fieldstone Elementary SchoolGrades: 1-4Distance: 1.1 mi
- 8/10St Michael-Albertville Middle WestGrades: 5-8Distance: 1.7 mi
- 9/10St. Michael-Albertville Senior High SchoolGrades: 9-12Distance: 1 mi
- $257,0003 bd1 ba1.5k sqft10436 64th Ln NE, Albertville, MN 55301Off Market
- $250,0003 bd2 ba1.6k sqft10448 64th Ln NE, Albertville, MN 55301Sold

- $266,1003 bd3 ba1.6k sqft10430 64th Ln NE, Albertville, MN 55301Off Market
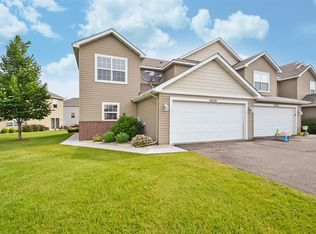
- $271,6002 bd2 ba1.6k sqft10454 64th Ln NE, Albertville, MN 55301Off Market
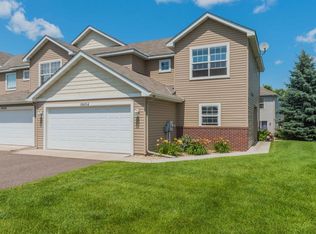
- $244,6002 bd2 ba1.3k sqft10449 64th Way NE, Albertville, MN 55301Off Market
- $260,1002 bd2 ba1.3k sqft10449 64th Way, Albertville, MN 55301Off Market
- $275,2003 bd1 ba1.5k sqft10455 64th Way NE, Albertville, MN 55301Off Market
- $297,8003 bd3 ba1.6k sqft10455 64th Way NE #1, Albertville, MN 55301Off Market
A local agent can set up tours, give advice and negotiate with sellers.
Similar homes
- $239,9003 bd2 ba1.6k sqft10487 64th Way, Albertville, MN 55301For Sale

 MLS ID #7099198, Mark J Duevel, Coldwell Banker Realty. NorthstarMLS as distributed by MLS GRID
 - $240,0003 bd2 ba1.6k sqft10546 64th Ln NE, Albertville, MN 55301For Sale
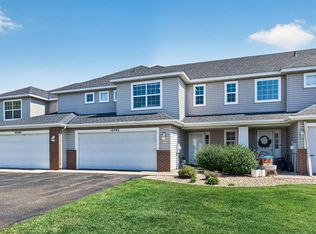 MLS ID #7106202, Stacy Johnson, Ashworth Real Estate. NorthstarMLS as distributed by MLS GRID
 - $265,0003 bd3 ba1.6k sqft6464 64th St NE, Albertville, MN 55301For Sale
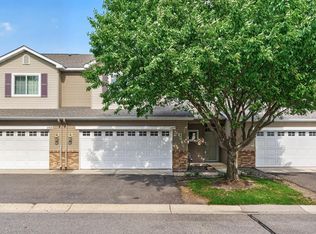 MLS ID #7114289, Christina Peterson, eXp Realty. NorthstarMLS as distributed by MLS GRID
 - $--3 bd1 ba1.5k sqft6261 Kahler Dr NE, Albertville, MN 55301Auction
 Auction.com 2
 - $267,0002 bd2 ba1.7k sqft10563 64th Ln NE, Albertville, MN 55301For SaleMLS ID #7105073, Kyler Zachman – Zachman Realty Group, RE/MAX Results. NorthstarMLS as distributed by MLS GRID
- $279,9003 bd2 ba1.6k sqft6253 Kahler Dr NE, Albertville, MN 55301For SaleMLS ID #7112732, Scott V Phillips, Edina Realty, Inc.. NorthstarMLS as distributed by MLS GRID
- $275,9002 bd2 ba1.5k sqft6637 Lamplight Dr, Albertville, MN 55301For SaleMLS ID #7082425, Christopher E Lutter, RE/MAX Results. NorthstarMLS as distributed by MLS GRID
- $240,0003 bd2 ba1.4k sqft6213 Maclynn Ave NE, Otsego, MN 55301For SaleMLS ID #7093806, Benjamin Troxel, JPW Realty. NorthstarMLS as distributed by MLS GRID
- $279,9004 bd2 ba1.6k sqft7256 Kahler Cir NE, Otsego, MN 55301For SaleMLS ID #7107939, Kelly F. Hudick, Marathon Realty. NorthstarMLS as distributed by MLS GRID
- $255,9003 bd3 ba1.4k sqft6190 Marlowe Ave NE, Otsego, MN 55301For SaleMLS ID #7041313, Olugbenga Olowo, Keller Williams Realty Integrity Lakes. NorthstarMLS as distributed by MLS GRID
- $270,0003 bd2 ba1.5k sqft11180 76th St NE, Otsego, MN 55301For SaleMLS ID #7088783, Artemisa Boston, eXp Realty. NorthstarMLS as distributed by MLS GRID
- $225,0002 bd2 ba1.4k sqft6916 91st St NE, Monticello, MN 55362For SaleMLS ID #7084678, Realty Experts, LLC. NorthstarMLS as distributed by MLS GRID
- $--2 bd-- ba1.2k sqft8464 Gateway Cir, Monticello, MN 55362AuctionServiceLink Auction
- $205,0002 bd2 ba1k sqft6964 139th Ave NW, Ramsey, MN 55303For SaleMLS ID #7106922, Kara Wicht, Minnesota Home Venture, Inc.. NorthstarMLS as distributed by MLS GRID
- $229,9002 bd2 ba1.3k sqft9449 Jewel Ln N, Maple Grove, MN 55311For SaleMLS ID #7113971, Benjamin C Dzurik, Keller Williams Premier Realty Lake Minnetonka. NorthstarMLS as distributed by MLS GRID
- $225,0002 bd2 ba1.3k sqft11446 Elmwood Ave N, Champlin, MN 55316For SaleMLS ID #7099444, Nathan Pentz, Keller Williams Classic Rlty NW. NorthstarMLS as distributed by MLS GRID
- $297,0002 bd1 ba966 sqft11258 77th St NE, Otsego, MN 55301For SaleHubzu
- $244,9002 bd2 ba1.2k sqft14776 Willemite Way NW, Ramsey, MN 55303For SaleMLS ID #7093769, Vivian J Backmann, Keller Williams Classic Rlty NW. NorthstarMLS as distributed by MLS GRID
- $--2 bd1 ba1k sqft16106 71st St NE #42, Elk River, MN 55330AuctionAuction.com 2
- $245,0002 bd2 ba1.4k sqft17156 Monroe St NW, Elk River, MN 55330For SaleMLS ID #7100542, Brent Berry, AXEN Realty. NorthstarMLS as distributed by MLS GRID
