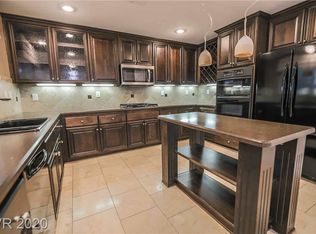
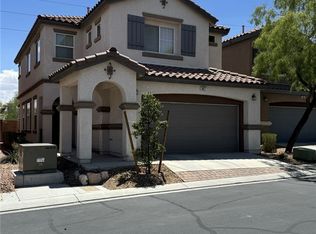
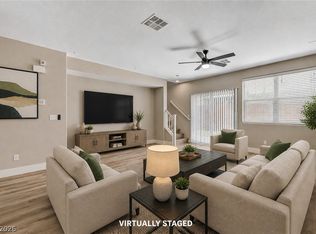
This is the Mountain's Edge home you've been waiting for! Perfectly positioned directly next to the community park and playground, this exceptional three-story home offers one of the most desirable locations in the neighborhood with open green space just steps from your front door. Designed with versatility and functionality in mind, this spacious home features 3 bedrooms, 3 full bathrooms, and a thoughtfully designed floor plan that offers flexibility for today's lifestyle. The first level features a separate living area, ideal for a media room, home office, game room, or additional gathering space. The second floor is the heart of the home, showcasing an open-concept layout with the kitchen, dining area, and family room, along with a secondary bedroom and a full bathroom that is perfect for guests or multi-generational living. The well-appointed kitchen features upgraded countertops, a breakfast bar, recessed lighting, pantry, and abundant cabinet space. The third floor offers a spacious primary suite complete with a walk-in closet and private en-suite bathroom, along with an additional bedroom featuring its own private en-suite bathroom. Enjoy a private covered balcony, a low-maintenance backyard with paver patio, separate laundry room, attached two-car garage, and attractive stacked stone exterior accents. Located just minutes from shopping, dining, schools, walking trails, and convenient freeway access, this home combines an exceptional floor plan with one of the best locations in Mountain's Edge. Opportunities like this, especially next to the park, rarely become available.
Active
$415,000
10446 Wildflower Gully St, Las Vegas, NV 89178
3beds
1,549sqft
:
Get pre-qualified$2,803/mo
Single Family Residence
Built in 2007
2,178 Square Feet Lot
$414,600 Zestimate®
$268/sqft
$130/mo HOA
What's special
Open-concept layoutPrivate en-suite bathroomSeparate laundry roomSpacious primary suitePrivate covered balconyWell-appointed kitchenAttached two-car garage
- 7 days |
- 310 |
- 22 |
Zillow last checked:
Listing updated:
Listed by:
Stephen Ord BS.0146582 702-400-6000,
KNJ Real Estate
Source: LVR,MLS#: 2800844 Originating MLS: Greater Las Vegas Association of Realtors Inc
Originating MLS: Greater Las Vegas Association of Realtors IncFacts & features
Interior
Bedrooms & bathrooms
- Bedrooms: 3
- Bathrooms: 3
- Full bathrooms: 3
Primary bedroom
- Description: Ceiling Fan,Ceiling Light,Upstairs,Walk-In Closet(s)
- Dimensions: 14x11
Bedroom 2
- Description: Ceiling Light,Upstairs,Walk-In Closet(s)
- Dimensions: 10x10
Bedroom 3
- Description: Ceiling Fan,Ceiling Light,Upstairs,Walk-In Closet(s),With Bath
- Dimensions: 11x10
Primary bathroom
- Description: Tub/Shower Combo
Kitchen
- Description: Breakfast Bar/Counter
Living room
- Description: Front
- Dimensions: 14x14
Heating
- Central, Gas
Cooling
- Central Air, Electric
Appliances
- Included: Dryer, Dishwasher, Gas Cooktop, Disposal, Gas Range, Microwave, Refrigerator, Washer
- Laundry: Gas Dryer Hookup, Laundry Room
Features
- Ceiling Fan(s), Window Treatments
- Flooring: Carpet, Ceramic Tile, Tile
- Windows: Double Pane Windows, Window Treatments
- Has fireplace: No
Interior area
- Total structure area: 1,549
- Total interior livable area: 1,549 sqft
Video & virtual tour
Property
Parking
- Total spaces: 2
- Parking features: Attached, Garage, Garage Door Opener, Inside Entrance, Private
- Attached garage spaces: 2
Features
- Stories: 3
- Patio & porch: Balcony
- Exterior features: Balcony, Sprinkler/Irrigation
- Fencing: Block,Back Yard
- Has view: Yes
- View description: Park/Greenbelt
Lot
- Size: 2,178 Square Feet
- Features: Drip Irrigation/Bubblers, Desert Landscaping, Landscaped, < 1/4 Acre
Details
- Parcel number: 17627814062
- Zoning description: Single Family
- Horse amenities: None
Construction
Type & style
- Home type: SingleFamily
- Architectural style: Three Story
- Property subtype: Single Family Residence
Materials
- Roof: Tile
Condition
- Resale
- Year built: 2007
Utilities & green energy
- Electric: Photovoltaics None
- Sewer: Public Sewer
- Water: Public
- Utilities for property: Underground Utilities
Green energy
- Energy efficient items: Windows
Community & HOA
Community
- Subdivision: Alturas At Mountains Edge
HOA
- Has HOA: Yes
- Amenities included: Gated, Playground, Park
- Services included: Association Management
- HOA fee: $135 quarterly
- HOA name: Mountain's Edge
- HOA phone: 702-457-6362
- Second HOA fee: $85 monthly
Location
- Region: Las Vegas
Financial & listing details
- Price per square foot: $268/sqft
- Tax assessed value: $311,931
- Annual tax amount: $2,064
- Date on market: 7/16/2026
- Listing agreement: Exclusive Right To Sell
- Listing terms: Cash,Conventional,FHA,VA Loan
Estimated market value
$414,600
$394,000 - $435,000
$2,052/mo
Price history
| Date | Event | Price |
|---|---|---|
| 7/16/2026 | Listed for sale | $415,000+207.4%$268/sqft |
Source:  LVR #2800844 Report a problem LVR #2800844 Report a problem | ||
| 5/6/2025 | Listing removed | $1,900$1/sqft |
Source: Zillow Rentals Report a problem | ||
| 4/29/2025 | Price change | $1,900-5%$1/sqft |
Source: Zillow Rentals Report a problem | ||
| 4/4/2025 | Listed for rent | $2,000$1/sqft |
Source: Zillow Rentals Report a problem | ||
| 4/27/2013 | Sold | $135,000-45.1%$87/sqft |
Source: LVR #1297566 Report a problem | ||
| 11/9/2007 | Sold | $245,997$159/sqft |
Source: Public Record Report a problem | ||
Public tax history
| Year | Property taxes | Tax assessment |
|---|---|---|
| 2026 | $2,067 +8% | $109,176 -1.1% |
| 2025 | $1,914 +8% | $110,338 +8.8% |
| 2024 | $1,772 +8% | $101,428 +12.8% |
| 2023 | $1,641 +8% | $89,938 +5.8% |
| 2022 | $1,520 +7.7% | $84,978 +0.8% |
| 2021 | $1,411 +6.7% | $84,335 +5.4% |
| 2020 | $1,322 +4.8% | $80,003 +8.9% |
| 2019 | $1,261 -11.9% | $73,443 |
| 2018 | $1,432 | $73,443 +5.7% |
| 2017 | $1,432 | $69,458 +15.8% |
| 2016 | $1,432 +25.6% | $60,003 +19.6% |
| 2015 | $1,140 | $50,152 +33% |
| 2014 | $1,140 | $37,720 |
| 2013 | -- | $37,720 -8.7% |
| 2012 | -- | $41,312 -6% |
| 2011 | -- | $43,957 -19.9% |
| 2010 | -- | $54,850 -21.3% |
| 2009 | -- | $69,686 |
| 2008 | -- | $69,686 |
Find assessor info on the county website
Monthly payment
Est. payment
Payment breakdown
Explore the cost of this home by adjusting the details. Changes won't be saved.Climate risks
Neighborhood: 89178
Nearby schools
GreatSchools rating
- 7/10Carolyn S Reedom Elementary SchoolGrades: PK-5Distance: 1.4 mi
- 9/10Gunderson Barry and June Middle SchoolGrades: 6-8Distance: 0.6 mi
- 5/10Desert Oasis High SchoolGrades: 9-12Distance: 0.7 mi
Schools provided by the listing agent
- Elementary: Reedom, Carolyn S.,Reedom, Carolyn S.
- Middle: Gunderson, Barry & June
- High: Desert Oasis
Source: LVR. This data may not be complete. We recommend contacting the local school district to confirm school assignments for this home.
- $395,4003 bd3 ba1.5k sqft10452 Wildflower Gully St, Las Vegas, NV 89178Off Market

- $422,7003 bd3 ba1.7k sqft7078 Painted Butte Ave, Las Vegas, NV 89178Off Market
- $390,1003 bd3 ba1.5k sqft7070 Painted Butte Ave, Las Vegas, NV 89178Off Market
- $531,800-- bd-- ba-- sqft7062 Painted Butte Ave, Las Vegas, NV 89178Off Market
- $432,3003 bd3 ba1.8k sqft7086 Painted Butte Ave, Las Vegas, NV 89178Off Market
- $441,2004 bd3 ba2.1k sqft10440 Wildflower Gully St, Las Vegas, NV 89178Off Market
- $385,1003 bd3 ba1.5k sqft10436 Wildflower Gully St, Las Vegas, NV 89178Off Market
- $403,7002 bd3 ba1.8k sqft10432 Wildflower Gully St, Las Vegas, NV 89178Off Market
A local agent can set up tours, give advice and negotiate with sellers.
Similar homes
- $430,0003 bd3 ba1.8k sqft8677 Canfield Canyon Ave, Las Vegas, NV 89178For Sale
 MLS ID #2802996, Klara Horton, LPT Realty, LLC. LVR
 - $395,0003 bd3 ba1.5k sqft10408 Wildflower Gully St, Las Vegas, NV 89178For Sale
 MLS ID #2794778, James Desio, Desio Realty Group. LVR
 - $429,0003 bd3 ba2k sqft9941 Anthem County St, Las Vegas, NV 89178For Sale
 MLS ID #2802302, Lori Garlick, Redfin. LVR
 - $449,5003 bd3 ba1.8k sqft10157 Vickers St, Las Vegas, NV 89178For Sale
 MLS ID #2798276, Melissa L. Zimbelman, LUXE International Realty. LVR
 - $415,0003 bd3 ba1.5k sqft9954 Morpeth St, Las Vegas, NV 89178For SaleMLS ID #2788455, Dale Daniel, NV Equity Realty. LVR
- $430,0003 bd3 ba1.9k sqft7388 Cobbhan Dr, Las Vegas, NV 89179For SaleMLS ID #2796169, Yvette Riggott, Signature Real Estate Group. LVR
- $415,0003 bd3 ba1.4k sqft7627 Lots Hills Dr, Las Vegas, NV 89179For SaleMLS ID #2794399, Geoffrey S. Zahler, Zahler Properties LLC. LVR
- $450,0005 bd3 ba1.9k sqft9950 Matfen Ct, Las Vegas, NV 89178For SaleMLS ID #2800922, Anyn A. Papin, SOS Realty Group LLC. LVR
- $467,9003 bd3 ba1.6k sqft10449 Forked Run St, Las Vegas, NV 89178For SaleMLS ID #2774052, Jill Amsel, Realty ONE Group, Inc. LVR
- $415,0003 bd3 ba1.7k sqft7770 Peaceful Trellis Dr, Las Vegas, NV 89179For SaleMLS ID #2793849, Amber Anderson, Simply Vegas. LVR
- $415,0003 bd3 ba1.6k sqft10497 Mandolina Hills St, Las Vegas, NV 89141For SaleMLS ID #2797609, Jose G. Sotelo, Platinum Real Estate Prof. LVR
- $400,0003 bd3 ba1.3k sqft7954 Carmel Heights Ave, Las Vegas, NV 89178For SaleMLS ID #2787451, Danielle P. Tacker, Realty of America LLC. LVR
- $400,0004 bd3 ba1.5k sqft10291 Brilliant Sky Dr, Las Vegas, NV 89178For SaleMLS ID #2794265, Joaquin Zavala-Leaper, Keller Williams VIP. LVR
- $384,9003 bd3 ba1.3k sqft10027 Otterburn St, Las Vegas, NV 89178For SaleMLS ID #2790555, Derek Delp, RE/MAX CENTRAL. LVR
- $395,0003 bd3 ba1.5k sqft7534 Brisa Del Mar Ave, Las Vegas, NV 89179For SaleMLS ID #2790819, Hideko K. Sato, Essex Realty. LVR
- $485,0004 bd3 ba2.2k sqft7127 Cabarita Ave, Las Vegas, NV 89178For SaleMLS ID #2796780, John Sullivan, Huntington & Ellis, A Real Est. LVR
- $399,9004 bd3 ba1.5k sqft10247 Lupine Meadow Dr, Las Vegas, NV 89178For SaleMLS ID #2793286, Shawn M. Preston, Insight Property Inc. LVR
- $425,0003 bd1 ba1.7k sqft8274 Timely Treasures Ave, Las Vegas, NV 89178For SaleMLS ID #2791520, Jie H. Zhou, City Villa Realty & Management. LVR
- $--4 bd2 ba1.8k sqft8198 Rock Meadows Dr, Las Vegas, NV 89178AuctionServiceLink Auction
- $385,0003 bd3 ba1.5k sqft11159 Ranch Valley St, Las Vegas, NV 89179For SaleMLS ID #2793576, Brendan O'Connell, Legacy Real Estate Group. LVR
