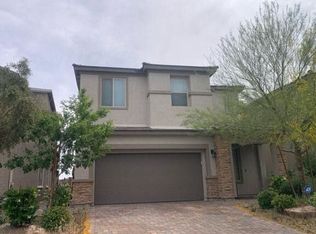
Upgraded 5 bedroom homе wіth full bеdroom and bаthroοm downstairs in a Μaѕter Planned Mountains Edge Community in SW Las Vegas. Upgrade includes a granite kitchen countertop, upgraded kitchen cabinets, recessed lighting in the kitchen, wood-tile flooring, ceiling fans in all bedrooms, built-in barbecue in the backyard, artificial grass for easy maintenance and equipped with water softener and solar system.
Pending
$450,000
9950 Matfen Ct, Las Vegas, NV 89178
5beds
1,911sqft
Single Family Residence
Built in 2010
3,049 Square Feet Lot
$448,200 Zestimate®
$235/sqft
$85/mo HOA
What's special
Upgraded kitchen cabinetsGranite kitchen countertopWood-tile flooring
- 73 days
- 28
- 0
Zillow last checked:
Listing updated:
Listed by:
Anyn A. Papin S.0077928 702-767-4488,
SOS Realty Group LLC
Source: LVR,MLS#: 2800922 Originating MLS: Greater Las Vegas Association of Realtors Inc
Originating MLS: Greater Las Vegas Association of Realtors IncFacts & features
Interior
Bedrooms & bathrooms
- Bedrooms: 5
- Bathrooms: 3
- Full bathrooms: 2
- 3/4 bathrooms: 1
Primary bedroom
- Description: Upstairs,Walk-In Closet(s)
- Dimensions: 16x14
Bedroom 2
- Description: Upstairs
- Dimensions: 12x11
Bedroom 3
- Description: Ceiling Fan
- Dimensions: 12x10
Bedroom 4
- Description: Upstairs
- Dimensions: 11x10
Bedroom 4
- Description: Downstairs
- Dimensions: 11x10
Bedroom 5
- Description: Upstairs
- Dimensions: 12x11
Primary bathroom
- Description: Double Sink,Separate Shower,Separate Tub
Dining room
- Description: Kitchen/Dining Room Combo
- Dimensions: 12x10
Kitchen
- Description: Breakfast Bar/Counter,Granite Countertops
Heating
- Central, Gas
Cooling
- Central Air, Electric
Appliances
- Included: Built-In Gas Oven, Dryer, Disposal, Microwave, Refrigerator, Water Softener Owned, Washer
- Laundry: Gas Dryer Hookup, Upper Level
Features
- BathroomonMainLevel, Bedroom on Main Level, Ceiling Fan(s), Full Bath on Main Level, Window Treatments
- Flooring: Laminate, Tile
- Windows: Blinds, Double Pane Windows
- Has fireplace: No
Interior area
- Total structure area: 1,911
- Total interior livable area: 1,911 sqft
Property
Parking
- Total spaces: 2
- Parking features: Attached, Garage, Private
- Attached garage spaces: 2
Features
- Stories: 2
- Exterior features: Private Yard
- Fencing: Block,Back Yard
Lot
- Size: 3,049 Square Feet
- Features: Desert Landscaping, Landscaped, < 1/4 Acre
Details
- Parcel number: 17628614043
- Zoning description: Single Family
- Horse amenities: None
Construction
Type & style
- Home type: SingleFamily
- Architectural style: Two Story
- Property subtype: Single Family Residence
Materials
- Drywall
- Roof: Tile
Condition
- Resale
- Year built: 2010
Utilities & green energy
- Electric: 220 Volts in Garage
- Sewer: Public Sewer
- Water: Public
- Utilities for property: Underground Utilities
Green energy
- Energy efficient items: Solar Panel(s), Windows
Community & HOA
Community
- Subdivision: Rio Vista
HOA
- Has HOA: Yes
- Amenities included: Playground
- Services included: Association Management, Common Areas, Recreation Facilities, Taxes
- HOA fee: $85 monthly
- HOA name: RIO VISTA
- HOA phone: 702-457-6362
Location
- Region: Las Vegas
Financial & listing details
- Price per square foot: $235/sqft
- Tax assessed value: $353,383
- Annual tax amount: $1,845
- Date on market: 7/17/2026
- Listing agreement: Exclusive Right To Sell
- Listing terms: Cash,Conventional,FHA,VA Loan
- Ownership: Single Family Residential
Estimated market value
$448,200
$426,000 - $471,000
$2,159/mo
Price history
| Date | Event | Price |
|---|---|---|
| 7/30/2026 | Pending sale | $450,000$235/sqft |
Source:  LVR #2800922 Report a problem LVR #2800922 Report a problem | ||
| 7/17/2026 | Listed for sale | $450,000+47.5%$235/sqft |
Source: LVR #2800922 Report a problem | ||
| 4/11/2019 | Sold | $305,000-1%$160/sqft |
Source: LVR #2069770 Report a problem | ||
| 3/4/2019 | Pending sale | $308,000$161/sqft |
Source: Realty ONE Group, Inc #2069770 Report a problem | ||
| 3/4/2019 | Listed for sale | $308,000$161/sqft |
Source: Realty ONE Group, Inc #2069770 Report a problem | ||
| 2/27/2019 | Pending sale | $308,000$161/sqft |
Source: Realty ONE Group, Inc #2069770 Report a problem | ||
| 2/15/2019 | Listed for sale | $308,000-2.2%$161/sqft |
Source: Realty ONE Group, Inc #2069770 Report a problem | ||
| 8/22/2018 | Listing removed | $315,000$165/sqft |
Source: Desert City Realty & Property #2006756 Report a problem | ||
| 8/17/2018 | Price change | $315,000+0%$165/sqft |
Source: Desert City Realty & Property #2006756 Report a problem | ||
| 7/12/2018 | Price change | $314,900-3.1%$165/sqft |
Source: Desert City Realty & Property #2006756 Report a problem | ||
| 6/26/2018 | Listed for sale | $325,000+76.6%$170/sqft |
Source: Desert City Realty & Property #2006756 Report a problem | ||
| 4/30/2010 | Sold | $183,995$96/sqft |
Source: Public Record Report a problem | ||
Public tax history
| Year | Property taxes | Tax assessment |
|---|---|---|
| 2026 | $1,855 +3.4% | $123,684 +0.3% |
| 2025 | $1,794 +3% | $123,258 +7.2% |
| 2024 | $1,742 +3% | $114,966 +12.4% |
| 2023 | $1,692 +3% | $102,277 +5.8% |
| 2022 | $1,642 +3% | $96,707 +2.1% |
| 2021 | $1,594 +3% | $94,744 +4.4% |
| 2020 | $1,547 +3% | $90,715 +9.1% |
| 2019 | $1,502 +6.9% | $83,121 |
| 2018 | $1,405 | $83,121 +7.9% |
| 2017 | $1,405 | $77,069 +14.7% |
| 2016 | $1,405 +3.5% | $67,193 +5.3% |
| 2015 | $1,358 | $63,789 +42% |
| 2014 | $1,358 | $44,922 |
| 2013 | -- | $44,922 +3.4% |
| 2012 | -- | $43,425 -27.9% |
| 2011 | -- | $60,253 +11.2% |
| 2010 | -- | $54,178 |
Find assessor info on the county website
Monthly payment
Est. payment
Payment breakdown
Explore the cost of this home by adjusting the details. Changes won't be saved.Climate risks
Neighborhood: Enterprise
Nearby schools
Schools provided by the listing agent
- Elementary: Reed, Doris M.,Reed, Doris M.
- Middle: Canarelli Lawrence & Heidi
- High: Desert Oasis
Source: LVR. This data may not be complete. We recommend contacting the local school district to confirm school assignments for this home.


Similar homes
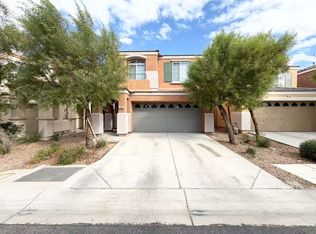
- $460,0004 bd3 ba1.9k sqft9475 Marshall Creek St, Las Vegas, NV 89178For Sale
 MLS ID #2795198, Matthew J. Harris, Coldwell Banker Premier. LVR
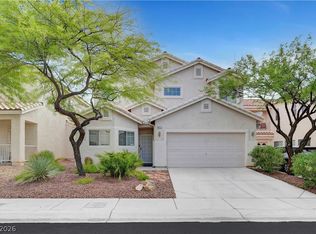
 - $474,9993 bd3 ba1.7k sqft9796 Hearthfire St, Las Vegas, NV 89178For Sale
 MLS ID #2806332, Amber Rush, Simply Vegas. LVR
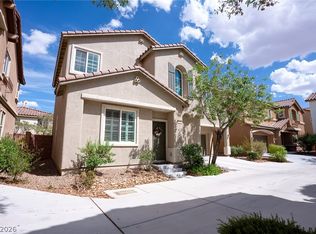
 - $430,0003 bd3 ba1.8k sqft8677 Canfield Canyon Ave, Las Vegas, NV 89178For Sale
 MLS ID #2802996, Klara Horton, LPT Realty, LLC. LVR
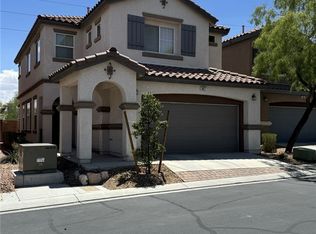
 - $--4 bd3 ba2.3k sqft7517 Tinley Creek Ave, Enterprise, NV 89113Auction
 Auction.com 2
