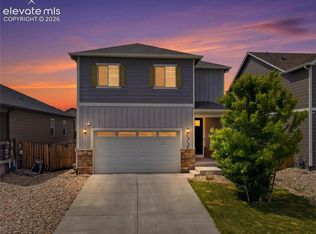
Welcome to this beautifully designed, like-new residence in the sought-after Lorson Ranch community—where modern comfort meets elevated living. Built in 2020, this thoughtfully crafted 3-bedroom, 2.5-bath home offers 1,714 square feet of refined living space with a bright, open-concept layout ideal for both everyday living and intentional entertaining. The main level features spacious, light-filled living areas that flow seamlessly into a well-appointed kitchen designed for both style and functionality. Clean lines, modern finishes, and an intuitive layout create a space that feels both inviting and elevated. Upstairs, the private primary suite serves as a true retreat, offering a spacious layout, en-suite bath, and generous closet space. Additional bedrooms and flexible space provide versatility for guests, a home office, or evolving lifestyle needs. Step outside to a thoughtfully curated backyard designed for both relaxation and connection. A custom pergola extends over the concrete patio—creating a comfortable setting for outdoor dining and gatherings—while raised garden beds add charm and functionality for those who enjoy cultivating their own space. Complete with a 2-car attached garage and ideally located with convenient access to Fort Carson, Peterson Space Force Base, parks, and expanding amenities, this home offers a seamless blend of comfort, design, and lifestyle in one of Colorado Springs’ fastest-growing communities.
Pending
Price cut: $5K (7/8)
$375,000
10447 Kalama Dr, Colorado Springs, CO 80925
3beds
1,714sqft
:
Get pre-qualified$2,323/mo
Single Family Residence
Built in 2020
3,824 Square Feet Lot
$-- Zestimate®
$219/sqft
$-- HOA
What's special
Raised garden bedsClean lines modern finishesThoughtfully curated backyardPrivate primary suiteGenerous closet spaceEn-suite bathWell-appointed kitchen
- 109 days |
- 469 |
- 36 |
Zillow last checked:
Listing updated:
Listed by:
Thomas Kenney 719-650-7290,
Better Homes and Gardens Real Estate Kenney & Company,
Nick Larson 719-789-0568
Source: elevateMLS,MLS#: 9861999
Facts & features
Interior
Bedrooms & bathrooms
- Bedrooms: 3
- Bathrooms: 3
- Full bathrooms: 2
- 1/2 bathrooms: 1
Other
- Level: Upper
Heating
- Forced Air
Cooling
- Central Air
Appliances
- Included: Dishwasher, Disposal, Dryer, Microwave, Range, Refrigerator
Features
- Flooring: Carpet, Luxury Vinyl
- Has basement: No
Interior area
- Total structure area: 1,714
- Total interior livable area: 1,714 sqft
- Finished area above ground: 1,714
- Finished area below ground: 0
Property
Parking
- Total spaces: 2
- Parking features: Attached
- Attached garage spaces: 2
Features
- Levels: Two
- Stories: 2
Lot
- Size: 3,824 Square Feet
- Features: Level, Hiking Trail, Near Park
Details
- Parcel number: 5523115029
Construction
Type & style
- Home type: SingleFamily
- Property subtype: Single Family Residence
Materials
- Wood Siding, Concrete
- Foundation: Crawl Space
- Roof: Composite Shingle
Condition
- Existing Home
- New construction: No
- Year built: 2020
Utilities & green energy
- Water: Municipal
- Utilities for property: Electricity Connected, Natural Gas Connected
Community & HOA
Location
- Region: Colorado Springs
Financial & listing details
- Price per square foot: $219/sqft
- Tax assessed value: $450,688
- Annual tax amount: $4,261
- Date on market: 4/14/2026
- Listing terms: Assumable,Cash,Conventional,FHA,VA Loan
- Electric utility on property: Yes
Estimated market value
Not available
Estimated sales range
Not available
Not available
Price history
| Date | Event | Price |
|---|---|---|
| 7/13/2026 | Listing removed | $2,300$1/sqft |
Source: REcolorado as distributed by MLS GRID #8094840 Report a problem | ||
| 7/13/2026 | Pending sale | $375,000$219/sqft |
Source:  elevateMLS #9861999 Report a problem elevateMLS #9861999 Report a problem | ||
| 7/11/2026 | Listed for rent | $2,300$1/sqft |
Source: REcolorado as distributed by MLS GRID #8094840 Report a problem | ||
| 7/10/2026 | Listing removed | $2,300$1/sqft |
Source: Zillow Rentals Report a problem | ||
| 7/8/2026 | Listed for rent | $2,300$1/sqft |
Source: Zillow Rentals Report a problem | ||
| 7/8/2026 | Price change | $375,000-1.3%$219/sqft |
Source: elevateMLS #9861999 Report a problem | ||
| 6/27/2026 | Price change | $380,000-5%$222/sqft |
Source: elevateMLS #9861999 Report a problem | ||
| 4/14/2026 | Listed for sale | $399,900+23.8%$233/sqft |
Source: elevateMLS #9861999 Report a problem | ||
| 4/11/2024 | Listing removed | -- |
Source: Zillow Rentals Report a problem | ||
| 4/2/2024 | Listed for rent | $2,300$1/sqft |
Source: Zillow Rentals Report a problem | ||
| 2/17/2021 | Sold | $322,935$188/sqft |
Source: Public Record Report a problem | ||
Public tax history
| Year | Property taxes | Tax assessment |
|---|---|---|
| 2024 | $4,209 +28.3% | $30,190 |
| 2023 | $3,280 +81% | $30,190 +36.6% |
| 2022 | $1,812 | $22,100 +83.1% |
| 2021 | -- | $12,070 |
Find assessor info on the county website
Monthly payment
Est. payment
Payment breakdown
Explore the cost of this home by adjusting the details. Changes won't be saved.Climate risks
Neighborhood: 80925
Nearby schools
GreatSchools rating
- 5/10Webster Elementary SchoolGrades: K-5Distance: 4.3 mi
- 5/10Grand Mountain SchoolGrades: PK-8Distance: 0.9 mi
- 5/10Mesa Ridge High SchoolGrades: 9-12Distance: 4.1 mi
Schools provided by the listing agent
- Elementary: Pinello
- Middle: Janitell
- High: Discovery Canyon
- District: Widefield-3
Source: elevateMLS. This data may not be complete. We recommend contacting the local school district to confirm school assignments for this home.
- $--3 bd3 ba1.7k sqft10447 Kalama Dr #A, Colorado Springs, CO 80925Off Market
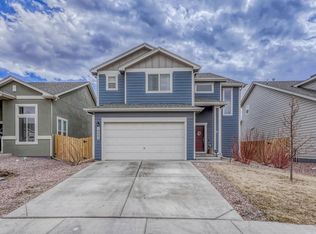
- $400,0003 bd3 ba1.6k sqft10439 Kalama Dr, Colorado Springs, CO 80925Sold
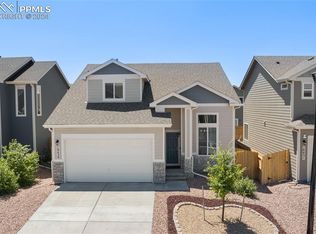
- $375,0003 bd3 ba1.6k sqft10455 Kalama Dr, Colorado Springs, CO 80925Off Market
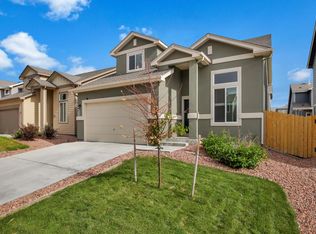
- $418,0003 bd3 ba1.6k sqft10476 Castor Dr, Colorado Springs, CO 80925Sold
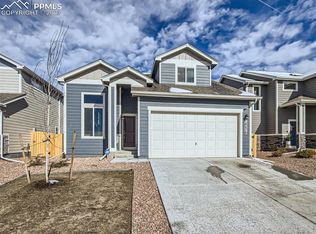
- $381,9003 bd2 ba1.7k sqft10431 Kalama Dr, Colorado Springs, CO 80925Off Market
- $428,6003 bd4 ba1.9k sqft10464 Castor Dr, Colorado Springs, CO 80925Off Market
- $395,0003 bd3 ba1.7k sqft10488 Castor Dr, Colorado Springs, CO 80925Sold
- $385,1003 bd3 ba1.6k sqft10463 Kalama Dr, Colorado Springs, CO 80925Off Market
A local agent can set up tours, give advice and negotiate with sellers.
Similar homes
- $409,0003 bd3 ba1.4k sqft10924 Nolin Dr, Colorado Springs, CO 80925For Sale

 MLS ID #1119451, Jake Gans, REMAX PROPERTIES. elevateMLS
 - $415,0004 bd3 ba1.9k sqft10152 Castor Dr, Colorado Springs, CO 80925For Sale
 MLS ID #2504028, Ashley Candler, Exp Realty LLC. elevateMLS
 - $420,0003 bd3 ba1.6k sqft6461 Vedder Drive, Colorado Springs, CO 80925For Sale

 MLS ID #5840059, Edith Cordova, Remax inMotion. REcolorado as distributed by MLS GRID
 - $430,0003 bd2 ba1.6k sqft6691 Lamine Dr, Colorado Springs, CO 80925For Sale
 MLS ID #2312311, Amber Flannigan, Real Broker, LLC DBA Real. elevateMLS
 - $450,0004 bd3 ba1.7k sqft6832 Galpin Dr, Colorado Springs, CO 80925For SaleMLS ID #8422404, Michael Esty, Essential Realty LLC. elevateMLS
- $439,9004 bd3 ba1.9k sqft10138 Silver Stirrup Dr, Colorado Springs, CO 80925For SaleMLS ID #3775455, Jamielyn Chillingworth ABR MRP , Epique Realty. elevateMLS
- $459,9004 bd3 ba2k sqft9752 Wando Dr, Colorado Springs, CO 80925For SaleMLS ID #8497402, Melissa Dibens, Honey Bee Homes. elevateMLS
- $495,0004 bd3 ba2k sqft5424 Sunday Gulch Dr, Colorado Springs, CO 80925For SaleMLS ID #7150684, Charles Beaton ABR MRP RENE SRS , Real Broker, LLC DBA Real. elevateMLS
- $385,0003 bd2 ba1.2k sqft10707 Traders Pkwy, Fountain, CO 80817For SaleMLS ID #5173258, Benjamin Osborn, Keller Williams Advantage Realty. elevateMLS
- $400,0003 bd2 ba2.2k sqft2011 Montezuma Dr, Colorado Springs, CO 80910For SaleMLS ID #4774285, Eve Courson ABR C2EX CRS MRP SFR SRES , LIV Sotheby's International Realty CO Springs. elevateMLS
- $410,0003 bd2 ba1.5k sqft4874 Splitrail Place, Colorado Springs, CO 80917For SaleMLS ID #7625456, Alzira Escobar Pruitt, RE/MAX Real Estate Group Inc. REcolorado as distributed by MLS GRID
- $375,0004 bd2 ba1.8k sqft4750 Wilde Dr, Colorado Springs, CO 80916For SaleMLS ID #5161195, Jake Wade, RE/MAX Real Estate Group LLC. elevateMLS
- $375,0003 bd3 ba1.6k sqft1808 Reilly Grv, Colorado Springs, CO 80951For SaleMLS ID #4277470, Sol Yvette Zachau, United Real Estate Prestige Denver. elevateMLS
- $425,0004 bd2 ba1.8k sqft7503 Fortman Ave, Fountain, CO 80817For SaleMLS ID #9054246, Amy Kunce-Martinez, The Cutting Edge. elevateMLS
- $419,0003 bd2 ba2.3k sqft3385 Viero Dr, Colorado Springs, CO 80916For SaleMLS ID #5355357, Mary Biga ABR AHWD MRP , Davidson Biga Realty, Inc.. elevateMLS
- $374,9003 bd1 ba1.2k sqft7350 Manistique Dr, Colorado Springs, CO 80923For SaleMLS ID #3613901, Melissa Brugh, Exp Realty LLC. elevateMLS
- $365,0002 bd2 ba1.1k sqft5234 Aeroglide Loop, Colorado Springs, CO 80916For SaleMLS ID #2997168, Patrick Manchester, Manchester Properties, LLC. elevateMLS
- $385,0004 bd3 ba1.8k sqft6280 Balance Cir, Colorado Springs, CO 80923For SaleMLS ID #4634003, Aracely Arvizu ABR MRP , Equity Colorado Real Estate. elevateMLS
- $348,0002 bd2 ba1.3k sqft7243 Rosa Belle Hts, Colorado Springs, CO 80922For SaleMLS ID #7749515, Monica Breckenridge ABR CDPE CLHMS GRI MRP PSA RSPS SFR SRES , Pink Realty Inc. elevateMLS
- $415,0003 bd3 ba1.6k sqft4591 Gneiss Loop, Colorado Springs, CO 80938For SaleMLS ID #9864439, Lauren Schneider C2EX GRI MRP , Exp Realty LLC. elevateMLS
