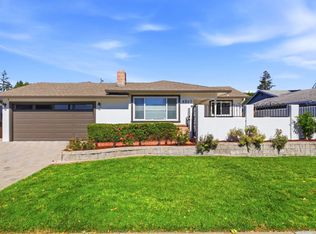
Set in a peaceful natural setting, this spacious 5-bedroom, 3-bath home offers a flexible layout ideal for modern or multi-generational living. Bright living and dining areas flow into an expansive family room with serene views of the backyard, a seasonal creek, and rolling hills beyond an inviting backdrop for everyday living and entertaining.
Extensive wood flooring and updated bathrooms add comfort and style, while the versatile floor plan provides options for a home office, guest space, or study area. The primary suite can also be combined with the adjacent bedroom to create a generous, view-facing retreat.
French doors connect the kitchen and dining area to the backyard, making indoor-outdoor living effortless for casual meals, weekend gatherings, or relaxing beneath mature shade trees. The front and back yards feature established fruit trees, creating a private, orchard-like setting, and open directly to a neighborhood walking trail for a rare connection to nature. A fence or gate could easily be added to enhance privacy if desired.
The open kitchen offers excellent potential for personalization. With substantial attic storage accessible from the garage and a layout that adapts easily to future needs, this home is a rare find ready for its next chapter.
Pending
$1,790,000
1045 Redmond Ave, San Jose, CA 95120
5beds
1,904sqft
:
Get pre-qualified$11,560/mo
Single Family Residence, Residential
Built in 1963
5,950 Square Feet Lot
$1,769,900 Zestimate®
$940/sqft
$-- HOA
What's special
- 34 days |
- 1,320 |
- 48 |
Zillow last checked:
Listing updated:
Listed by:
Zillah So 01430863 408-356-7174,
Intero Real Estate Services 408-342-3000
Source: MLSListings Inc,MLS#: ML82051865
Facts & features
Interior
Bedrooms & bathrooms
- Bedrooms: 5
- Bathrooms: 3
- Full bathrooms: 3
Bedroom
- Features: GroundFloorBedroom
Bathroom
- Features: Granite, PrimaryStallShowers, ShoweroverTub1, StallShower
Dining room
- Features: DiningFamilyCombo
Family room
- Features: SeparateFamilyRoom
Kitchen
- Features: Countertop_Tile, ExhaustFan
Heating
- Forced Air
Cooling
- Central Air
Appliances
- Included: Dishwasher, Exhaust Fan, Disposal, Range Hood, Electric Oven/Range, Refrigerator, Washer/Dryer
- Laundry: Gas Dryer Hookup, In Garage
Features
- Flooring: Hardwood
Interior area
- Total structure area: 1,904
- Total interior livable area: 1,904 sqft
Video & virtual tour
Property
Parking
- Total spaces: 2
- Parking features: Attached
- Attached garage spaces: 2
Features
- Stories: 1
- Fencing: Front Yard,Other,Wood
- Has view: Yes
- View description: Hills
Lot
- Size: 5,950 Square Feet
Details
- Parcel number: 69620048
- Zoning: R1
- Special conditions: Standard
Construction
Type & style
- Home type: SingleFamily
- Property subtype: Single Family Residence, Residential
Materials
- Foundation: Crawl Space
- Roof: Composition
Condition
- New construction: No
- Year built: 1963
Utilities & green energy
- Gas: PublicUtilities
- Sewer: Public Sewer
- Water: Public
- Utilities for property: Public Utilities, Water Public
Community & HOA
Location
- Region: San Jose
Financial & listing details
- Price per square foot: $940/sqft
- Tax assessed value: $1,107,595
- Annual tax amount: $14,921
- Date on market: 6/22/2026
- Listing agreement: ExclusiveRightToSell
- Listing terms: CashorConventionalLoan
Estimated market value
$1,769,900
$1.68M - $1.86M
$5,955/mo
Price history
| Date | Event | Price |
|---|---|---|
| 7/15/2026 | Pending sale | $1,790,000$940/sqft |
Source:  MLSListings Inc #ML82051865 Report a problem MLSListings Inc #ML82051865 Report a problem | ||
| 6/22/2026 | Listed for sale | $1,790,000+103.4%$940/sqft |
Source: MLSListings Inc #ML82051865 Report a problem | ||
| 3/16/2022 | Listing removed | -- |
Source: Zillow Rental Manager Report a problem | ||
| 3/9/2022 | Listed for rent | $4,000$2/sqft |
Source: Zillow Rental Manager Report a problem | ||
| 2/27/2020 | Listing removed | $4,000$2/sqft |
Source: Zillow Rental Manager Report a problem | ||
| 2/20/2020 | Listed for rent | $4,000$2/sqft |
Source: Zillow Rental Manager Report a problem | ||
| 4/30/2014 | Sold | $880,000+10.1%$462/sqft |
Source: Public Record Report a problem | ||
| 4/25/2014 | Pending sale | $799,000$420/sqft |
Source: CENTURY 21 Showcase, REALTORS #81404630 Report a problem | ||
| 4/25/2014 | Listed for sale | $799,000$420/sqft |
Source: CENTURY 21 Showcase, REALTORS #81404630 Report a problem | ||
| 3/19/2014 | Listing removed | $799,000$420/sqft |
Source: CENTURY 21 Showcase, REALTORS #81404630 Report a problem | ||
| 2/15/2014 | Listed for sale | $799,000$420/sqft |
Source: CENTURY 21 Showcase, REALTORS #81404630 Report a problem | ||
Public tax history
| Year | Property taxes | Tax assessment |
|---|---|---|
| 2025 | $14,921 +6.2% | $1,107,595 +2% |
| 2024 | $14,047 +1.9% | $1,085,878 +2% |
| 2023 | $13,787 +0.9% | $1,064,587 +2% |
| 2022 | $13,669 +2% | $1,043,713 +2% |
| 2021 | $13,399 +2.2% | $1,023,249 +1% |
| 2020 | $13,105 | $1,012,758 +2% |
| 2019 | $13,105 +3.1% | $992,901 +2% |
| 2018 | $12,708 | $973,433 +2% |
| 2017 | $12,708 +0.8% | $954,347 +2% |
| 2016 | $12,609 +2.2% | $935,635 +1.5% |
| 2015 | $12,334 +558.5% | $921,582 +827.2% |
| 2014 | $1,873 | $99,397 +0.5% |
| 2013 | -- | $98,949 +2% |
| 2012 | -- | $97,010 +2% |
| 2011 | -- | $95,109 +0.8% |
| 2010 | -- | $94,399 -0.2% |
| 2009 | -- | $94,625 +2% |
| 2008 | -- | $92,770 +2% |
| 2007 | -- | $90,952 +2% |
| 2006 | -- | $89,170 +2% |
| 2005 | -- | $87,423 +2% |
| 2004 | -- | $85,710 +1.9% |
| 2003 | -- | $84,140 +2% |
| 2002 | -- | $82,492 +2% |
| 2001 | -- | $80,875 |
Find assessor info on the county website
Monthly payment
Est. payment
Payment breakdown
Explore the cost of this home by adjusting the details. Changes won't be saved.Climate risks
Neighborhood: Almaden Valley
Nearby schools
GreatSchools rating
- 9/10Simonds Elementary SchoolGrades: K-5Distance: 0.6 mi
- 7/10Castillero Middle SchoolGrades: 6-8Distance: 1 mi
- 10/10Leland High SchoolGrades: 9-12Distance: 1.4 mi
Schools provided by the listing agent
- Elementary: SimondsElementary
- Middle: CastilleroMiddle
- High: LelandHigh
- District: SanJoseUnified
Source: MLSListings Inc. This data may not be complete. We recommend contacting the local school district to confirm school assignments for this home.
- $1,589,2003 bd2 ba1.4k sqft1047 Redmond Ave, San Jose, CA 95120Off Market
- $1,575,2003 bd2 ba1.4k sqft1043 Redmond Ave, San Jose, CA 95120Off Market
- $1,545,2003 bd2 ba1.4k sqft1049 Redmond Ave, San Jose, CA 95120Off Market

- $1,557,8003 bd2 ba1.4k sqft1039 Redmond Ave, San Jose, CA 95120Off Market
- $1,934,7004 bd2 ba1.6k sqft1046 Redmond Ave, San Jose, CA 95120Off Market
- $1,657,9003 bd2 ba1.5k sqft1044 Redmond Ave, San Jose, CA 95120Off Market
- $1,611,5003 bd2 ba1.4k sqft1048 Redmond Ave, San Jose, CA 95120Off Market
- $1,748,5004 bd2 ba1.8k sqft1042 Redmond Ave, San Jose, CA 95120Off Market
A local agent can set up tours, give advice and negotiate with sellers.
Similar homes
- $1,649,8884 bd2 ba1.7k sqft6563 Camden Ave, San Jose, CA 95120For Sale
 MLS ID #41142455, Faridoon Lodin. Bay East AOR
 - $2,275,0004 bd3 ba1.9k sqft6088 Knoll Park Ct, San Jose, CA 95120For Sale
 MLS ID #ML82051658, Matthew Tenczar. MLSListings Inc
 - $1,899,0003 bd2 ba1.7k sqft4860 Leigh Ave, San Jose, CA 95124For Sale
 MLS ID #ML82053866, Meesun Kang. MLSListings Inc
 - $1,899,0005 bd3 ba1.9k sqft1538 Hallcrest Dr, San Jose, CA 95118For Sale
 MLS ID #ML82052656, Kristin 'Kitty' Mora. MLSListings Inc
 - $1,788,8005 bd3 ba2.5k sqft4663 Park Arcadia Dr, San Jose, CA 95136For SaleMLS ID #ML82050757, Asif Subedar. MLSListings Inc
- $1,725,0004 bd3 ba1.9k sqft2045 Mardel Ln, San Jose, CA 95128For SaleMLS ID #ML82055116, Courtney Harrington. MLSListings Inc
- $1,549,0004 bd3 ba2.1k sqft331 Avenida Nogales, San Jose, CA 95123For SaleMLS ID #ML82054708, Bikram Singh. MLSListings Inc
- $1,599,9994 bd3 ba1.4k sqft6887 Rockton Ave, San Jose, CA 95119For SaleMLS ID #ML82055514, Negar Fatemi. MLSListings Inc
- $1,485,0004 bd3 ba1.8k sqft(Undisclosed Address), San Jose, CA 95123For SaleMLS ID #ML82053962, Angie Cocke. MLSListings Inc
- $1,799,0003 bd2 ba1.4k sqft4878 Tilden Dr, San Jose, CA 95124For SaleMLS ID #ML82049214, Alicia Nardini. MLSListings Inc
- $1,649,0004 bd2 ba1.5k sqft1563 Clarita Ave, San Jose, CA 95130For SaleMLS ID #ML82055517, Nagaraj Annaiah. MLSListings Inc
- $1,499,0003 bd2 ba1.5k sqft6152 Cahalan Ave, San Jose, CA 95123For SaleMLS ID #ML82050604, Mary Clark. MLSListings Inc
- $2,495,0004 bd3 ba2.6k sqft7111 Wooded Lake Dr, San Jose, CA 95120For SaleMLS ID #ML82051914, Mark Chiavetta. MLSListings Inc
- $1,548,0004 bd3 ba1.9k sqft127 Park Watson Pl, San Jose, CA 95136For SaleMLS ID #ML82053531, Phat Doan. MLSListings Inc
- $1,375,0004 bd2 ba1.3k sqft289 Martinvale Ln, San Jose, CA 95119For SaleMLS ID #ML82055317, Evan Nguyen. MLSListings Inc
- $1,698,0003 bd2 ba1.6k sqft3495 New Jersey Ave, San Jose, CA 95124For SaleMLS ID #ML82053622, Team Bedbury. MLSListings Inc
- $1,599,9993 bd3 ba2.5k sqft5961 Fiddletown Pl, San Jose, CA 95120For SaleMLS ID #ML82042516, Grace Tsang. MLSListings Inc
- $1,349,8003 bd2 ba1.6k sqft5897 Erskine Ct, San Jose, CA 95123For SaleMLS ID #ML82050922, Kelly Dippel. MLSListings Inc
- $1,595,0003 bd2 ba1.3k sqft5267 Woodstock Way, San Jose, CA 95118For SaleMLS ID #ML82051714, Emilie Highley. MLSListings Inc
- $1,388,0004 bd2 ba1.3k sqft553 Shawnee Ln, San Jose, CA 95123For SaleMLS ID #ML82052234, Hwanhi Chung. MLSListings Inc
Local buyer's agents are ready to help
