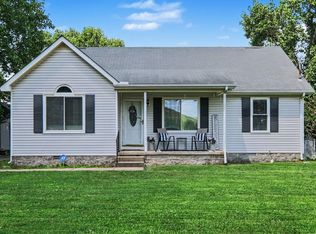
One level home in a quiet cul-de-sac right off of the Beckwith/Golden Bear exit on I-40 and minutes from shopping and amenities in Providence! Has a large back deck for entertaining and a deep back yard! Come check it out!
Under contract - showing
$314,900
1045 Rolling Meadow Dr, Mount Juliet, TN 37122
3beds
1,242sqft
:
Get pre-qualified$1,864/mo
Single Family Residence, Residential
Built in 1987
0.41 Acres Lot
$-- Zestimate®
$254/sqft
$-- HOA
What's special
One level homeQuiet cul-de-sac
- 20 days |
- 548 |
- 63 |
Likely to sell faster than
Zillow last checked:
Listing updated:
Listed by:
Luke Blackwell 615-886-8175,
Blackwell Realty and Auction 615-444-0072
Source: RealTracs MLS as distributed by MLS GRID,MLS#: 3268471
Facts & features
Interior
Bedrooms & bathrooms
- Bedrooms: 3
- Bathrooms: 2
- Full bathrooms: 2
- Main level bedrooms: 3
Bedroom 1
- Features: Walk-In Closet(s)
- Level: Walk-In Closet(s)
- Area: 234 Square Feet
- Dimensions: 18x13
Bedroom 2
- Area: 110 Square Feet
- Dimensions: 11x10
Bedroom 3
- Area: 99 Square Feet
- Dimensions: 11x9
Primary bathroom
- Features: Primary Bedroom
- Level: Primary Bedroom
Kitchen
- Features: Eat-in Kitchen
- Level: Eat-in Kitchen
- Area: 132 Square Feet
- Dimensions: 12x11
Living room
- Area: 288 Square Feet
- Dimensions: 18x16
Heating
- Central, Electric
Cooling
- Central Air, Electric
Appliances
- Included: Electric Oven, Electric Range, Microwave
Features
- High Speed Internet
- Flooring: Carpet, Wood, Vinyl
- Basement: None
Interior area
- Total structure area: 1,242
- Total interior livable area: 1,242 sqft
- Finished area above ground: 1,242
Property
Features
- Levels: One
- Stories: 1
Lot
- Size: 0.41 Acres
- Dimensions: 82 x 252
Details
- Parcel number: 095A D 05900 000
- Special conditions: Standard
Construction
Type & style
- Home type: SingleFamily
- Property subtype: Single Family Residence, Residential
Materials
- Brick, Vinyl Siding
- Roof: Shingle
Condition
- New construction: No
- Year built: 1987
Utilities & green energy
- Sewer: Public Sewer
- Water: Public
- Utilities for property: Electricity Available, Water Available
Community & HOA
Community
- Subdivision: Deer Park 4
HOA
- Has HOA: No
Location
- Region: Mount Juliet
Financial & listing details
- Price per square foot: $254/sqft
- Tax assessed value: $185,000
- Annual tax amount: $1,017
- Date on market: 7/9/2026
- Electric utility on property: Yes
Estimated market value
Not available
Estimated sales range
Not available
Not available
Price history
| Date | Event | Price |
|---|---|---|
| 7/20/2026 | Contingent | $314,900$254/sqft |
Source:  RealTracs MLS as distributed by MLS GRID #3268471 Report a problem RealTracs MLS as distributed by MLS GRID #3268471 Report a problem | ||
| 7/17/2026 | Listed for sale | $314,900$254/sqft |
Source: RealTracs MLS as distributed by MLS GRID #3268471 Report a problem | ||
| 7/10/2026 | Contingent | $314,900$254/sqft |
Source: RealTracs MLS as distributed by MLS GRID #3268471 Report a problem | ||
| 7/9/2026 | Listed for sale | $314,900+50%$254/sqft |
Source: RealTracs MLS as distributed by MLS GRID #3268471 Report a problem | ||
| 10/24/2019 | Sold | $210,000-4.1%$169/sqft |
Source: RealTracs MLS as distributed by MLS GRID #2078642 Report a problem | ||
| 9/6/2019 | Listed for sale | $218,900+39.4%$176/sqft |
Source: Reliant Realty ERA Powered #2078642 Report a problem | ||
| 5/6/2016 | Sold | $157,000$126/sqft |
Source: RealTracs MLS as distributed by MLS GRID #1705912 Report a problem | ||
| 2/23/2016 | Listed for sale | $157,000+34.3%$126/sqft |
Source: Bob Parks Realty #1705912 Report a problem | ||
| 6/14/2005 | Sold | $116,900+58%$94/sqft |
Source: Public Record Report a problem | ||
| 2/6/2004 | Sold | $74,000$60/sqft |
Source: Public Record Report a problem | ||
Public tax history
| Year | Property taxes | Tax assessment |
|---|---|---|
| 2025 | $1,017 +8.9% | $46,250 |
| 2024 | $934 +0.2% | $46,250 +0.2% |
| 2023 | $932 | $46,175 |
| 2022 | $932 | $46,175 |
| 2021 | -- | $46,175 +44.2% |
| 2020 | $860 +6.6% | $32,025 |
| 2019 | $807 -6.2% | $32,025 |
| 2018 | $860 0% | $32,025 |
| 2017 | $860 -14.1% | $32,025 |
| 2016 | $1,001 +12.9% | $32,025 |
| 2015 | $887 +15.8% | $32,025 +15.8% |
| 2014 | $766 | $27,645 |
| 2013 | $766 +0% | $27,645 |
| 2012 | $766 +2.6% | $27,645 |
| 2011 | $747 | $27,645 |
| 2010 | -- | $27,645 -3.8% |
| 2009 | $699 | $28,723 |
| 2008 | $699 +10.2% | $28,723 +12.4% |
| 2007 | $634 | $25,565 |
| 2006 | $634 | $25,565 |
| 2005 | $634 -16.5% | $25,565 |
| 2003 | $759 +14.4% | $25,565 +14.4% |
| 2002 | $664 | $22,342 |
| 2001 | -- | $22,342 -75% |
| 2000 | -- | $89,368 |
Find assessor info on the county website
Monthly payment
Est. payment
Payment breakdown
Explore the cost of this home by adjusting the details. Changes won't be saved.Climate risks
Neighborhood: 37122
Nearby schools
GreatSchools rating
- 9/10Rutland Elementary SchoolGrades: PK-5Distance: 0.4 mi
- 9/10Gladeville Middle SchoolGrades: 6-8Distance: 4.3 mi
- 7/10Wilson Central High SchoolGrades: 9-12Distance: 4.9 mi
Schools provided by the listing agent
- Elementary: Rutland Elementary
- Middle: West Wilson Middle School
- High: Wilson Central High School
Source: RealTracs MLS as distributed by MLS GRID. This data may not be complete. We recommend contacting the local school district to confirm school assignments for this home.
- $332,0003 bd2 ba1.1k sqft1043 Rolling Meadow Dr, Mount Juliet, TN 37122Off Market
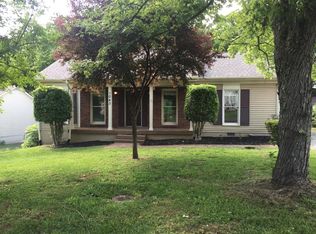
- $352,9003 bd2 ba1k sqft1047 Rolling Meadow Dr, Mount Juliet, TN 37122Off Market
- $346,400-- bd1 ba1.4k sqft1041 Rolling Meadow Dr, Mount Juliet, TN 37122Off Market
- $351,1003 bd2 ba1.2k sqft1049 Rolling Meadow Dr, Mount Juliet, TN 37122Off Market
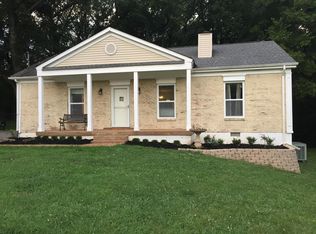
- $285,600-- bd0 ba1k sqft312 Sunny Acre Dr, Mount Juliet, TN 37122Off Market
- $334,7003 bd2 ba1.1k sqft1039 Rolling Meadow Dr, Mount Juliet, TN 37122Off Market
- $323,0003 bd2 ba1k sqft310 Sunny Acre Dr, Mount Juliet, TN 37122Off Market
- $364,9003 bd2 ba1.3k sqft314 Sunny Acre Dr, Mount Juliet, TN 37122Sold
A local agent can set up tours, give advice and negotiate with sellers.
A local lender can help you make sure your offer is ready when you are.
Similar homes
- $364,0003 bd2 ba1.2k sqft306 Belinda Pkwy, Mount Juliet, TN 37122For Sale
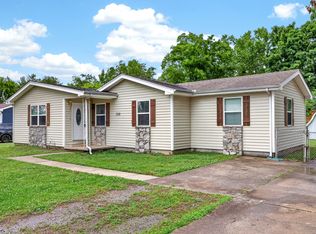
 MLS ID #3218087, Keandric Verge. RealTracs MLS as distributed by MLS GRID
 - $394,9003 bd2 ba1.2k sqft407 Nathan Ct, Mount Juliet, TN 37122For Sale
 MLS ID #3251462, Ben Yousef. RealTracs MLS as distributed by MLS GRID
 - $--3 bd3 ba1.7k sqft1717 Ridgemere Ct, Hermitage, TN 37076Auction
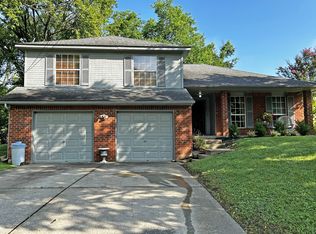 MLS ID #3263270, Tim Brewer. RealTracs MLS as distributed by MLS GRID
 - $330,0003 bd2 ba1.1k sqft786 E Jefferson Pike, Murfreesboro, TN 37130For Sale
 MLS ID #3305446, Rodneika Crutcher. RealTracs MLS as distributed by MLS GRID
 - $329,9003 bd1 ba1.2k sqft222 Ligon Dr, Lebanon, TN 37087For SaleMLS ID #3288451, Bridget Ottoh. RealTracs MLS as distributed by MLS GRID
- $299,9003 bd2 ba1.3k sqft528 Debbie Dr, Hermitage, TN 37076For SaleMLS ID #3169332, Ken Nelson, Jr.. RealTracs MLS as distributed by MLS GRID
- $342,0003 bd2 ba1.3k sqft4046 Farmingham Woods Dr, Hermitage, TN 37076For SaleMLS ID #3208194, Karen Albright. RealTracs MLS as distributed by MLS GRID
- $323,0003 bd2 ba1.6k sqft2821 Creekview Dr, Nashville, TN 37217For SaleMLS ID #3278657, Omar Martinez. RealTracs MLS as distributed by MLS GRID
- $319,9003 bd2 ba1.4k sqft126 Glenn Ave, Gallatin, TN 37066For SaleMLS ID #3229848, GWEN DOWLAND. RealTracs MLS as distributed by MLS GRID
- $329,9003 bd2 ba1.5k sqft813 W Spring St, Lebanon, TN 37087For SaleMLS ID #3247507, Matthew Meridieth. RealTracs MLS as distributed by MLS GRID
- $321,5004 bd2 ba1.3k sqft119 Mankin St, La Vergne, TN 37086For SaleMLS ID #3226436, Julie Baez. RealTracs MLS as distributed by MLS GRID
- $265,0002 bd2 ba1.4k sqft5222 Dove Trl, Hermitage, TN 37076For SaleMLS ID #3233988, David Huffaker. RealTracs MLS as distributed by MLS GRID
- $334,9003 bd1 ba1k sqft2538 Woodberry Dr, Nashville, TN 37214For SaleMLS ID #3245143, Lindsay Blake. RealTracs MLS as distributed by MLS GRID
- $319,9002 bd1 ba1.1k sqft345 Marrell St, Gallatin, TN 37066For SaleMLS ID #3250624, GWEN DOWLAND. RealTracs MLS as distributed by MLS GRID
- $319,9003 bd2 ba1.2k sqft204 Towne Valley Ct, Antioch, TN 37013For SaleMLS ID #3169655, Robert Salmons. RealTracs MLS as distributed by MLS GRID
- $318,9003 bd2 ba1k sqft456 Cedar Park Cir, La Vergne, TN 37086For SaleMLS ID #3231495, Hisham Bechay Michael. RealTracs MLS as distributed by MLS GRID
- $335,0003 bd2 ba1.1k sqft568 Woodcrest Dr, La Vergne, TN 37086For SaleMLS ID #3232473, David M. Dantzler. RealTracs MLS as distributed by MLS GRID
- $295,0003 bd1 ba1k sqft149 Cline Ave, Hendersonville, TN 37075For SaleMLS ID #3264284, David Scurlock. RealTracs MLS as distributed by MLS GRID
- $369,9003 bd2 ba1.5k sqft4831 Shshone Dr, Old Hickory, TN 37138For SaleMLS ID #3252101, Robert Salmons. RealTracs MLS as distributed by MLS GRID
- $355,0003 bd2 ba1k sqft2232 Modena Ct, Nashville, TN 37214For SaleMLS ID #3231142, Maria Sanchez. RealTracs MLS as distributed by MLS GRID
