Welcome to 1045 Ryans Court in Fairfield Park, an ideal blend of comfort, convenience, & low-maintenance living in the heart of midtown Wilmington. This charming brick townhome offers easy one-level living with a welcoming open floor plan, featuring 2 bedrooms plus a versatile bonus room perfect for a home office, guest space, or hobby room.
The home features LVP flooring throughout, with a ceiling fan & cozy gas fireplace in the living area, flowing seamlessly into the dining & kitchen areas for effortless everyday living and entertaining. Tucked privately off the living room, the primary suite includes a walk-in closet and en suite bath with a tiled walk-in shower.
Step outside through French doors to enjoy the fully fenced backyard with patio, a private spot ideal for relaxing, gardening, or entertaining pets & guests. A one-car attached garage adds convenience & storage.
Located just a half-mile from Fairfield Park's community amenities, residents enjoy access to the pool, clubhouse, & racquet sports courts. HOA maintains the exterior & landscaping, making for truly low-maintenance living. Convenient to shopping, dining, & entertainment at The Pointe at Barclay, & only 10 minutes to downtown Wilmington & 20 minutes to Carolina Beach, this home offers a wonderful opportunity to enjoy comfort, location, & lifestyle all in one. Schedule your showing today & see for yourself!
Under contract
Price cut: $6K (6/9)
$359,000
1045 Ryans Court, Wilmington, NC 28412
2beds
1,332sqft
:
Get pre-qualified$2,297/mo
Townhouse
Built in 2003
2,483 Square Feet Lot
$350,500 Zestimate®
$270/sqft
$227/mo HOA
What's special
- 75 days |
- 67 |
- 0 |
Zillow last checked:
Listing updated:
Listed by:
Mary Kaye Hester 910-297-4789,
Nest Realty
Source: Hive MLS,MLS#: 100572355 Originating MLS: Cape Fear Realtors MLS, Inc.
Originating MLS: Cape Fear Realtors MLS, Inc.Facts & features
Interior
Bedrooms & bathrooms
- Bedrooms: 2
- Bathrooms: 2
- Full bathrooms: 2
Rooms
- Room types: Bedroom 2, Bonus Room, Master Bedroom, Dining Room, Living Room, Bathroom 1, Bathroom 2
Primary bedroom
- Description: Walk-in closet 6x8
- Level: Ground
- Dimensions: 15 x 12
Bedroom 2
- Description: First on Left
- Level: Ground
- Dimensions: 10 x 10
Bathroom 1
- Description: On hallway
- Level: Ground
- Dimensions: 10 x 5
Bathroom 2
- Description: Primary en suite
- Level: Ground
- Dimensions: 5 x 10
Bonus room
- Description: Could be used as 3rd Bedromm
- Level: Ground
- Dimensions: 10 x 10
Dining room
- Description: Open to Kitchen/Living
- Level: Ground
- Dimensions: 16 x 11
Kitchen
- Description: Open Floor Plan
- Level: Ground
- Dimensions: 11 x 13
Living room
- Description: Open to Kitchen/Dining
- Level: Ground
- Dimensions: 14 x 15
Heating
- Electric, Heat Pump
Cooling
- Central Air, Ceiling Fan(s)
Appliances
- Included: Electric Oven, Electric Cooktop, Built-In Microwave, Washer, Refrigerator, Dryer, Disposal, Dishwasher
Features
- Master Downstairs, Walk-in Closet(s), Solid Surface, Ceiling Fan(s), Pantry, Walk-in Shower, Blinds/Shades, Gas Log, Walk-In Closet(s)
- Flooring: LVT/LVP
- Basement: None
- Attic: Pull Down Stairs
- Has fireplace: Yes
- Fireplace features: Gas Log
Interior area
- Total structure area: 1,332
- Total interior livable area: 1,332 sqft
Video & virtual tour
Property
Parking
- Total spaces: 1
- Parking features: Off Street, On Site, Garage
- Attached garage spaces: 1
- Details: Cmnt
Features
- Levels: One
- Patio & porch: Patio
- Fencing: Back Yard,Wood
- Has view: Yes
- View description: See Remarks
- Frontage type: See Remarks
Lot
- Size: 2,483 Square Feet
Details
- Parcel number: R07000003017000
- Zoning: MX
- Special conditions: Third Party Approval
Construction
Type & style
- Home type: Townhouse
- Property subtype: Townhouse
Materials
- Brick, Wood Frame
- Foundation: Slab
- Roof: Shingle
Condition
- New construction: No
- Year built: 2003
Utilities & green energy
- Sewer: Public Sewer
- Water: Public
- Utilities for property: Sewer Connected, Water Connected
Community & HOA
Community
- Subdivision: Fairfield Park
HOA
- Has HOA: Yes
- Amenities included: Roof Maintenance, Clubhouse, Pool, Maintenance Common Areas, Maintenance Grounds, Maintenance Structure, Management, Master Insure, Pest Control, Taxes, Tennis Court(s), Termite Bond
- HOA fee: $2,724 annually
- HOA name: Fairfield Park HOA
- HOA phone: 910-256-2021
Location
- Region: Wilmington
Financial & listing details
- Price per square foot: $270/sqft
- Tax assessed value: $308,000
- Annual tax amount: $1,812
- Date on market: 5/8/2026
- Cumulative days on market: 75 days
- Listing agreement: Exclusive Right To Sell
- Listing terms: Cash,Conventional,FHA,VA Loan
- Road surface type: Paved
Estimated market value
$350,500
$333,000 - $368,000
$1,775/mo
Price history
| Date | Event | Price |
|---|---|---|
| 6/27/2026 | Contingent | $359,000$270/sqft |
Source:  Hive MLS #100572355 Report a problem Hive MLS #100572355 Report a problem | ||
| 6/9/2026 | Price change | $359,000-1.6%$270/sqft |
Source: Hive MLS #100572355 Report a problem | ||
| 5/8/2026 | Listed for sale | $365,000+66.3%$274/sqft |
Source: Hive MLS #100572355 Report a problem | ||
| 6/28/2024 | Sold | $219,500+20.6%$165/sqft |
Source: Public Record Report a problem | ||
| 6/30/2015 | Sold | $182,000+37.9%$137/sqft |
Source: Hive MLS #30522971 Report a problem | ||
| 6/2/2003 | Sold | $132,000$99/sqft |
Source: Hive MLS #30312169 Report a problem | ||
Public tax history
| Year | Property taxes | Tax assessment |
|---|---|---|
| 2025 | $1,813 -1.6% | $308,000 +45.4% |
| 2024 | $1,843 +3% | $211,800 |
| 2023 | $1,790 -0.6% | $211,800 |
| 2022 | $1,800 -0.7% | $211,800 |
| 2021 | $1,813 +1.6% | $211,800 +25% |
| 2020 | $1,784 | $169,400 |
| 2019 | $1,784 | $169,400 |
| 2018 | $1,784 | $169,400 |
| 2017 | $1,784 +10.8% | $169,400 +16.6% |
| 2016 | $1,610 +4.6% | $145,300 |
| 2015 | $1,539 +4.4% | $145,300 |
| 2014 | $1,473 | $145,300 |
| 2013 | -- | $145,300 |
| 2012 | -- | $145,300 -34.4% |
| 2011 | -- | $221,542 |
| 2010 | -- | $221,542 |
| 2009 | -- | -- |
| 2008 | -- | -- |
| 2007 | -- | -- |
| 2005 | -- | $121,362 |
| 2004 | -- | $121,362 |
Find assessor info on the county website
Monthly payment
Est. payment
Payment breakdown
Explore the cost of this home by adjusting the details. Changes won't be saved.Climate risks
Neighborhood: Echo East/Carriage Hills
Nearby schools
GreatSchools rating
- 7/10Pine Valley ElementaryGrades: K-5Distance: 1.2 mi
- 6/10Williston MiddleGrades: 6-8Distance: 4.5 mi
- 5/10Eugene Ashley HighGrades: 9-12Distance: 4.7 mi
Schools provided by the listing agent
- Elementary: Pine Valley
- Middle: Williston
- High: Ashley
Source: Hive MLS. This data may not be complete. We recommend contacting the local school district to confirm school assignments for this home.
- $316,8002 bd2 ba1.2k sqft1043 Ryans Ct, Wilmington, NC 28412Off Market
- $386,6003 bd2 ba1.6k sqft1047 Ryans Ct, Wilmington, NC 28412Off Market
- $371,1003 bd2 ba1.6k sqft1041 Ryans Ct, Wilmington, NC 28412Off Market
- $449,0003 bd2 ba1.5k sqft4305 Jonathan Ct, Wilmington, NC 28412Off Market
- $450,1003 bd2 ba1.8k sqft4309 Jonathan Ct, Wilmington, NC 28412Off Market
- $385,0002 bd2 ba1.7k sqft1037 Ryans Ct, Wilmington, NC 28412Sold
- $400,0003 bd2 ba1.6k sqft1046 Ryans Ct, Wilmington, NC 28412Sold
- $422,0002 bd2 ba1.3k sqft1044 Ryans Ct, Wilmington, NC 28412Sold
A local agent can set up tours, give advice and negotiate with sellers.
A local lender can help you make sure your offer is ready when you are.
Similar homes
- $283,5003 bd3 ba1.3k sqft4518 Exuma Lane, Wilmington, NC 28412For Sale
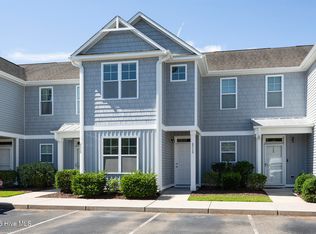
 MLS ID #100591123, Jan J Justice, Water Pointe Realty, Inc.. Hive MLS
 - $275,0002 bd2 ba1.3k sqft4130 Breezewood Drive Apt 104, Wilmington, NC 28412For Sale
 MLS ID #100572342, Rachel A Smith, Kinstle & Company LLC.. Hive MLS
 - $245,0002 bd2 ba1.3k sqft4102 Breezewood Drive Apt 101, Wilmington, NC 28412For Sale
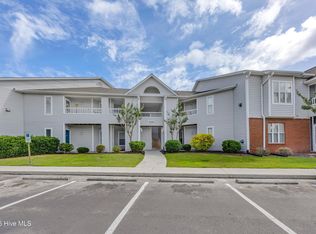 MLS ID #100579416, Lisa W Wayne, Intracoastal Realty Corporation. Hive MLS
 - $243,0002 bd2 ba1.3k sqft4108 Breezewood Drive Apt 101, Wilmington, NC 28412For Sale
 MLS ID #100566564, Rouse & Jones Property Group, Coldwell Banker Sea Coast Advantage-CB. Hive MLS
 - $330,0002 bd2 ba1.2k sqft5013 Hewletts Run #1, Wilmington, NC 28409For SaleMLS ID #100587444, Kathy Greer, Nest Realty. Hive MLS
- $440,0003 bd2 ba1.6k sqft4113 Rounding Bend Lane, Wilmington, NC 28412For SaleMLS ID #100577717, Mayra J Zaldivar, REAL Broker LLC. Hive MLS
- $249,0002 bd3 ba1k sqft4538 Exuma Lane, Wilmington, NC 28412For SaleMLS ID #100587906, Frederic L Schnur, Keller Williams Innovate-Wilmington. Hive MLS
- $405,0003 bd3 ba1.7k sqft702 Tiara Drive, Wilmington, NC 28412For SaleMLS ID #100580746, Jason N Wenger, Berkshire Hathaway HomeServices Carolina Premier Properties. Hive MLS
- $349,9952 bd2 ba1k sqft1600 Sturdivant Drive Apt 28, Wilmington, NC 28403For SaleMLS ID #100565399, The Rising Tide Team, Intracoastal Realty Corporation. Hive MLS
- $245,0002 bd2 ba1.4k sqft3907 River Front Place Unit 202, Wilmington, NC 28412For SaleMLS ID #100579669, Janet G Cronemiller, BlueCoast Realty Corporation. Hive MLS
- $368,0002 bd1 ba873 sqft1921 Hudson Drive, Wilmington, NC 28403For SaleMLS ID #100590814, Derek Stiefel, Keller Williams Innovate-Wilmington. Hive MLS
- $290,0003 bd2 ba1.1k sqft1234 Shipyard Boulevard, Wilmington, NC 28412For SaleMLS ID #100585784, Wade S Wilson, Coldwell Banker Sea Coast Advantage-Midtown. Hive MLS
- $369,0003 bd3 ba1.8k sqft233 Racine Drive #38, Wilmington, NC 28403For SaleMLS ID #100578574, Carey D Harris, Intracoastal Realty Corporation. Hive MLS
- $425,0003 bd2 ba1.4k sqft326 Shamrock Drive, Wilmington, NC 28409For SaleMLS ID #100583145, Bobby Price, Keller Williams Innovate-Pleasure Island. Hive MLS
- $249,0003 bd2 ba1.3k sqft1521 Cadfel Court Unit 302, Wilmington, NC 28412For SaleMLS ID #100577364, Jeff Lesley, Century 21 Vanguard. Hive MLS
- $289,0003 bd2 ba1.3k sqft4022 Winds Ridge Drive #42, Wilmington, NC 28409For SaleMLS ID #100586095, Derek Stiefel, Keller Williams Innovate-Wilmington. Hive MLS
- $--3 bd2 ba1.1k sqft3232 Belmont Cir, Wilmington, NC 28405AuctionServiceLink Auction
- $384,9003 bd2 ba1.4k sqft117 North Carolina Avenue, Wilmington, NC 28401For SaleMLS ID #100584397, Rob H Warwick, Coldwell Banker Sea Coast Advantage. Hive MLS
- $399,9993 bd2 ba1.7k sqft1143 Lillibridge Drive, Leland, NC 28451For SaleMLS ID #100590955, Jerry L Helms, Brunswick Forest Realty, LLC. Hive MLS
- $279,9003 bd3 ba1.2k sqft975 Downey Branch Lane, Wilmington, NC 28403For SaleMLS ID #100582002, The Domenico Grillo Real Estate Team, Keller Williams Innovate-Wilmington. Hive MLS
