Need space for everyone without sacrificing comfort or convenience? This 4 bedroom, 3 bathroom home with approximately 2,100+ square feet offers a flexible layout, valuable updates, and a prime Clarksville location just minutes from Fort Campbell and easy access to I-24. Major improvements include a roof and HVAC system that are only a few years old, a gas heater, water softener, and a new stove and microwave, giving buyers added peace of mind. The main level features a welcoming living room with a cozy fireplace, an eat-in kitchen perfect for everyday meals and gatherings, and a spacious primary suite with a private ensuite bath. Additional bedrooms and bathrooms provide plenty of room for family, guests, or a home office. The lower level expands your living space with a large den, an additional bedroom, and a full bathroom, making it ideal for multigenerational living, a guest retreat, media room, playroom, or work-from-home setup. The laundry room is conveniently located on the lower level and offers additional storage opportunities. Outside, you'll find a fenced backyard ready for pets, play, and entertaining, along with a wood deck that is perfect for grilling, relaxing, or enjoying Tennessee evenings with family and friends. Located about 50 miles northwest of Downtown Nashville on the Tennessee-Kentucky border, Clarksville continues to be one of Middle Tennessee's most desirable communities. Enjoy easy access to shopping, dining, entertainment, and outdoor recreation, including Governor's Square Mall, Downtown Clarksville's riverfront district, local restaurants, and Dunbar Cave State Park. Zoned for the highly regarded Clarksville-Montgomery County School System (CMCSS). Discounted rate options and no lender fee future refinancing may be available for qualified buyers of this home. Don't miss your opportunity to make this move-in ready home yours!
Under contract - showing
$300,000
1045 Wisteria Ct, Clarksville, TN 37040
4beds
2,074sqft
Single Family Residence, Residential
Built in 2004
0.29 Acres Lot
$-- Zestimate®
$145/sqft
$-- HOA
What's special
- 79 days
- 36
- 1
Likely to sell faster than
Zillow last checked:
Listing updated:
Listed by:
Lisa Marie Mason 615-300-8113,
Orchard Brokerage, LLC 615-821-0995,
Brian Mason,
Orchard Brokerage, LLC
Source: RealTracs MLS as distributed by MLS GRID,MLS#: 3234941
Facts & features
Interior
Bedrooms & bathrooms
- Bedrooms: 4
- Bathrooms: 3
- Full bathrooms: 3
- Main level bedrooms: 3
Bedroom 1
- Features: Suite
- Level: Suite
- Area: 154 Square Feet
- Dimensions: 11x14
Bedroom 2
- Area: 100 Square Feet
- Dimensions: 10x10
Bedroom 3
- Area: 120 Square Feet
- Dimensions: 10x12
Bedroom 4
- Area: 110 Square Feet
- Dimensions: 10x11
Primary bathroom
- Features: Suite
- Level: Suite
Den
- Features: Separate
- Level: Separate
- Area: 247 Square Feet
- Dimensions: 19x13
Dining room
- Area: 132 Square Feet
- Dimensions: 11x12
Kitchen
- Area: 162 Square Feet
- Dimensions: 9x18
Living room
- Area: 240 Square Feet
- Dimensions: 12x20
Heating
- Central
Cooling
- Ceiling Fan(s), Central Air
Appliances
- Included: Electric Range, Dishwasher, Microwave, Refrigerator
Features
- Ceiling Fan(s), Pantry
- Flooring: Carpet, Vinyl
- Basement: Finished
- Number of fireplaces: 1
- Fireplace features: Living Room
Interior area
- Total structure area: 2,074
- Total interior livable area: 2,074 sqft
- Finished area above ground: 1,454
- Finished area below ground: 620
Video & virtual tour
Property
Parking
- Total spaces: 2
- Parking features: Garage Faces Front
- Attached garage spaces: 2
Features
- Levels: Multi/Split
- Stories: 1
- Patio & porch: Deck
- Fencing: Back Yard
Lot
- Size: 0.29 Acres
- Dimensions: 46
- Features: Cul-De-Sac
- Topography: Cul-De-Sac
Details
- Parcel number: 063031O B 01500 00002031O
- Special conditions: Standard
Construction
Type & style
- Home type: SingleFamily
- Architectural style: Split Level
- Property subtype: Single Family Residence, Residential
Materials
- Brick, Vinyl Siding
- Roof: Shingle
Condition
- New construction: No
- Year built: 2004
Utilities & green energy
- Sewer: Public Sewer
- Water: Public
- Utilities for property: Water Available
Community & HOA
Community
- Subdivision: Sugartree
HOA
- Has HOA: No
Location
- Region: Clarksville
Financial & listing details
- Price per square foot: $145/sqft
- Tax assessed value: $283,200
- Annual tax amount: $2,138
- Date on market: 6/11/2026
Estimated market value
Not available
Estimated sales range
Not available
Not available
Price history
| Date | Event | Price |
|---|---|---|
| 6/16/2026 | Contingent | $300,000$145/sqft |
Source:  RealTracs MLS as distributed by MLS GRID #3234941 Report a problem RealTracs MLS as distributed by MLS GRID #3234941 Report a problem | ||
| 6/11/2026 | Listed for sale | $300,000+58%$145/sqft |
Source: RealTracs MLS as distributed by MLS GRID #3234941 Report a problem | ||
| 6/10/2019 | Sold | $189,900$92/sqft |
Source: RealTracs MLS as distributed by MLS GRID #2030048 Report a problem | ||
| 4/13/2019 | Listed for sale | $189,900+15.4%$92/sqft |
Source: Parker Peery Properties #2030048 Report a problem | ||
| 9/14/2015 | Sold | $164,500$79/sqft |
Source: RealTracs MLS as distributed by MLS GRID #1611591 Report a problem | ||
| 8/12/2015 | Pending sale | $164,500$79/sqft |
Source: Coldwell Banker Conroy, Marable & Holleman #1611591 Report a problem | ||
| 8/10/2015 | Price change | $164,500-1.8%$79/sqft |
Source: Coldwell Banker Conroy, Marable & Holleman #1611591 Report a problem | ||
| 5/24/2015 | Price change | $167,500-1.5%$81/sqft |
Source: Coldwell Banker Conroy, Marable & Holleman #1611591 Report a problem | ||
| 2/28/2015 | Listed for sale | $170,000+3%$82/sqft |
Source: Coldwell Banker Conroy, Marable & Holleman #1611591 Report a problem | ||
| 1/29/2013 | Listing removed | $1,150$1/sqft |
Source: Fast Train.LLC #1401759 Report a problem | ||
| 12/13/2012 | Price change | $1,150-8%$1/sqft |
Source: Fast Train.LLC #1401759 Report a problem | ||
| 10/18/2012 | Listed for rent | $1,250$1/sqft |
Source: Fast Train.LLC #1401759 Report a problem | ||
| 4/7/2009 | Sold | $165,000$80/sqft |
Source: Public Record Report a problem | ||
| 2/22/2009 | Listed for sale | $165,000+28%$80/sqft |
Source: Prudential Real Estate #1057319 Report a problem | ||
| 1/26/2005 | Sold | $128,900$62/sqft |
Source: Public Record Report a problem | ||
Public tax history
| Year | Property taxes | Tax assessment |
|---|---|---|
| 2024 | $2,110 +12.5% | $70,800 +59.3% |
| 2023 | $1,876 | $44,450 |
| 2022 | $1,876 +41.1% | $44,450 |
| 2021 | $1,329 -26.8% | $44,450 -1.6% |
| 2020 | $1,815 0% | $45,150 |
| 2019 | $1,815 | $45,150 +21.3% |
| 2018 | $1,815 +38.3% | $37,225 -12.9% |
| 2017 | $1,312 -28.8% | $42,725 |
| 2016 | $1,842 | $42,725 |
| 2015 | $1,842 +3.7% | $42,725 |
| 2014 | $1,776 +5.4% | $42,725 +9.8% |
| 2013 | $1,685 0% | $38,900 +1.1% |
| 2011 | $1,685 +6.3% | $38,474 |
| 2010 | $1,585 | $38,474 |
| 2009 | $1,585 | $38,474 |
| 2008 | -- | $38,474 +10.7% |
| 2007 | $1,547 +0% | $34,764 |
| 2006 | $1,547 +7.3% | $34,764 +14.3% |
| 2005 | $1,441 +755.9% | $30,406 +710.8% |
| 2004 | $168 | $3,750 |
Find assessor info on the county website
Monthly payment
Est. payment
Payment breakdown
Explore the cost of this home by adjusting the details. Changes won't be saved.Climate risks
Neighborhood: Sugartree
Nearby schools
Schools provided by the listing agent
- Elementary: Glenellen Elementary
- Middle: West Creek Middle
- High: West Creek High
Source: RealTracs MLS as distributed by MLS GRID. This data may not be complete. We recommend contacting the local school district to confirm school assignments for this home.


Similar homes
- $329,9004 bd3 ba2k sqft827 Sugarcane Way, Clarksville, TN 37040For Sale

 MLS ID #3305947, Cristen Bell. RealTracs MLS as distributed by MLS GRID
 - $320,0004 bd3 ba2k sqft1023 Hedge Apple Dr, Clarksville, TN 37040For Sale
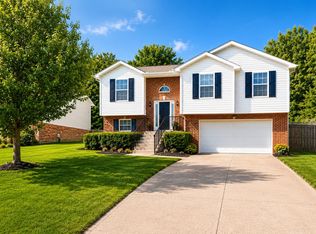 MLS ID #3230584, Christina Mickle. RealTracs MLS as distributed by MLS GRID
 - $290,0004 bd2 ba1.5k sqft800 Leigh Ann Dr, Clarksville, TN 37042For Sale
 MLS ID #3526052, Desiree Murphy. RealTracs MLS as distributed by MLS GRID
 - $265,0003 bd3 ba1.8k sqft514 Eysian Rd, Clarksville, TN 37040For Sale
 MLS ID #3526948, Linda Mendoza. RealTracs MLS as distributed by MLS GRID
 - $275,0004 bd2 ba1.7k sqft302 Plantation Dr, Clarksville, TN 37042For SaleMLS ID #3251055, Tanya Shannon. RealTracs MLS as distributed by MLS GRID
- $310,0003 bd3 ba1.8k sqft1913 Patton Rd, Clarksville, TN 37042For SaleMLS ID #3505826, Amanda Alexander. RealTracs MLS as distributed by MLS GRID
- $308,9003 bd2 ba1.9k sqft1914 Claymont Dr, Clarksville, TN 37040For SaleMLS ID #3225764, Shakirah Marie Carpenter. RealTracs MLS as distributed by MLS GRID
- $324,9003 bd4 ba1.8k sqft2804 Sharpie Dr, Clarksville, TN 37040For SaleMLS ID #3220002, Kriste Simmons. RealTracs MLS as distributed by MLS GRID
- $299,9003 bd2 ba2k sqft431 Cyprus Ct, Clarksville, TN 37040For SaleMLS ID #3186141, Cheryle Strong. RealTracs MLS as distributed by MLS GRID
- $325,0003 bd3 ba1.8k sqft2785 Ridgepole Dr, Clarksville, TN 37040For SaleMLS ID #3270429, Charly Barnett. RealTracs MLS as distributed by MLS GRID
- $314,9003 bd3 ba2.1k sqft3789 McAllister Dr, Clarksville, TN 37042For SaleMLS ID #3520921, Michelle Wilcox. RealTracs MLS as distributed by MLS GRID
- $310,0004 bd3 ba1.6k sqft2885 Teakwood Dr, Clarksville, TN 37040For SaleMLS ID #3312280, Tanya Roberts. RealTracs MLS as distributed by MLS GRID
- $299,0004 bd3 ba1.9k sqft627 Hidden Valley Dr, Clarksville, TN 37040For SaleMLS ID #3259730, Rachel Schutter. RealTracs MLS as distributed by MLS GRID
- $313,0004 bd3 ba1.9k sqft2448 Artie Manning Rd, Clarksville, TN 37042For SaleMLS ID #3288203, Doris Berry. RealTracs MLS as distributed by MLS GRID
- $269,5003 bd2 ba1.2k sqft1412 McClardy Rd, Clarksville, TN 37042For SaleMLS ID #3245087, Fonte Chapman. RealTracs MLS as distributed by MLS GRID
- $319,9754 bd3 ba1.9k sqft2687 Blue Willow Ct, Clarksville, TN 37042For SaleMLS ID #3304156, Norman Lyn. RealTracs MLS as distributed by MLS GRID
- $300,0003 bd3 ba1.8k sqft684 Dean Rd, Clarksville, TN 37040For SaleMLS ID #3506055, Kim Weyrauch. RealTracs MLS as distributed by MLS GRID
- $319,9503 bd2 ba1.8k sqft3709 Harvest Rdg, Clarksville, TN 37040For SaleMLS ID #3251530, Kevin E.Toon. RealTracs MLS as distributed by MLS GRID
- $340,0004 bd3 ba2.1k sqft1848 Kaitlyn Virginia Ct, Clarksville, TN 37042For SaleMLS ID #3272091, Susan Hill. RealTracs MLS as distributed by MLS GRID
- $312,9003 bd2 ba1.4k sqft1151 Eagles Bluff Dr, Clarksville, TN 37040For SaleMLS ID #3520351, Erica Ramos. RealTracs MLS as distributed by MLS GRID
