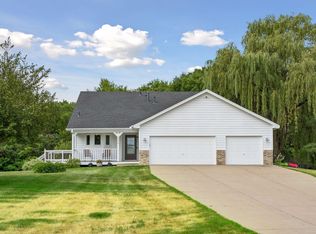
Exceptional opportunity to own a spacious multi-level home with incredible value and endless potential! Featuring 3 bedrooms, 2 bathrooms, and an oversized heated 3-car garage, this property offers a functional layout with generous living spaces ready for your personal touch. Step outside to a large fenced backyard complete with an expansive multi-level deck, perfect for entertaining, relaxing, or enjoying the outdoors. Conveniently located within walking distance to shopping, restaurants, parks, and nearby lake and river recreation, with quick access to major highways for an easy commute. Whether you're a first-time buyer, investor, or someone looking to build instant equity, this is a rare chance to secure a great home at an attractive price. Don't miss out on this outstanding value!
Pending
$374,900
10452 61st St NE, Albertville, MN 55301
3beds
1,620sqft
:
Get pre-qualified$2,383/mo
Single Family
Built in 1998
0.34 Acres Lot
$374,800 Zestimate®
$231/sqft
$-- HOA
What's special
Large fenced backyardSpacious multi-level homeExpansive multi-level deck
- 52 days |
- 153 |
- 2 |
Likely to sell faster than
Zillow last checked:
Listing updated:
Listed by:
Mark P. Abdel 651-283-8251,
RE/MAX Advantage Plus,
Emmett Lynch 612-219-6760
Source: NorthstarMLS as distributed by MLS GRID,MLS#: 7087197
Facts & features
Interior
Bedrooms & bathrooms
- Bedrooms: 3
- Bathrooms: 2
- Full bathrooms: 1
- 3/4 bathrooms: 1
Bedroom
- Level: Upper
- Area: 143 Square Feet
- Dimensions: 13x11
Bedroom 2
- Level: Upper
- Area: 110 Square Feet
- Dimensions: 11x10
Bedroom 3
- Level: Lower
- Area: 132 Square Feet
- Dimensions: 12x11
Deck
- Level: Main
Dining room
- Level: Main
- Area: 99 Square Feet
- Dimensions: 11x9
Family room
- Level: Lower
- Area: 228 Square Feet
- Dimensions: 19x12
Kitchen
- Level: Main
- Area: 156 Square Feet
- Dimensions: 13x12
Living room
- Level: Upper
- Area: 192 Square Feet
- Dimensions: 16x12
Heating
- Forced Air
Cooling
- Central Air
Appliances
- Included: Dishwasher, Dryer, Range, Refrigerator, Washer
Features
- Basement: Full
- Has fireplace: No
Interior area
- Total structure area: 1,780
- Total interior livable area: 1,620 sqft
- Finished area above ground: 1,120
- Finished area below ground: 500
Video & virtual tour
Property
Parking
- Total spaces: 3
- Parking features: Attached
- Attached garage spaces: 3
- Details: Garage Door Height (0)
Accessibility
- Accessibility features: None
Features
- Levels: More Than 2 Stories
- Pool features: None
- Fencing: Wood
Lot
- Size: 0.34 Acres
- Dimensions: 100 x 150
- Features: Tree Coverage - Light
Details
- Foundation area: 1120
- Parcel number: 101048002040
- Zoning description: Residential-Single Family
Construction
Type & style
- Home type: SingleFamily
- Property subtype: Single Family
Materials
- Roof: Asphalt
Condition
- New construction: No
- Year built: 1998
Utilities & green energy
- Gas: Natural Gas
- Sewer: City Sewer/Connected
- Water: City Water/Connected
Community & HOA
Community
- Subdivision: Fairfield
HOA
- Has HOA: No
Location
- Region: Albertville
Financial & listing details
- Price per square foot: $231/sqft
- Tax assessed value: $338,800
- Annual tax amount: $4,124
- Date on market: 6/5/2026
- Cumulative days on market: 53 days
Estimated market value
$374,800
$356,000 - $394,000
$2,494/mo
Price history
| Date | Event | Price |
|---|---|---|
| 6/29/2026 | Pending sale | $374,900$231/sqft |
Source:  NorthstarMLS as distributed by MLS GRID #7087197 Report a problem NorthstarMLS as distributed by MLS GRID #7087197 Report a problem | ||
| 6/5/2026 | Listed for sale | $374,900+17.2%$231/sqft |
Source: NorthstarMLS as distributed by MLS GRID #7087197 Report a problem | ||
| 10/15/2021 | Sold | $320,000+123.3%$198/sqft |
Source: NorthstarMLS as distributed by MLS GRID #6090501 Report a problem | ||
| 7/21/2009 | Sold | $143,300$88/sqft |
Source: Public Record Report a problem | ||
| 9/25/2008 | Sold | $143,300+4.7%$88/sqft |
Source:  Lake Superior Area Realtors as distributed by MLS GRID #1218655 Report a problem Lake Superior Area Realtors as distributed by MLS GRID #1218655 Report a problem | ||
| 8/10/2008 | Listed for sale | $136,900-21.3%$85/sqft |
Source: Keller Williams Realty #3583237 Report a problem | ||
| 3/1/2002 | Sold | $173,900+47.8%$107/sqft |
Source: Public Record Report a problem | ||
| 4/21/1999 | Sold | $117,680+267.8%$73/sqft |
Source: Public Record Report a problem | ||
| 10/14/1998 | Sold | $32,000$20/sqft |
Source: Public Record Report a problem | ||
Public tax history
| Year | Property taxes | Tax assessment |
|---|---|---|
| 2025 | $4,124 +1.4% | $338,800 +2.4% |
| 2024 | $4,068 +4.4% | $331,000 -2.6% |
| 2023 | $3,898 +8.1% | $340,000 +9.2% |
| 2022 | $3,606 +9.4% | $311,400 +20.7% |
| 2021 | $3,296 +3.2% | $258,100 +7.9% |
| 2020 | $3,194 -63% | $239,100 +3.9% |
| 2019 | $8,628 +170.1% | $230,200 +12.8% |
| 2018 | $3,194 +9.6% | $204,000 +8.2% |
| 2017 | $2,914 +22.4% | $188,500 |
| 2016 | $2,380 | -- |
| 2015 | $2,380 +3% | -- |
| 2014 | $2,310 +9% | -- |
| 2013 | $2,120 -10.6% | -- |
| 2012 | $2,372 -5.8% | -- |
| 2011 | $2,517 -3.3% | -- |
| 2010 | $2,604 -3.1% | -- |
| 2009 | $2,689 +1.1% | -- |
| 2008 | $2,661 +3.1% | -- |
| 2007 | $2,581 +10.4% | -- |
| 2006 | $2,338 +15.6% | -- |
| 2005 | $2,022 +9.9% | -- |
| 2004 | $1,840 +3.8% | -- |
| 2003 | $1,772 +2.1% | -- |
| 2002 | $1,736 -18.2% | -- |
| 2001 | $2,121 | -- |
Find assessor info on the county website
Monthly payment
Est. payment
Payment breakdown
Explore the cost of this home by adjusting the details. Changes won't be saved.Climate risks
Neighborhood: 55301
Nearby schools
GreatSchools rating
- 9/10Fieldstone Elementary SchoolGrades: 1-4Distance: 0.9 mi
- 8/10St Michael-Albertville Middle WestGrades: 5-8Distance: 1.3 mi
- 9/10St. Michael-Albertville Senior High SchoolGrades: 9-12Distance: 0.8 mi
- $335,9003 bd2 ba1k sqft10436 61st St NE, Albertville, MN 55301Off Market
- $349,4003 bd2 ba1.3k sqft10468 61st St NE, Albertville, MN 55301Off Market
- $385,1004 bd3 ba1.9k sqft10539 61st Pl NE, Albertville, MN 55301Off Market
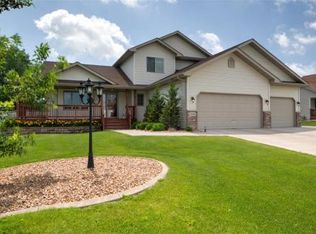
- $351,1003 bd2 ba1.8k sqft10420 61st St NE, Albertville, MN 55301Off Market
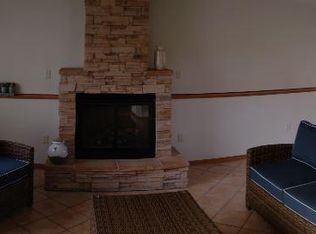
- $453,5005 bd4 ba1.9k sqft10539 61st Pl, Albertville, MN 55301Off Market
- $354,1003 bd2 ba1.8k sqft10484 61st St NE, Albertville, MN 55301Off Market
- $394,0003 bd3 ba2.4k sqft10453 61st St NE, Albertville, MN 55301Sold
- $356,3004 bd2 ba1.1k sqft10441 61st St NE, Albertville, MN 55301Off Market
A local agent can set up tours, give advice and negotiate with sellers.
Similar homes
- $265,0003 bd3 ba1.6k sqft6464 64th St NE, Albertville, MN 55301For Sale
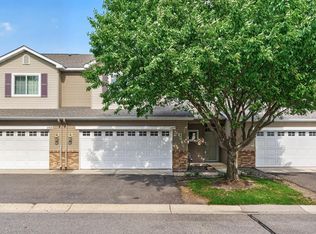
 MLS ID #7114289, Christina Peterson, eXp Realty. NorthstarMLS as distributed by MLS GRID
 - $350,0003 bd2 ba1.5k sqft19 Heights Rd NW, Saint Michael, MN 55376For Sale
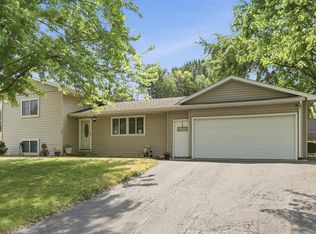 MLS ID #7099783, Steve J Comstock, Coldwell Banker Realty. NorthstarMLS as distributed by MLS GRID
 - $425,0004 bd2 ba1.9k sqft10219 Kahler Ave NE, Otsego, MN 55362For Sale
 MLS ID #7110659, Prudy L. Macheledt, Ashworth Real Estate. NorthstarMLS as distributed by MLS GRID
 - $349,9004 bd2 ba1.8k sqft3455 Kahler Dr NE, Saint Michael, MN 55376For Sale
 MLS ID #7091552, Kara Wicht, Minnesota Home Venture, Inc.. NorthstarMLS as distributed by MLS GRID
 - $240,0003 bd2 ba1.6k sqft10546 64th Ln NE, Albertville, MN 55301For SaleMLS ID #7106202, Stacy Johnson, Ashworth Real Estate. NorthstarMLS as distributed by MLS GRID
- $399,9004 bd2 ba1.8k sqft4697 McAllister Ave NE, Saint Michael, MN 55376For SaleMLS ID #7084776, Dean Zachman-Zachman Realty Group, RE/MAX Results. NorthstarMLS as distributed by MLS GRID
- $385,0003 bd2 ba1.9k sqft9712 Trenton Ln N, Maple Grove, MN 55369For SaleMLS ID #7037456, Amy St Martin, RE/MAX Results. NorthstarMLS as distributed by MLS GRID
- $380,0003 bd2 ba1.9k sqft12420 Pineview Trl, Dayton, MN 55327For SaleMLS ID #7110268, Stephanie Getz, Edina Realty, Inc.. NorthstarMLS as distributed by MLS GRID
- $370,0003 bd3 ba2.3k sqft697 Eagle Lake Rd S, Big Lake, MN 55309For SaleMLS ID #7086736, Christa Rose Golden, Keller Williams Integrity NW. NorthstarMLS as distributed by MLS GRID
- $399,9003 bd2 ba1.8k sqft14980 Fluorine St NW, Ramsey, MN 55303For SaleMLS ID #7097308, Jared Stoneman, Pemberton RE. NorthstarMLS as distributed by MLS GRID
- $374,0004 bd2 ba1.8k sqft19266 Zane St NW, Elk River, MN 55330For SaleMLS ID #7097577, Rhonda Olson, Edina Realty, Inc.. NorthstarMLS as distributed by MLS GRID
- $390,0004 bd2 ba1.9k sqft15730 Ferret St NW, Ramsey, MN 55303For SaleMLS ID #7101220, Jacob Schoenberger, RE/MAX Results. NorthstarMLS as distributed by MLS GRID
- $394,0003 bd2 ba1.4k sqft17884 227th Ave NW, Big Lake, MN 55309For SaleMLS ID #7094012, Cindy Thrun, NOW Realty. NorthstarMLS as distributed by MLS GRID
- $267,5002 bd2 ba1.6k sqft6612 Lamplight Dr, Albertville, MN 55301For SaleMLS ID #7105027, Stacy Zachman-Zachman Realty Group, RE/MAX Results. NorthstarMLS as distributed by MLS GRID
- $372,9003 bd2 ba1.9k sqft13445 Gladiola St NW, Andover, MN 55304For SaleMLS ID #7078236, Jason D. Jernell, GRI, Jernell Realty. NorthstarMLS as distributed by MLS GRID
- $399,0003 bd3 ba1.7k sqft12949 Fremont Ave, Zimmerman, MN 55398For SaleMLS ID #7098684, Elizabeth Kuker, Pemberton RE. NorthstarMLS as distributed by MLS GRID
- $392,0004 bd3 ba2.3k sqft1228 Leo Ln, Buffalo, MN 55313For SaleMLS ID #7106294, Vanderlinde Group, Vanderlinde Group | Edge Realty, Inc.. NorthstarMLS as distributed by MLS GRID
- $330,0003 bd2 ba1.8k sqft7435 Kurt St, Loretto, MN 55357For SaleMLS ID #7107158, Mitchel Herian, Kris Lindahl Real Estate. NorthstarMLS as distributed by MLS GRID
- $450,0004 bd3 ba2.2k sqft11519 22nd Cir NE, Saint Michael, MN 55376For SaleMLS ID #7097659, Cenia A Badillo, Coldwell Banker Realty - Lakes. NorthstarMLS as distributed by MLS GRID
- $359,9003 bd2 ba2k sqft14435 Pineview Dr SE, Becker, MN 55308For SaleMLS ID #7065625, Stefanie N Spillum, Central MN Realty LLC. NorthstarMLS as distributed by MLS GRID
