WOW!! Brownsburg + NO HOA + USDA Eligible + Ranch w/ Basement = Hard to find combination! This 3 bed, 2 bath ranch home has many wonderful updates and features that will take you by surprise. Enter through the front 3-season room that has many flexible uses. The large family room is great for a cozy night in or for entertaining. Well positioned kitchen and dining room are perfect for functionality. Primary suite has a lovely updated bathroom and two walk-in closets. The two additional bedrooms are the perfect size. The rear 3-season room is spacious and expansive, featuring beautiful pine ceiling and walls. The full-sized unfinished basement has so much opportunity to make the space whatever you want it to be. The almost half-acre yard has great outdoor space as well as a concrete pad with electric runs to build your own outbuilding. Great home, great property and great location. Come take a look for yourself.
Pending
Price cut: $5.9K (7/9)
$334,000
10456 Margene Dr, Brownsburg, IN 46112
3beds
2,980sqft
:
Get pre-qualified$2,137/mo
Residential, Single Family Residence
Built in 1966
0.43 Acres Lot
$-- Zestimate®
$112/sqft
$-- HOA
What's special
- 38 days |
- 1,386 |
- 105 |
Likely to sell faster than
Zillow last checked:
Listing updated:
Listed by:
Zachary Miller 317-677-3071,
F.C. Tucker Company
Source: MIBOR as distributed by MLS GRID,MLS#: 22110503
Facts & features
Interior
Bedrooms & bathrooms
- Bedrooms: 3
- Bathrooms: 2
- Full bathrooms: 2
- Main level bathrooms: 2
- Main level bedrooms: 3
Primary bedroom
- Level: Main
- Area: 169 Square Feet
- Dimensions: 13x13
Bedroom 2
- Level: Main
- Area: 143 Square Feet
- Dimensions: 13x11
Bedroom 3
- Level: Main
- Area: 120 Square Feet
- Dimensions: 12x10
Dining room
- Level: Main
- Area: 117 Square Feet
- Dimensions: 13x9
Kitchen
- Level: Main
- Area: 210 Square Feet
- Dimensions: 15x14
Laundry
- Level: Main
- Area: 32 Square Feet
- Dimensions: 8x4
Living room
- Level: Main
- Area: 204 Square Feet
- Dimensions: 17x12
Sun room
- Features: Other
- Level: Main
- Area: 210 Square Feet
- Dimensions: 15x14
Sun room
- Features: Other
- Level: Main
- Area: 289 Square Feet
- Dimensions: 17x17
Heating
- Electric, Heat Pump, Propane
Cooling
- Heat Pump
Appliances
- Included: Dishwasher, Dryer, MicroHood, Electric Oven, Refrigerator, Washer, Electric Water Heater, Water Softener Owned
- Laundry: Laundry Closet
Features
- Attic Access, Built-in Features, Hardwood Floors, Entrance Foyer, High Speed Internet, Kitchen Island, Pantry
- Flooring: Hardwood
- Windows: Wood Work Stained
- Basement: Unfinished
- Attic: Access Only
Interior area
- Total structure area: 2,980
- Total interior livable area: 2,980 sqft
- Finished area below ground: 0
Property
Parking
- Total spaces: 2
- Parking features: Attached
- Attached garage spaces: 2
Features
- Levels: One
- Stories: 1
- Patio & porch: Deck, Glass Enclosed
- Exterior features: Playground
Lot
- Size: 0.43 Acres
- Features: Rural - Subdivision, Mature Trees
Details
- Parcel number: 320119480009000001
- Special conditions: None
- Horse amenities: None
Construction
Type & style
- Home type: SingleFamily
- Architectural style: Ranch
- Property subtype: Residential, Single Family Residence
Materials
- Brick, Vinyl Siding
- Foundation: Block
Condition
- New construction: No
- Year built: 1966
Utilities & green energy
- Water: Private
Community & HOA
Community
- Subdivision: Traders Point Heights
HOA
- Has HOA: No
Location
- Region: Brownsburg
Financial & listing details
- Price per square foot: $112/sqft
- Tax assessed value: $248,000
- Annual tax amount: $2,228
- Date on market: 6/26/2026
- Cumulative days on market: 39 days
Estimated market value
Not available
Estimated sales range
Not available
Not available
Price history
| Date | Event | Price |
|---|---|---|
| 7/15/2026 | Pending sale | $334,000$112/sqft |
Source:  MIBOR as distributed by MLS GRID #22110503 Report a problem MIBOR as distributed by MLS GRID #22110503 Report a problem | ||
| 7/9/2026 | Price change | $334,000-1.7%$112/sqft |
Source: MIBOR as distributed by MLS GRID #22110503 Report a problem | ||
| 6/26/2026 | Listed for sale | $339,900+96.9%$114/sqft |
Source: MIBOR as distributed by MLS GRID #22110503 Report a problem | ||
| 8/29/2014 | Sold | $172,644$58/sqft |
Source: MIBOR as distributed by MLS GRID #21292973 Report a problem | ||
Public tax history
| Year | Property taxes | Tax assessment |
|---|---|---|
| 2025 | $2,445 +13.7% | $248,000 +1.4% |
| 2024 | $2,150 +33% | $244,500 +9.9% |
| 2023 | $1,616 +8.9% | $222,400 +24.6% |
| 2022 | $1,485 -4.4% | $178,500 +7.9% |
| 2021 | $1,552 +7% | $165,500 -2.5% |
| 2020 | $1,450 +13.1% | $169,700 +4.4% |
| 2019 | $1,282 +8.1% | $162,500 +9.6% |
| 2018 | $1,186 -4.9% | $148,200 +6.5% |
| 2017 | $1,247 +3% | $139,100 -3.3% |
| 2016 | $1,212 +3.3% | $143,800 +6.9% |
| 2014 | $1,173 -9% | $134,500 |
| 2013 | $1,289 +1.5% | $134,500 +5.5% |
| 2011 | $1,271 +2.1% | $127,500 |
| 2010 | $1,245 +7.8% | $127,500 |
| 2009 | $1,155 -4.3% | $127,500 +11.3% |
| 2007 | $1,207 | $114,590 -4.8% |
| 2005 | -- | $120,400 |
Find assessor info on the county website
Monthly payment
Est. payment
Payment breakdown
Explore the cost of this home by adjusting the details. Changes won't be saved.Climate risks
Neighborhood: 46112
Nearby schools
GreatSchools rating
- NACrossroads Elementary SchoolGrades: K-5Distance: 5.5 mi
- 9/10Brownsburg East Middle SchoolGrades: 6-8Distance: 5.6 mi
- 10/10Brownsburg High SchoolGrades: 9-12Distance: 5.5 mi
- $318,1004 bd2 ba1.5k sqft10460 Margene Dr, Brownsburg, IN 46112Off Market

- $271,2003 bd2 ba1.5k sqft10448 Margene Dr, Brownsburg, IN 46112Off Market
- $31,800-- bd-- ba-- sqft46112-8627 8627, Brownsburg, IN 46112Off Market
- $263,2003 bd1 ba1.7k sqft10472 Margene Dr, Brownsburg, IN 46112Off Market
- $278,1004 bd2 ba1.7k sqft10434 Margene Dr, Brownsburg, IN 46112Off Market
- $274,2004 bd1 ba1.7k sqft10437 Margene Dr, Brownsburg, IN 46112Off Market
- $277,6003 bd2 ba1.4k sqft10478 Margene Dr, Brownsburg, IN 46112Off Market
- $266,8003 bd1 ba1.5k sqft10406 Margene Dr, Brownsburg, IN 46112Off Market
A local agent can set up tours, give advice and negotiate with sellers.
Similar homes
- $359,9994 bd3 ba2.3k sqft6434 Maple Mnr, Brownsburg, IN 46112Active
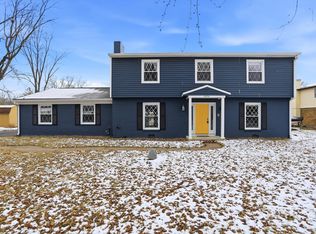 MLS ID #22086928, Dan Moran, Moran Real Estate Group. MIBOR as distributed by MLS GRID
 - $469,9004 bd3 ba2.7k sqft9885 E County Road 1000 N, Brownsburg, IN 46112Active
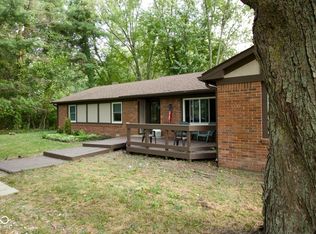 MLS ID #22098399, Larry Gregory, Platinum Real Estate Group LLC. MIBOR as distributed by MLS GRID
 - $300,0003 bd3 ba1.7k sqft7210 Tappan Dr, Indianapolis, IN 46268Active
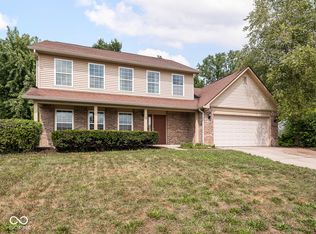 MLS ID #22113653, Anna Hassler, Maywright Property Co.. MIBOR as distributed by MLS GRID
 - $330,0004 bd3 ba2.4k sqft3020 Barnard St, Indianapolis, IN 46268Active
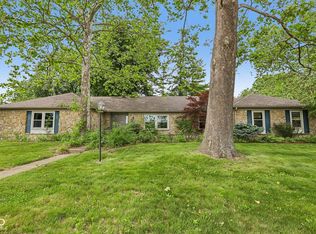 MLS ID #22110719, Craig Deboor, Real Broker, LLC. MIBOR as distributed by MLS GRID
 - $324,8813 bd3 ba1.9k sqft3881 White Cliff Way, Whitestown, IN 46075ActiveMLS ID #22114728, Phil Ludlow, Carpenter, REALTORS®. MIBOR as distributed by MLS GRID
- $354,9003 bd3 ba2.5k sqft10304 Whispering Winds St, Indianapolis, IN 46234ActiveMLS ID #22109917, Sarah Alspach-Whitaker, Steve Lew Real Estate Group, LLC. MIBOR as distributed by MLS GRID
- $269,5003 bd2 ba1.6k sqft8835 Ash Rd, Indianapolis, IN 46234ActiveMLS ID #22116683, Keith Albrecht, RE/MAX Elite Properties. MIBOR as distributed by MLS GRID
- $339,9004 bd2 ba1.7k sqft8007 Teel Way, Indianapolis, IN 46256ActiveMLS ID #22115183, Val Hooton, CENTURY 21 Scheetz. MIBOR as distributed by MLS GRID
- $485,0004 bd3 ba2.7k sqft7018 Creekwood Ests, Brownsburg, IN 46112ActiveMLS ID #22102813, Jordan Wirth, Highgarden Real Estate. MIBOR as distributed by MLS GRID
- $330,0004 bd3 ba2.2k sqft7147 Topp Creek Ct, Indianapolis, IN 46214ActiveMLS ID #22116943, John Pacilio, eXp Realty, LLC. MIBOR as distributed by MLS GRID
- $385,0002 bd2 ba2.3k sqft2270 S 780th Rd E, Whitestown, IN 46075ActiveMLS ID #22117069, Karen Wildey, Berkshire Hathaway Home. MIBOR as distributed by MLS GRID
- $285,0003 bd3 ba1.5k sqft3723 Pebble Creek Dr, Indianapolis, IN 46268ActiveMLS ID #22117208, Andy Waggoner, Ferris Property Group. MIBOR as distributed by MLS GRID
- $330,0003 bd2 ba2.4k sqft11060 Beechwood Dr W, Indianapolis, IN 46280ActiveMLS ID #22109991, Allyson Brooks, Mark Dietel Realty, LLC. MIBOR as distributed by MLS GRID
- $360,0004 bd3 ba3k sqft6461 Hunters Green Ct, Indianapolis, IN 46278ActiveMLS ID #22102222, Barbara Bade, Keller Williams Indy Metro NE. MIBOR as distributed by MLS GRID
- $319,9005 bd3 ba3.4k sqft650 Rayham Ct, Indianapolis, IN 46234ActiveMLS ID #22107863, Nardin Eskroos, eXp Realty LLC. MIBOR as distributed by MLS GRID
- $342,9004 bd3 ba2.2k sqft523 Verwood Ct, Indianapolis, IN 46234ActiveMLS ID #22103416, AJ Moses Jackson-Moses, Tip Top Realty, LLC. MIBOR as distributed by MLS GRID
- $345,9004 bd3 ba2k sqft425 Southmore St, Plainfield, IN 46168ActiveMLS ID #22116540, Vincent Ferguson, Mark Dietel Realty, LLC. MIBOR as distributed by MLS GRID
- $435,0003 bd3 ba1.8k sqft1642 Waterford Dr, Zionsville, IN 46077ActiveMLS ID #22093655, Kristen Woodworth, F.C. Tucker Company. MIBOR as distributed by MLS GRID
- $300,0004 bd3 ba2.3k sqft5775 Ridge Hill Way, Avon, IN 46123ActiveMLS ID #22116621, Crystal Bell, Keller Williams Indy Metro Partners. MIBOR as distributed by MLS GRID
- $380,0004 bd3 ba2.8k sqft5118 Robinsrock Way, Indianapolis, IN 46268ActiveMLS ID #22110125, Maurice Brown, Berkshire Hathaway Home. MIBOR as distributed by MLS GRID
