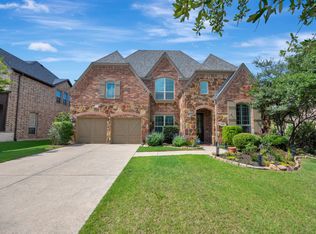
Welcome to 1046 Hope Valley Parkway, a beautifully appointed Perry Homes residence set on a premium lot with peaceful greenbelt views and exceptional indoor-outdoor living. Designed with comfort, function, and energy-conscious upgrades in mind, this home offers an open-concept layout, generous gathering spaces, and thoughtful features throughout. The heart of the home is the gourmet island kitchen, complete with abundant custom cabinetry, excellent storage, and easy flow into the main living and dining areas. The first-floor primary suite provides a private retreat, while a secondary bedroom downstairs adds flexibility for guests or multigenerational living. A dedicated home office gives you a quiet place to work, study, or manage the day-to-day. Upstairs, you’ll find three additional secondary bedrooms, a convenient homework nook, game room, and media room, creating space for movie nights, play, and everyday living. Notable upgrades include Tesla solar panels with Powerwall, a whole-home dehumidifier, whole-home water filter, epoxy garage flooring, and upgraded shingles installed when the roof was replaced in 2024. Step outside to enjoy a covered patio overlooking the greenbelt, an inground gunite pool with spa, and a large decking area designed for relaxing and entertaining. Zoned for Cox Elementary, with neighborhood access that may offer a walk-to-school option, this location adds everyday convenience. Just minutes from historic Downtown Roanoke, residents can enjoy local restaurants, community events, boutique shopping, and the charm of the Unique Dining Capital of Texas.
Pending
Price cut: $76K (6/19)
$999,000
1046 Hope Valley Pkwy, Roanoke, TX 76262
5beds
3,811sqft
:
Get pre-qualified$7,474/mo
Single Family Residence
Built in 2020
0.3 Acres Lot
$978,500 Zestimate®
$262/sqft
$100/mo HOA
What's special
Dedicated home officeGame roomMedia roomGourmet island kitchenEpoxy garage flooringConvenient homework nookExcellent storage
- 71 days |
- 246 |
- 4 |
Zillow last checked:
Listing updated:
Listed by:
SONIA Leonard 0513556 817-310-5200,
RE/MAX Trinity 817-310-5200,
Jennifer Longstreet 0830755 248-909-4666,
RE/MAX Trinity
Source: NTREIS,MLS#: 21222907
Facts & features
Interior
Bedrooms & bathrooms
- Bedrooms: 5
- Bathrooms: 5
- Full bathrooms: 4
- 1/2 bathrooms: 1
Primary bedroom
- Features: Dual Sinks, Double Vanity, Garden Tub/Roman Tub, Linen Closet, Separate Shower, Walk-In Closet(s)
- Level: First
- Dimensions: 20 x 14
Bedroom
- Features: Walk-In Closet(s)
- Level: First
- Dimensions: 13 x 12
Bedroom
- Features: Walk-In Closet(s)
- Level: Second
- Dimensions: 13 x 12
Bedroom
- Features: Walk-In Closet(s)
- Level: Second
- Dimensions: 14 x 11
Bedroom
- Features: Walk-In Closet(s)
- Level: Second
- Dimensions: 8 x 6
Primary bathroom
- Features: Built-in Features, Dual Sinks, Garden Tub/Roman Tub
- Level: First
- Dimensions: 15 x 13
Breakfast room nook
- Level: First
- Dimensions: 11 x 10
Dining room
- Level: First
- Dimensions: 16 x 12
Other
- Features: Built-in Features, Linen Closet, Stone Counters
- Level: First
- Dimensions: 9 x 6
Other
- Features: Built-in Features, Stone Counters
- Level: Second
- Dimensions: 8 x 6
Other
- Level: Second
- Dimensions: 8 x 6
Game room
- Level: Second
- Dimensions: 15 x 14
Half bath
- Level: First
- Dimensions: 5 x 4
Kitchen
- Features: Breakfast Bar, Built-in Features, Butler's Pantry, Kitchen Island, Stone Counters, Walk-In Pantry
- Level: First
- Dimensions: 13 x 11
Library
- Level: First
- Dimensions: 13 x 12
Living room
- Level: First
- Dimensions: 20 x 17
Media room
- Level: Second
- Dimensions: 17 x 14
Mud room
- Level: First
- Dimensions: 5 x 4
Utility room
- Features: Built-in Features
- Level: First
- Dimensions: 12 x 8
Heating
- Central, Natural Gas, Solar
Cooling
- Central Air, Ceiling Fan(s), Electric, Zoned
Appliances
- Included: Dishwasher, Electric Oven, Gas Cooktop, Disposal, Gas Water Heater, Microwave, Tankless Water Heater
- Laundry: Washer Hookup, Electric Dryer Hookup
Features
- Decorative/Designer Lighting Fixtures, High Speed Internet, Smart Home, Cable TV
- Flooring: Carpet, Ceramic Tile, Wood
- Windows: Bay Window(s)
- Has basement: No
- Number of fireplaces: 1
- Fireplace features: Decorative, Gas Log, Gas Starter, Heatilator, Metal, Stone
Interior area
- Total interior livable area: 3,811 sqft
Video & virtual tour
Property
Parking
- Total spaces: 3
- Parking features: Garage Faces Front, Garage, Garage Door Opener, Oversized, Tandem
- Attached garage spaces: 3
Features
- Levels: Two
- Stories: 2
- Patio & porch: Covered
- Exterior features: Rain Gutters
- Pool features: In Ground, Pool, Community
- Fencing: Wood,Wrought Iron
Lot
- Size: 0.3 Acres
- Features: Backs to Greenbelt/Park, Greenbelt, Pond on Lot, Subdivision, Sprinkler System, Few Trees
Details
- Parcel number: R730140
Construction
Type & style
- Home type: SingleFamily
- Architectural style: Traditional,Detached
- Property subtype: Single Family Residence
Materials
- Brick
- Foundation: Slab
- Roof: Composition
Condition
- Year built: 2020
Utilities & green energy
- Sewer: Public Sewer
- Water: Public
- Utilities for property: Natural Gas Available, Sewer Available, Separate Meters, Underground Utilities, Water Available, Cable Available
Community & HOA
Community
- Features: Lake, Playground, Pool, Trails/Paths, Community Mailbox
- Security: Prewired, Carbon Monoxide Detector(s), Fire Alarm, Firewall(s), Smoke Detector(s)
- Subdivision: Fairway Ranch Ph
HOA
- Has HOA: Yes
- Services included: Association Management, Maintenance Structure
- HOA fee: $600 semi-annually
- HOA name: First Service Residential
- HOA phone: 877-378-2388
Location
- Region: Roanoke
Financial & listing details
- Price per square foot: $262/sqft
- Tax assessed value: $966,227
- Annual tax amount: $15,423
- Date on market: 5/15/2026
- Cumulative days on market: 68 days
- Listing terms: Cash,Conventional,FHA,VA Loan
Estimated market value
$978,500
$930,000 - $1.03M
$6,325/mo
Price history
| Date | Event | Price |
|---|---|---|
| 7/1/2026 | Pending sale | $999,000$262/sqft |
Source: NTREIS #21222907 Report a problem | ||
| 6/28/2026 | Contingent | $999,000$262/sqft |
Source: NTREIS #21222907 Report a problem | ||
| 6/19/2026 | Price change | $999,000-7.1%$262/sqft |
Source: NTREIS #21222907 Report a problem | ||
| 6/5/2026 | Price change | $1,075,000-2.3%$282/sqft |
Source: NTREIS #21222907 Report a problem | ||
| 5/15/2026 | Listed for sale | $1,100,000$289/sqft |
Source: NTREIS #21222907 Report a problem | ||
Public tax history
| Year | Property taxes | Tax assessment |
|---|---|---|
| 2025 | $13,257 +6.1% | $966,227 +10% |
| 2024 | $12,490 +17.8% | $878,554 +13.8% |
| 2023 | $10,600 -10.5% | $771,836 +10% |
| 2022 | $11,840 +4.7% | $701,669 +10% |
| 2021 | $11,305 +553.1% | $637,881 +613.6% |
| 2020 | $1,731 -4.2% | $89,385 |
| 2019 | $1,806 +44.6% | $89,385 +49.6% |
| 2018 | $1,249 | $59,762 |
Find assessor info on the county website
Monthly payment
Est. payment
Payment breakdown
Explore the cost of this home by adjusting the details. Changes won't be saved.Climate risks
Neighborhood: 76262
Nearby schools
GreatSchools rating
- 9/10Wayne A Cox Elementary SchoolGrades: PK-5Distance: 0.3 mi
- 8/10John M Tidwell Middle SchoolGrades: 6-8Distance: 2.7 mi
- 8/10Byron Nelson High SchoolGrades: 9-12Distance: 2.7 mi
Schools provided by the listing agent
- Elementary: Wayne A Cox
- Middle: John M Tidwell
- High: Byron Nelson
- District: Northwest ISD
Source: NTREIS. This data may not be complete. We recommend contacting the local school district to confirm school assignments for this home.
- $740,9004 bd3 ba3k sqft1054 Hope Valley Pkwy, Roanoke, TX 76262Off Market
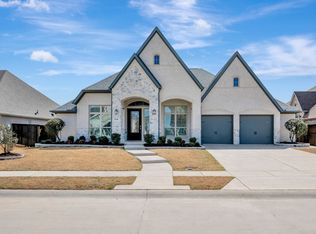
- $--4 bd4 ba3.4k sqft1038 Hope Valley Pkwy, Roanoke, TX 76262Sold
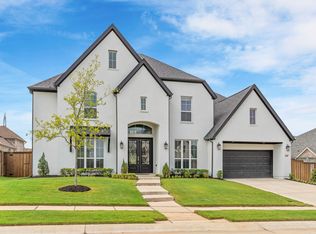
- $--5 bd5 ba4.4k sqft1030 Hope Valley Pkwy, Roanoke, TX 76262Sold
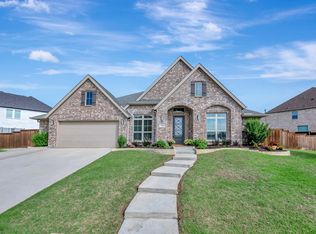
- $--4 bd3 ba3.4k sqft1026 Hope Valley Pkwy, Roanoke, TX 76262Sold
- $--4 bd4 ba2.9k sqft1023 Myers Park Trl, Roanoke, TX 76262Sold
- $904,5005 bd5 ba4.8k sqft1027 Myers Park Trl, Roanoke, TX 76262Off Market
- $--4 bd5 ba3.4k sqft1012 Spring Mill Trl, Roanoke, TX 76262Sold
- $869,4004 bd4 ba3.2k sqft1009 Myers Park Trl, Roanoke, TX 76262Off Market
A local agent can set up tours, give advice and negotiate with sellers.
A local lender can help you make sure your offer is ready when you are.
Similar homes
- $935,0004 bd4 ba3.7k sqft1024 Myers Park Trl, Roanoke, TX 76262For Sale
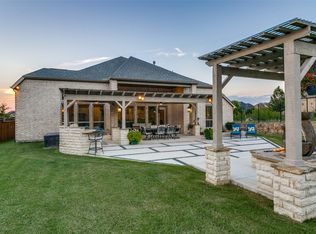 MLS ID #21313565, Deidre Woodard. NTREIS
 - $899,9505 bd4 ba3.9k sqft916 Champions Ct, Roanoke, TX 76262For Sale
 MLS ID #21286592, Sonny Roberts. NTREIS
 - $875,0004 bd4 ba3.9k sqft944 Highpoint Way, Roanoke, TX 76262For Sale
 MLS ID #21288583, Letta Burger. NTREIS
 - $790,0004 bd4 ba3.3k sqft1011 Riviera Rd, Roanoke, TX 76262For Sale
 MLS ID #21219825, SONIA Leonard. NTREIS
 - $635,0005 bd3 ba3k sqft4341 Swallow Dr, Roanoke, TX 76262For SaleMLS ID #21284866, Mike Smith. NTREIS
- $545,0003 bd3 ba2.8k sqft4000 Silk Vine Ct, Roanoke, TX 76262For SaleMLS ID #21288387, Aaron Duncan. NTREIS
- $950,0005 bd5 ba3.9k sqft1209 10th St, Argyle, TX 76226For SaleMLS ID #21286799, Michelle Sanchez. NTREIS
- $1,049,0004 bd4 ba3.9k sqft11609 Little Elm Creek Rd, Argyle, TX 76226For SaleMLS ID #21294979, Swapnil Sharma. NTREIS
- $629,9004 bd4 ba3.2k sqft11490 Misty Ridge Dr, Roanoke, TX 76262For SaleMLS ID #21328245, Shana Martin. NTREIS
- $1,075,0005 bd5 ba4.3k sqft6508 Cooper Creek Rd, Argyle, TX 76226For SaleMLS ID #21160437, Mindy Young. NTREIS
- $889,0005 bd4 ba3k sqft105 Big Sky Cir, Northlake, TX 76226For SaleMLS ID #21302875, Veronica Delic. NTREIS
- $660,0004 bd4 ba2.9k sqft110 Cedar Ln, Roanoke, TX 76262For SaleMLS ID #21296855, Ana Martin. NTREIS
- $1,069,0004 bd3 ba2.8k sqft3608 Stardust Ln, Northlake, TX 76226For SaleMLS ID #21274311, Beth Ross. NTREIS
- $1,095,0004 bd4 ba4.5k sqft1525 Wagonwheel Trl, Keller, TX 76248For SaleMLS ID #21317500, Jennifer Davies. NTREIS
- $1,260,0005 bd5 ba4k sqft508 Westcreek Ln, Northlake, TX 76226For SaleMLS ID #21312971, Jordyn Miller. NTREIS
- $885,0004 bd5 ba3.5k sqft214 Wimberley Dr, Haslet, TX 76052For SaleMLS ID #21264029, Lily Moore. NTREIS
- $1,149,9994 bd5 ba3.8k sqft11416 Hickory Falls Dr, Argyle, TX 76226For SaleMLS ID #21275550, Karina Smith. NTREIS
- $875,0004 bd3 ba3k sqft3324 Stockton Ln, Northlake, TX 76226For SaleMLS ID #21278848, Jason Hewitt. NTREIS
- $915,0004 bd5 ba4.1k sqft2000 Athena Dr, Keller, TX 76248For SaleMLS ID #21255721, Lily Moore. NTREIS
- $950,0005 bd5 ba4.5k sqft9409 Blackpine Ct, Lantana, TX 76226For SaleMLS ID #21282622, Heather Shimala. NTREIS
