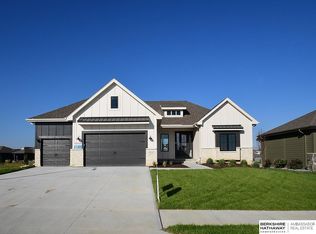
Contract Pending Woodland Homes -- Photo of similar home. The Louden boasts a perfect blend of modern amenities and classic charm with its open concept. As you step inside, you are greeted by a spacious and inviting great room, its large windows flood the space with amazing natural lighting. The huge beautiful kitchen features granite countertops, stainless steel appliances, and ample cabinet space, making meal preparation a breeze. The primary bedroom is a true oasis, with a large walk-in closet and a luxurious ensuite bathroom. With one additional bedroom on the main floor and two more on the lower level, there is plenty of privacy in the generously sized rooms that offer plenty of natural light and closet space. Outside, you'll find a beautiful backyard space with a large partially covered deck, perfect for enjoying a morning cup of coffee or hosting summer BBQs. XL garage provides extra parking and storage. Stone fireplaces, a wet bar, and a Jack and Jill bath on the lower level!
Pending
$803,856
10462 S 118th St, Papillion, NE 68046
4beds
3,500sqft
Single Family Residence
Built in 2026
0.27 Acres Lot
$802,500 Zestimate®
$230/sqft
$17/mo HOA
What's special
Wet barBeautiful backyard spaceGenerously sized roomsLarge partially covered deckOpen conceptLarge walk-in closetLuxurious ensuite bathroom
- 194 days |
- 2 |
- 0 |
Zillow last checked:
Listing updated:
Listed by:
Mark Ciochon 402-578-1910,
BHHS Ambassador Real Estate
Source: GPRMLS,MLS#: 22600656
Facts & features
Interior
Bedrooms & bathrooms
- Bedrooms: 4
- Bathrooms: 3
- Full bathrooms: 1
- 3/4 bathrooms: 2
- Main level bathrooms: 2
Primary bedroom
- Level: Main
Bedroom 2
- Level: Second
Bedroom 3
- Level: Basement
Bedroom 4
- Level: Basement
Primary bathroom
- Features: 3/4
Basement
- Area: 1976
Heating
- Natural Gas, Forced Air
Cooling
- Central Air
Appliances
- Included: Humidifier, Oven, Dishwasher, Disposal, Microwave, Cooktop
Features
- High Ceilings, Drain Tile, Jack and Jill Bath, Pantry
- Flooring: Wood, Carpet
- Basement: Walk-Out Access
- Number of fireplaces: 2
- Fireplace features: Direct-Vent Gas Fire
Interior area
- Total structure area: 3,500
- Total interior livable area: 3,500 sqft
- Finished area above ground: 1,976
- Finished area below ground: 1,524
Property
Parking
- Total spaces: 3
- Parking features: Attached
- Attached garage spaces: 3
Features
- Patio & porch: Porch, Patio
- Exterior features: Sprinkler System, Drain Tile
- Fencing: None
Lot
- Size: 0.27 Acres
- Features: Over 1/4 up to 1/2 Acre, Subdivided, Public Sidewalk, Curb Cut
Details
- Parcel number: 011609381
- Other equipment: Sump Pump
Construction
Type & style
- Home type: SingleFamily
- Architectural style: Ranch
- Property subtype: Single Family Residence
Materials
- Stone, Wood Siding
- Foundation: Concrete Perimeter
- Roof: Composition
Condition
- Under Construction
- New construction: Yes
- Year built: 2026
Details
- Builder name: Woodland Homes
Utilities & green energy
- Sewer: Public Sewer
- Water: Public
- Utilities for property: Cable Available, Electricity Available, Natural Gas Available, Water Available, Sewer Available, Phone Available
Community & HOA
Community
- Subdivision: North Shore 2
HOA
- Has HOA: Yes
- HOA fee: $200 annually
Location
- Region: Papillion
Financial & listing details
- Price per square foot: $230/sqft
- Annual tax amount: $1,156
- Date on market: 1/7/2026
- Listing terms: VA Loan,Conventional,Cash
- Ownership: Fee Simple
- Electric utility on property: Yes
Estimated market value
$802,500
$762,000 - $843,000
$3,403/mo
Price history
| Date | Event | Price |
|---|---|---|
| 1/7/2026 | Pending sale | $803,856$230/sqft |
Source:  GPRMLS #22600656 Report a problem GPRMLS #22600656 Report a problem | ||
| 1/7/2026 | Listed for sale | $803,856$230/sqft |
Source: GPRMLS #22600656 Report a problem | ||
Public tax history
Tax history is unavailable.
Monthly payment
Est. payment
Payment breakdown
Explore the cost of this home by adjusting the details. Changes won't be saved.Climate risks
Neighborhood: 68046
Nearby schools
GreatSchools rating
- 9/10PRAIRIE QUEEN ELEMENTARYGrades: PK-6Distance: 0.5 mi
- 8/10Liberty Middle SchoolGrades: 7-8Distance: 1.1 mi
- 7/10Papillion-La Vista Senior High SchoolGrades: 9-12Distance: 3.1 mi
Schools provided by the listing agent
- Elementary: Prairie Queen
- Middle: Liberty
- High: Papillion-La Vista
- District: Papillion-La Vista
Source: GPRMLS. This data may not be complete. We recommend contacting the local school district to confirm school assignments for this home.
- $899,9505 bd3 ba3.6k sqft10458 S 118th St, Papillion, NE 68046Pending

- $767,9504 bd3 ba3.6k sqft10466 S 118th St, Papillion, NE 68046Sold
- $853,2013 bd3 ba3.5k sqft10454 S 118th St, Papillion, NE 68046Sold

- $767,7154 bd2 ba3.6k sqft10502 S 118th St, Papillion, NE 68046Sold
- $54,725-- bd-- ba-- sqft10414 S 118th St, Papillion, NE 68046Off Market
- $756,3265 bd4 ba3.2k sqft11720 Caspian Dr, Papillion, NE 68046New Construction
- $43,725-- bd-- ba-- sqft11719 Osprey Ln, Papillion, NE 68046Off Market
- $900,9415 bd5 ba4.1k sqft10506 S 118th St, Papillion, NE 68046Pending
A local agent can set up tours, give advice and negotiate with sellers.
A local lender can help you make sure your offer is ready when you are.
Similar homes
- $793,7204 bd3 ba3.2k sqft11110 S 98th Ave, Papillion, NE 68046New Construction

 MLS ID #22603763, Jenn Haeg, Better Homes and Gardens R.E.. GPRMLS
 - $840,0005 bd5 ba3.8k sqft9911 Cimarron St, Papillion, NE 68046New Construction
 MLS ID #22603702, Brian Wilson, BHHS Ambassador Real Estate. GPRMLS
 - $639,0005 bd3 ba3.1k sqft8954 Von St, Papillion, NE 68046New Construction
 MLS ID #22620429, Greg Barrett, BHHS Ambassador Real Estate. GPRMLS
 - $591,0004 bd4 ba2.5k sqft10652 101 Avenue Cir, Papillion, NE 68046New Construction
 MLS ID #22611850, Kristina Philbin, eXp Realty LLC. GPRMLS
 - $712,2214 bd3 ba2.9k sqft12605 Shepard St, Papillion, NE 68138New ConstructionMLS ID #22613364, Walter Fredrickson, Regency Homes. GPRMLS
- $684,0004 bd3 ba3k sqft12511 87th St, Papillion, NE 68046New ConstructionMLS ID #22607452, Mandy Benson, Real Estate Associates, Inc. GPRMLS
- $970,0005 bd4 ba4.4k sqft11558 S 123rd Ter, Papillion, NE 68046New ConstructionMLS ID #22528185, Kara Bellino, BHHS Ambassador Real Estate. GPRMLS
- $849,9005 bd3 ba3k sqft445 S 85th St, Omaha, NE 68114For SaleMLS ID #22619062, Jack Hiffernan, Nebraska Realty. GPRMLS
- $459,0004 bd3 ba2.3k sqft12404 Horizon St, Portic Papillion, NE 68046New ConstructionMLS ID #22603605, Travis Liebig, Nebraska Realty. GPRMLS
- $755,0005 bd3 ba3.2k sqft11305 S 181st Cir, Gretna, NE 68028New ConstructionMLS ID #22614427, Byron Thompson, Meraki Realty Group. GPRMLS
- $759,0005 bd3 ba3.2k sqft11366 184th St, Gretna, NE 68028New ConstructionMLS ID #22614426, Byron Thompson, Meraki Realty Group. GPRMLS
- $875,0005 bd4 ba3.6k sqft18304 Acorn Dr, Gretna, NE 68028New ConstructionMLS ID #22612931, Byron Thompson, Meraki Realty Group. GPRMLS
- $795,0004 bd3 ba2.8k sqft1063 S 93rd Court Cir, Omaha, NE 68114New ConstructionMLS ID #22608289, Kelly Buscher, NP Dodge RE Sales Inc 86Dodge. GPRMLS
- $795,0004 bd3 ba2.8k sqft1060 S 93rd Court Cir, Omaha, NE 68114New ConstructionMLS ID #22608295, Kelly Buscher, NP Dodge RE Sales Inc 86Dodge. GPRMLS
- $795,0004 bd3 ba2.7k sqft1068 S 93rd Court Cir, Omaha, NE 68114New ConstructionMLS ID #22608297, Kelly Buscher, NP Dodge RE Sales Inc 86Dodge. GPRMLS
- $795,0004 bd3 ba2.8k sqft1059 S 93rd Court Cir, Omaha, NE 68114New ConstructionMLS ID #22608290, Kelly Buscher, NP Dodge RE Sales Inc 86Dodge. GPRMLS
- $795,0004 bd3 ba2.7k sqft1064 S 93rd Court Cir, Omaha, NE 68114New ConstructionMLS ID #22608296, Kelly Buscher, NP Dodge RE Sales Inc 86Dodge. GPRMLS
- $795,0004 bd3 ba2.7k sqft1055 S 93rd Court Cir, Omaha, NE 68114New ConstructionMLS ID #22608300, Kelly Buscher, NP Dodge RE Sales Inc 86Dodge. GPRMLS
- $795,0004 bd3 ba2.8k sqft1067 S 93rd Court Cir, Omaha, NE 68114New ConstructionMLS ID #22608288, Kelly Buscher, NP Dodge RE Sales Inc 86Dodge. GPRMLS
- $795,0004 bd3 ba2.8k sqft1056 S 93rd Court Cir, Omaha, NE 68114New ConstructionMLS ID #22608292, Kelly Buscher, NP Dodge RE Sales Inc 86Dodge. GPRMLS
