Well-maintained brick home in Olive Branch with a functional open layout and plenty of space. Features include Split bedroom plan, hardwood floors, tall ceilings, a spacious living room with fireplace, and a kitchen with granite countertops, stainless appliances, and ample cabinet space. The primary suite offers dual vanities, a soaking tub, and separate tiled shower. Bonus room upstairs can be used as a 4th bedroom, office, or playroom. Fenced backyard with patio area for outdoor enjoyment. Conveniently located near shopping, dining, and schools. Great option for buyers looking for more space and a move-in ready home.
Pending
Price cut: $5.1K (6/18)
$369,900
10477 Three Wishes Dr, Olive Branch, MS 38654
4beds
2,245sqft
:
Get pre-qualified$2,342/mo
Residential, Single Family Residence
Built in 2015
10,018 Square Feet Lot
$367,700 Zestimate®
$165/sqft
$-- HOA
What's special
Bonus room upstairsHardwood floorsTall ceilingsPrimary suiteSoaking tubStainless appliancesSeparate tiled shower
- 77 days |
- 607 |
- 37 |
Likely to sell faster than
Zillow last checked:
Listing updated:
Listed by:
Petra W Jones 901-859-1271,
Kaizen Realty 901-221-4041
Source: MLS United,MLS#: 4149462
Facts & features
Interior
Bedrooms & bathrooms
- Bedrooms: 4
- Bathrooms: 2
- Full bathrooms: 2
Primary bedroom
- Level: Main
Bedroom
- Level: Main
Bedroom
- Level: Main
Bedroom
- Level: Upper
Bathroom
- Level: Main
Bathroom
- Level: Main
Family room
- Level: Main
Kitchen
- Level: Main
Laundry
- Level: Main
Heating
- Central
Cooling
- Central Air
Appliances
- Included: Dishwasher, Free-Standing Electric Range, Microwave
- Laundry: Laundry Room, Lower Level
Features
- Eat-in Kitchen, Granite Counters, Open Floorplan, Pantry, Primary Downstairs, Breakfast Bar
- Has fireplace: Yes
- Fireplace features: Gas Log, Gas Starter, Living Room
Interior area
- Total structure area: 2,245
- Total interior livable area: 2,245 sqft
Video & virtual tour
Property
Parking
- Total spaces: 2
- Parking features: Attached, Driveway, Garage Door Opener, Garage Faces Front, Direct Access
- Attached garage spaces: 2
- Has uncovered spaces: Yes
Features
- Levels: One and One Half
- Stories: 1
- Patio & porch: Rear Porch
- Exterior features: Private Yard
- Fencing: Privacy,Wood,Full
Lot
- Size: 10,018 Square Feet
- Dimensions: 88 x 140
- Features: Landscaped, Level
Details
- Parcel number: 2061111400000700
Construction
Type & style
- Home type: SingleFamily
- Architectural style: Traditional
- Property subtype: Residential, Single Family Residence
Materials
- Brick
- Foundation: Slab
- Roof: Shingle
Condition
- Move In Ready
- New construction: No
- Year built: 2015
Utilities & green energy
- Sewer: Public Sewer
- Water: Public
- Utilities for property: Electricity Connected, Natural Gas Connected, Water Connected
Community & HOA
Community
- Subdivision: North College Crossing
Location
- Region: Olive Branch
Financial & listing details
- Price per square foot: $165/sqft
- Tax assessed value: $185,651
- Annual tax amount: $2,533
- Date on market: 5/15/2026
- Electric utility on property: Yes
Estimated market value
$367,700
$349,000 - $386,000
$2,305/mo
Price history
| Date | Event | Price |
|---|---|---|
| 7/14/2026 | Pending sale | $369,900$165/sqft |
Source: MLS United #4149462 Report a problem | ||
| 6/18/2026 | Price change | $369,900-1.4%$165/sqft |
Source: MLS United #4149462 Report a problem | ||
| 5/15/2026 | Listed for sale | $375,000+57.2%$167/sqft |
Source: MLS United #4149462 Report a problem | ||
| 4/13/2018 | Sold | -- |
Source: MLS United #2314947 Report a problem | ||
| 2/27/2018 | Listed for sale | $238,500$106/sqft |
Source: ADARO REALTY, INC. #314947 Report a problem | ||
| 8/19/2015 | Sold | -- |
Source: MLS United #2298376 Report a problem | ||
Public tax history
| Year | Property taxes | Tax assessment |
|---|---|---|
| 2025 | -- | $18,565 |
| 2024 | -- | $18,565 |
| 2023 | $2,234 | $18,565 |
| 2022 | $2,234 | $18,565 |
| 2021 | $2,234 +8.2% | $18,565 +7.2% |
| 2020 | $2,064 | $17,319 |
| 2019 | $2,064 +0.1% | $17,319 +0.1% |
| 2018 | $2,062 +1.6% | $17,307 +1.9% |
| 2017 | $2,029 | $16,977 +403% |
| 2016 | $2,029 +338.2% | $3,375 |
| 2015 | $463 -74.1% | $3,375 |
| 2014 | $1,786 | $3,375 |
Find assessor info on the county website
Monthly payment
Est. payment
Payment breakdown
Explore the cost of this home by adjusting the details. Changes won't be saved.Climate risks
Neighborhood: 38654
Nearby schools
GreatSchools rating
- 7/10Chickasaw Elementary SchoolGrades: 2-3Distance: 2.4 mi
- 5/10Olive Branch Middle SchoolGrades: 6-8Distance: 2.6 mi
- 9/10Olive Branch High SchoolGrades: 9-12Distance: 2.2 mi
Schools provided by the listing agent
- Elementary: Olive Branch
- Middle: Olive Branch
- High: Olive Branch
Source: MLS United. This data may not be complete. We recommend contacting the local school district to confirm school assignments for this home.
- $317,3004 bd3 ba2k sqft10465 Three Wishes Dr, Olive Branch, MS 38654Off Market
- $287,8003 bd2 ba1.6k sqft10489 Three Wishes Dr, Olive Branch, MS 38654Off Market
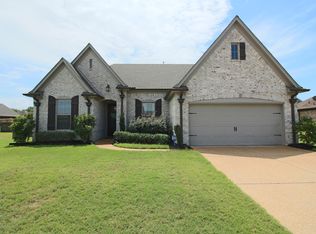
- $357,1005 bd3 ba2.8k sqft10478 Sanford Dr, Olive Branch, MS 38654Off Market
- $321,5003 bd-- ba1.7k sqft10453 Three Wishes Dr, Olive Branch, MS 38654Off Market
- $337,1004 bd3 ba2.5k sqft10466 Sanford Dr, Olive Branch, MS 38654Off Market
- $353,2004 bd3 ba2.5k sqft10490 Sanford Dr, Olive Branch, MS 38654Off Market
- $---- bd-- ba-- sqft10498 Three Wishes Dr, Olive Branch, MS 38654Off Market
- $352,5004 bd3 ba2.6k sqft4225 Faber Rd, Olive Branch, MS 38654Off Market
A local agent can set up tours, give advice and negotiate with sellers.
A local lender can help you make sure your offer is ready when you are.
Similar homes
- $389,9004 bd4 ba3k sqft9485 Brigid Dr, Olive Branch, MS 38654For Sale
 MLS ID #4156827, Tracy Kirkley, Crye-Leike Of MS-OB. MLS United
 - $370,0004 bd2 ba2.5k sqft7276 Edgewater Dr, Olive Branch, MS 38654For Sale
 MLS ID #4150860, Eric C Bell, Re/Max Experts. MLS United
 - $350,0004 bd3 ba2.8k sqft9160 Plantation Rd, Olive Branch, MS 38654For Sale
 MLS ID #4157515, Stephanie Rooks, Keller Williams. MLS United
 - $365,0003 bd2 ba2.3k sqft5944 Southbend Ln, Olive Branch, MS 38654For Sale
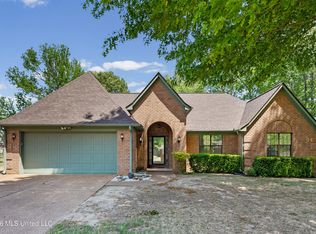 MLS ID #4150274, Amanda V Linton, Local Agency Realty Group. MLS United
 - $399,9904 bd3 ba2.8k sqft13240 Old Locke Rd, Olive Branch, MS 38654For SaleMLS ID #4152507, Erica Johnson Ingram, Century 21 Patterson & Associates Real Estate Co. MLS United
- $350,0004 bd3 ba2.6k sqft10105 Fox Run Dr, Olive Branch, MS 38654For SaleMLS ID #4154919, Eric C Bell, Re/Max Experts. MLS United
- $409,6964 bd3 ba3.3k sqft8925 Youngblood Rd, Olive Branch, MS 38654For SaleMLS ID #4157035, Kasina S Ford, The Home Partners Realty, LLC. MLS United
- $359,9003 bd2 ba2.5k sqft7443 Acree Ln, Olive Branch, MS 38654For SaleMLS ID #4156268, Tracy Kirkley, Crye-Leike Of MS-OB. MLS United
- $319,9004 bd2 ba2.2k sqft7741 Meadow Ridge Ln, Olive Branch, MS 38654For SaleMLS ID #4143199, Taylor D Phillips, Burch Realty Group Hernando. MLS United
- $449,9004 bd3 ba2.8k sqft4225 John Joseph Dr, Olive Branch, MS 38654For SaleMLS ID #4152866, Haley H Fields, Local Agency Realty Group. MLS United
- $379,0004 bd3 ba2.6k sqft6675 Masters Dr, Olive Branch, MS 38654For SaleMLS ID #4148721, Jane Massie, Crye-Leike Hernando. MLS United
- $354,9004 bd3 ba2.2k sqft6595 Masters Dr, Olive Branch, MS 38654For SaleMLS ID #4151351, Ed Schreiner, Signature Realty LLC. MLS United
- $349,9004 bd3 ba2.5k sqft4456 Stone Cross Dr, Olive Branch, MS 38654For SaleMLS ID #4146417, Shannon M Dabney, Bespoke Realty. MLS United
- $465,0004 bd3 ba2.8k sqft4189 Carolyn Mitchell Dr, Olive Branch, MS 38654For SaleMLS ID #4149374, Haley H Fields, Local Agency Realty Group. MLS United
- $409,9004 bd3 ba2.6k sqft6826 Monica Ln, Olive Branch, MS 38654For SaleMLS ID #4148701, McKeever Heun, Anton Realty & Appraisals. MLS United
- $334,9003 bd2 ba2.1k sqft6813 Mourning Dove Ln, Olive Branch, MS 38654For SaleMLS ID #4143175, Colin Brown, Regency Realty, Llc. MLS United
- $358,9004 bd2 ba2k sqft6579 John Hamilton Way, Olive Branch, MS 38654New ConstructionMLS ID #4153622, Dalton Graham, Sky Lake Realty LLC. MLS United
- $359,0003 bd3 ba2.2k sqft6037 Callaway Cv, Olive Branch, MS 38654For SaleMLS ID #4143826, Brian Hodges, Coldwell Banker Collins-Maury Southaven. MLS United
- $465,0005 bd3 ba2.9k sqft4260 John Joseph Dr, Olive Branch, MS 38654For SaleMLS ID #4155518, Crystell J Harris, Harris & Harris Realty Group. MLS United
- $539,9004 bd3 ba2.2k sqft9350 College Rd, Olive Branch, MS 38654For SaleMLS ID #4147405, Jaime R Ross, Local Agency Realty Group. MLS United
