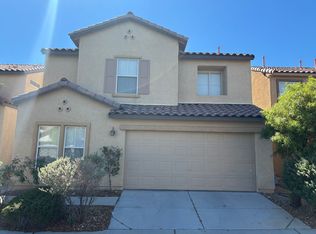
Three stories of structured living space define this single-family residential property in Las Vegas. The residence spans 1,548 square feet of living area, offering a functional and serene environment. An inviting interior layout comprises three bedrooms and two full and one half bathrooms, providing dedicated spaces for daily routines. The kitchen setup includes a microwave among the appliances as well as a breakfast bar and adjacent dining. Ceiling fans throughout. Situated on a lot measuring 0.05 acres, or 2,178.0 square feet, the exterior offers a manageable outdoor space. This property presents an opportunity to experience comfortable Las Vegas living. Easy access to dining, entertainment, schools, sports, shopping and freeways.
Active
$374,999
10478 Badger Ravine St, Las Vegas, NV 89178
3beds
1,549sqft
Single Family Residence
Built in 2007
2,178 Square Feet Lot
$372,400 Zestimate®
$242/sqft
$126/mo HOA
What's special
Manageable outdoor spaceThree bedroomsBreakfast barInviting interior layoutCeiling fans throughout
- 7 days
- 371
- 34
Likely to sell faster than
Zillow last checked:
Listing updated:
Listed by:
Leah M. Seguin S.0072709 702-581-1075,
Real Broker LLC
Source: LVR,MLS#: 2822131 Originating MLS: Greater Las Vegas Association of Realtors Inc
Originating MLS: Greater Las Vegas Association of Realtors IncFacts & features
Interior
Bedrooms & bathrooms
- Bedrooms: 3
- Bathrooms: 3
- Full bathrooms: 2
- 1/2 bathrooms: 1
Primary bedroom
- Description: Upstairs,Walk-In Closet(s)
- Dimensions: 16x15
Bedroom 2
- Description: Ceiling Fan,Ceiling Light,Closet,Upstairs
- Dimensions: 10x10
Bedroom 3
- Description: Ceiling Fan,Ceiling Light,Closet
- Dimensions: 10x10
Primary bathroom
- Description: Tub/Shower Combo
Den
- Description: Double Doors,Downstairs
- Dimensions: 11x9
Dining room
- Description: Dining Area,Living Room/Dining Combo
- Dimensions: 12x8
Family room
- Description: Downstairs,Separate Family Room
- Dimensions: 15x11
Kitchen
- Description: Breakfast Bar/Counter,Laminate Countertops,Luxury Vinyl Plank,Pantry
Living room
- Description: Front
- Dimensions: 17x13
Heating
- Central, Gas
Cooling
- Central Air, Electric
Appliances
- Included: Dryer, Dishwasher, Disposal, Gas Range, Microwave, Refrigerator, Washer
- Laundry: Gas Dryer Hookup, Laundry Room
Features
- Bathroom on Main Level, Ceiling Fan(s), Half Bath on Main Level, Window Treatments
- Flooring: Luxury Vinyl Plank
- Windows: Blinds, Double Pane Windows
- Has fireplace: No
Interior area
- Total structure area: 1,549
- Total interior livable area: 1,549 sqft
Video & virtual tour
Property
Parking
- Total spaces: 2
- Parking features: Attached, Garage, Garage Door Opener, Inside Entrance, Private, Guest
- Attached garage spaces: 2
Features
- Stories: 3
- Patio & porch: Balcony
- Exterior features: Balcony, Sprinkler/Irrigation
- Fencing: Block,Back Yard
Lot
- Size: 2,178 Square Feet
- Features: Drip Irrigation/Bubblers, Desert Landscaping, Landscaped, Rocks, Sprinklers Timer, < 1/4 Acre
Details
- Parcel number: 17627814040
- Zoning description: Single Family
- Horse amenities: None
Construction
Type & style
- Home type: SingleFamily
- Architectural style: Three Story
- Property subtype: Single Family Residence
Materials
- Roof: Pitched,Tile
Condition
- Resale
- Year built: 2007
Utilities & green energy
- Electric: Photovoltaics None
- Sewer: Public Sewer
- Water: Public
- Utilities for property: Underground Utilities
Green energy
- Energy efficient items: Windows
Community & HOA
Community
- Subdivision: Alturas At Mountains Edge
HOA
- Has HOA: Yes
- Amenities included: Gated, Park
- Services included: Association Management, Maintenance Grounds, Recreation Facilities
- HOA fee: $135 quarterly
- HOA name: Mountain's Edge
- HOA phone: 702-457-6362
- Second HOA fee: $81 monthly
Location
- Region: Las Vegas
Financial & listing details
- Price per square foot: $242/sqft
- Tax assessed value: $311,931
- Annual tax amount: $2,060
- Date on market: 9/27/2026
- Listing agreement: Exclusive Right To Sell
- Listing terms: Cash,Conventional,FHA,VA Loan
Estimated market value
$372,400
$354,000 - $391,000
$2,030/mo
Price history
| Date | Event | Price |
|---|---|---|
| 9/27/2026 | Listed for sale | $374,999+97.4%$242/sqft |
Source:  LVR #2822131 Report a problem LVR #2822131 Report a problem | ||
| 1/4/2017 | Listing removed | $1,200+4.3%$1/sqft |
Source: Owner Report a problem | ||
| 5/3/2016 | Listing removed | $1,150-4.2%$1/sqft |
Source: Xpand Realty & Property Manage #1626695 Report a problem | ||
| 7/17/2014 | Listing removed | $1,200$1/sqft |
Source: Hotpoint Realty Report a problem | ||
| 6/15/2014 | Listed for rent | $1,200$1/sqft |
Source: Bet on Vegas Realty Report a problem | ||
| 11/26/2007 | Sold | $189,990$123/sqft |
Source: Public Record Report a problem | ||
Public tax history
| Year | Property taxes | Tax assessment |
|---|---|---|
| 2026 | $2,121 +11.1% | $109,176 -1.1% |
| 2025 | $1,910 +8% | $110,338 +8.8% |
| 2024 | $1,769 +8% | $101,428 +12.8% |
| 2023 | $1,638 +8% | $89,938 +5.8% |
| 2022 | $1,517 +7.7% | $84,978 +0.8% |
| 2021 | $1,408 +6.7% | $84,335 +5.4% |
| 2020 | $1,319 +4.8% | $80,003 +8.9% |
| 2019 | $1,259 +0.7% | $73,443 |
| 2018 | $1,251 | $73,443 +5.7% |
| 2017 | $1,251 | $69,458 +15.8% |
| 2016 | $1,251 +9.7% | $60,003 +19.6% |
| 2015 | $1,140 | $50,152 +33% |
| 2014 | $1,140 | $37,720 |
| 2013 | -- | $37,720 -8.7% |
| 2012 | -- | $41,312 -6% |
| 2011 | -- | $43,957 -19.9% |
| 2010 | -- | $54,850 -21.3% |
| 2009 | -- | $69,686 |
| 2008 | -- | $69,686 |
Find assessor info on the county website
Monthly payment
Est. payment
Payment breakdown
Explore the cost of this home by adjusting the details. Changes won't be saved.Climate risks
Neighborhood: 89178
Nearby schools
Schools provided by the listing agent
- Elementary: Reedom, Carolyn S.,Reedom, Carolyn S.
- Middle: Gunderson, Barry & June
- High: Desert Oasis
Source: LVR. This data may not be complete. We recommend contacting the local school district to confirm school assignments for this home.
- $326,9003 bd2 ba1.5k sqft10478 Badger Ravine St #0, Las Vegas, NV 89178Off Market
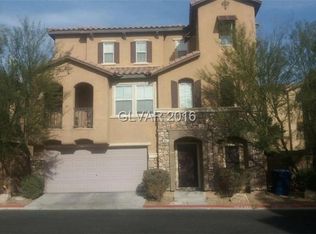
- $393,6003 bd3 ba1.8k sqft7025 Painted Butte Ave, Las Vegas, NV 89178Off Market
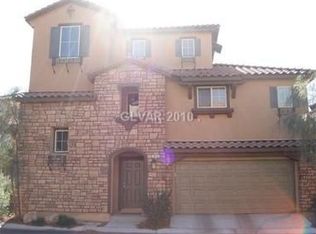
- $429,9004 bd3 ba2.1k sqft10482 Badger Ravine St, Las Vegas, NV 89178Off Market
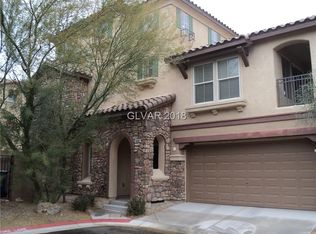
- $387,0003 bd2 ba1.7k sqft10474 Badger Ravine St, Las Vegas, NV 89178Off Market
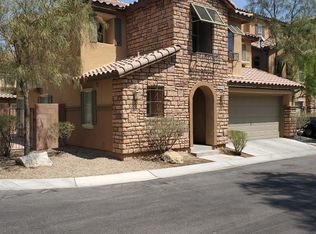
Similar homes
- $384,9003 bd3 ba1.3k sqft7954 Carmel Heights Ave, Las Vegas, NV 89178For Sale
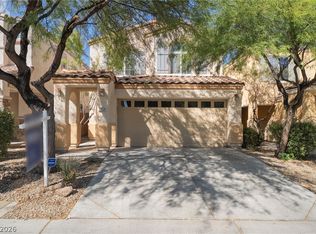 MLS ID #2823510, Danielle P. Tacker, Realty of America LLC. LVR
 - $389,5003 bd3 ba1.5k sqft10408 Wildflower Gully St, Las Vegas, NV 89178For Sale
 MLS ID #2794778, James Desio, Desio Realty Group. LVR
 - $439,0003 bd3 ba1.8k sqft10165 Tait St, Las Vegas, NV 89178For Sale
 MLS ID #2813404, Rudy Ramirez Jr, Virtue Real Estate Group. LVR
 - $395,0003 bd3 ba1.5k sqft5107 W Eldorado Ln, Las Vegas, NV 89139For Sale By Owner