Bright interiors and exceptional outdoor living come together in this stunning end-unit townhome featuring one of the largest lots in the neighborhood! A beautifully manicured private backyard oasis sets the stage for unforgettable entertaining with an expansive party deck, charming pergola, and plenty of space to relax or gather with friends and family. Inside, a dramatic 2-story entry foyer welcomes you into the spacious family room showcasing vaulted ceilings, a cozy fireplace, and built-in bookshelves. Hardwood floors flow through the central dining area and into the contemporary kitchen complete with stainless steel appliances, granite countertops, and a breakfast bar perfect for casual dining. A versatile additional room off the back of the home offers endless possibilities as a second living room, playroom, office, or flex space. Enjoy year-round natural light in the 4-seasons sunroom that opens seamlessly to the incredible outdoor retreat. Upstairs, the plush owner's suite features a private ensuite bath, while an additional bedroom is served by a hall bathroom. An office nook and 1-car garage add convenience and functionality. Ideally located just minutes from shopping, dining, and entertainment at Smyrna Market Village, this captivating home offers the perfect blend of comfort, style, and prime outdoor entertaining.
Pending
Price cut: $15K (6/18)
$380,000
1048 Creatwood Cir SE, Smyrna, GA 30080
2beds
--sqft
:
Get pre-qualified$2,607/mo
Townhouse
Built in 1985
6,141 Square Feet Lot
$374,200 Zestimate®
$--/sqft
$17/mo HOA
What's special
- 76 days |
- 278 |
- 11 |
Zillow last checked:
Listing updated:
Listed by:
Amanda Fard 678-760-4070,
Keller Williams Realty Cityside
Source: GAMLS,MLS#: 10769845
Facts & features
Interior
Bedrooms & bathrooms
- Bedrooms: 2
- Bathrooms: 2
- Full bathrooms: 2
Rooms
- Room types: Family Room, Office, Sun Room
Kitchen
- Features: Breakfast Bar, Pantry
Heating
- Forced Air, Natural Gas
Cooling
- Ceiling Fan(s), Central Air
Appliances
- Included: Dishwasher, Disposal, Dryer, Microwave, Refrigerator, Washer
- Laundry: Laundry Closet
Features
- Bookcases, Roommate Plan, Vaulted Ceiling(s), Walk-In Closet(s)
- Flooring: Carpet, Hardwood
- Basement: Crawl Space
- Number of fireplaces: 1
- Fireplace features: Family Room
- Common walls with other units/homes: No One Above,No One Below
Interior area
- Total structure area: 0
- Finished area above ground: 0
- Finished area below ground: 0
Video & virtual tour
Property
Parking
- Total spaces: 1
- Parking features: Garage
- Has garage: Yes
Features
- Levels: Two
- Stories: 2
- Patio & porch: Deck
- Fencing: Back Yard,Fenced,Privacy,Wood
- Body of water: None
Lot
- Size: 6,141 Square Feet
- Features: Private
Details
- Parcel number: 17062900260
Construction
Type & style
- Home type: Townhouse
- Architectural style: Traditional
- Property subtype: Townhouse
Materials
- Wood Siding
- Foundation: Block
- Roof: Composition
Condition
- Resale
- New construction: No
- Year built: 1985
Utilities & green energy
- Sewer: Public Sewer
- Water: Public
- Utilities for property: Cable Available, Electricity Available, Natural Gas Available, Sewer Available, Water Available
Green energy
- Energy efficient items: Thermostat
Community & HOA
Community
- Features: Park, Sidewalks, Street Lights, Walk To Schools, Near Shopping
- Security: Smoke Detector(s)
- Subdivision: Creatwood At Vinings
HOA
- Has HOA: Yes
- Services included: Other
- HOA fee: $200 annually
Location
- Region: Smyrna
Financial & listing details
- Tax assessed value: $354,480
- Annual tax amount: $3,757
- Date on market: 5/20/2026
- Cumulative days on market: 76 days
- Listing agreement: Exclusive Right To Sell
- Electric utility on property: Yes
Estimated market value
$374,200
$355,000 - $393,000
$2,527/mo
Price history
| Date | Event | Price |
|---|---|---|
| 7/21/2026 | Pending sale | $380,000 |
Source:  GAMLS #10769845 Report a problem GAMLS #10769845 Report a problem | ||
| 6/18/2026 | Price change | $380,000-3.8% |
Source: GAMLS #10769845 Report a problem | ||
| 5/22/2026 | Listed for sale | $395,000+2.6% |
Source:  FMLS GA #7774326 Report a problem FMLS GA #7774326 Report a problem | ||
| 4/27/2023 | Sold | $385,000+10% |
Source: FMLS GA #7202680 Report a problem | ||
| 4/17/2023 | Pending sale | $350,000 |
Source: GAMLS #10149163 Report a problem | ||
| 4/13/2023 | Listed for sale | $350,000+75% |
Source: GAMLS #10149163 Report a problem | ||
| 6/30/2016 | Sold | $200,000+4.2% |
Source:  FMLS GA #5690718 Report a problem FMLS GA #5690718 Report a problem | ||
| 7/31/2008 | Sold | $192,000+3.5% |
Source: Public Record Report a problem | ||
| 2/1/2006 | Sold | $185,500+44.9% |
Source: Public Record Report a problem | ||
| 5/12/2000 | Sold | $128,000 |
Source: Public Record Report a problem | ||
Public tax history
| Year | Property taxes | Tax assessment |
|---|---|---|
| 2024 | $3,450 +56.1% | $141,792 +12.1% |
| 2023 | $2,211 -7.4% | $126,496 +16.4% |
| 2022 | $2,386 +13.9% | $108,696 +17.3% |
| 2021 | $2,095 +5.8% | $92,632 +7% |
| 2020 | $1,980 | $86,580 |
| 2019 | $1,980 | $86,580 |
| 2018 | $1,980 | $86,580 +20.9% |
| 2017 | $1,980 +28% | $71,596 |
| 2016 | $1,547 +46% | $71,596 +43.2% |
| 2015 | $1,060 -10.3% | $50,000 -7.7% |
| 2014 | $1,182 +23.3% | $54,196 +19.2% |
| 2013 | $958 -30.2% | $45,456 -24.7% |
| 2012 | $1,373 -0.2% | $60,400 |
| 2011 | $1,376 +3.9% | $60,400 |
| 2010 | $1,324 -8.3% | $60,400 -7% |
| 2009 | $1,444 -18.3% | $64,976 |
| 2006 | $1,767 -0.1% | $64,976 |
| 2005 | $1,769 | $64,976 |
| 2004 | $1,769 +15% | $64,976 +15% |
| 2003 | $1,538 | $56,500 |
| 2002 | $1,538 +16.8% | $56,500 +17.5% |
| 2001 | $1,317 +41.7% | $48,104 |
| 2000 | $929 | $48,104 |
Find assessor info on the county website
Monthly payment
Est. payment
Payment breakdown
Explore the cost of this home by adjusting the details. Changes won't be saved.Climate risks
Neighborhood: 30080
Nearby schools
GreatSchools rating
- 7/10Teasley Elementary SchoolGrades: PK-5Distance: 1.2 mi
- 6/10Campbell Middle SchoolGrades: 6-8Distance: 0.2 mi
- 6/10Campbell High SchoolGrades: 9-12Distance: 1.7 mi
Schools provided by the listing agent
- Elementary: Teasley
- Middle: Campbell
- High: Campbell
Source: GAMLS. This data may not be complete. We recommend contacting the local school district to confirm school assignments for this home.
- $375,0002 bd2 ba1.3k sqft1050 Creatwood Cir SE, Smyrna, GA 30080Sold

- $318,7002 bd2 ba1.3k sqft1052 Creatwood Cir SE, Smyrna, GA 30080Off Market
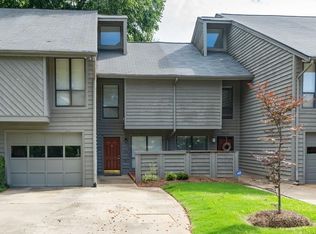
- $317,7002 bd2 ba1.4k sqft1038 Creatwood Cir SE, Smyrna, GA 30080Off Market

- $293,4002 bd2 ba1.3k sqft1036 Creatwood Cir SE, Smyrna, GA 30080Off Market
- $328,6002 bd2 ba1.3k sqft1054 Creatwood Cir SE, Smyrna, GA 30080Off Market
- $307,9002 bd2 ba1.3k sqft1034 Creatwood Cir SE, Smyrna, GA 30080Off Market
- $379,0002 bd2 ba1.3k sqft1032 Creatwood Cir SE, Smyrna, GA 30080Sold
- $317,5002 bd2 ba1.3k sqft1066 Creatwood Cir SE, Smyrna, GA 30080Off Market
A local agent can set up tours, give advice and negotiate with sellers.
Similar homes
- $330,0003 bd3 ba1.8k sqft408 Vinings Forest Cir SE, Smyrna, GA 30080Active

 MLS ID #10763975, David Bascoe, Compass. GAMLS
 - $375,0003 bd2 ba2k sqft2085 Harold Ave SE, Smyrna, GA 30080Active
 MLS ID #10789184, Jill Brown-Harris, Keller Williams Realty Atlanta North. GAMLS
 - $345,0003 bd3 ba1.6k sqft104 Kenninghall Dr SE, Smyrna, GA 30082Active
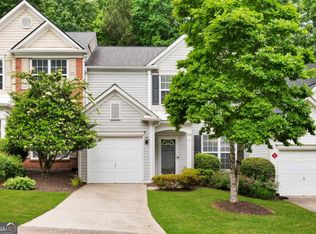 MLS ID #10759892, Molly Slesnick, eXp Realty. GAMLS
 - $215,0002 bd3 ba1.3k sqft6005 Pat Mell Pl SE, Smyrna, GA 30080Active
 MLS ID #10809026, Jeff Torres, Best Life Realty. GAMLS
 - $389,9003 bd2 ba1.6k sqft4738 Jamerson Forest Cir, Marietta, GA 30066ActiveMLS ID #10817251, James W Jones, NorthGroup Real Estate Inc. GAMLS
- $375,0004 bd3 ba2.9k sqft3077 Milford Chase SW, Marietta, GA 30008Active Under ContractMLS ID #10779149, Callie Ruffus, Keller Williams Realty. GAMLS
- $329,9004 bd5 ba-- sqft417 Heritage Park Trce NW #2, Kennesaw, GA 30144ActiveMLS ID #10817688, Farida A Lalani, Virtual Properties Realty.Net. GAMLS
- $365,0002 bd3 ba1.3k sqft112 Mount Vernon Cir, Sandy Springs, GA 30338For Sale
 MLS ID #7778165, Teri Frye, The Rezerve, LLC. FMLS GA
 - $369,9003 bd4 ba2.5k sqft106 Bexley Ln, Douglasville, GA 30134ActiveMLS ID #10816371, Raegan Willingham, The Realty Group. GAMLS
- $329,0002 bd3 ba1.2k sqft502 Defoors Lndg NW, Atlanta, GA 30318ActiveMLS ID #10805087, Jill Brown-Harris, Keller Williams Realty Atlanta North. GAMLS
- $400,0004 bd3 ba-- sqft2055 Summer View Pl SW, Marietta, GA 30060ActiveMLS ID #10778406, Carlos Giraldo, Keller Williams Chattahoochee. GAMLS
- $415,0004 bd3 ba2k sqft3857 Peachtree Corners Cir, Peachtree Corners, GA 30092ActiveMLS ID #10816229, Kari Kruckow, Keller Williams Realty. GAMLS
- $399,0002 bd3 ba1.4k sqft211 Merritts Ave NW, Atlanta, GA 30313ActiveMLS ID #10793008, Claire Cottrell, Keller Williams Realty. GAMLS
- $435,0003 bd4 ba-- sqft6187 Trumbul Oaks Ct, Mableton, GA 30126ActiveMLS ID #10771090, Jackye Mumphrey, Keller Williams Realty Cityside. GAMLS
- $295,0002 bd2 ba-- sqft2505 Thorngate Dr, Acworth, GA 30101ActiveMLS ID #10816049, Amanda Warren, Real Broker, LLC. GAMLS
- $350,0003 bd2 ba-- sqft4101 N Gloucester Pl, Atlanta, GA 30341ActiveMLS ID #10802690, David Herrera, Boardwalk Realty Associates. GAMLS
- $385,0003 bd2 ba1.9k sqft2613 Ingram Rd, Duluth, GA 30096Active Under ContractMLS ID #10783886, Livian Ascend, Keller Williams Realty North Atlanta. GAMLS
- $350,0003 bd3 ba1.4k sqft2017 Baramore Oaks Dr, Marietta, GA 30062Active Under ContractMLS ID #10770890, Catherine LaMon, Keller Williams Realty Buckhead. GAMLS
- $404,9002 bd2 ba1.1k sqft1101 Juniper St NE APT 104, Atlanta, GA 30309ActiveMLS ID #10758412, Stefen Ash, Keller Williams Realty Atl. Partners. GAMLS
- $295,0002 bd3 ba1.3k sqft1140 Liberty Pkwy NW, Atlanta, GA 30318ActiveMLS ID #10801638, Anna Callaway, Compass. GAMLS
