Imagine pulling into the driveway after a long day and being greeted by the welcoming front porch of your beautiful ranch home. The pace of life immediately slows as you step inside and are welcomed by warm luxury vinyl plank flooring, abundant natural light, and a floor plan designed for both comfort and convenience.
Just off the entryway, a dedicated office provides the perfect space to work from home, manage daily tasks, or create a quiet reading retreat. As you continue through the home, the spacious eat-in kitchen becomes the heart of the house—a place where family meals are shared, friends gather, and memories are made.
With three bedrooms and two full baths, everyone has their own space while still enjoying the ease of single-level living. Thoughtfully selected paint colors, stylish light fixtures, and ceiling fans add character and charm throughout the home.
But the true magic awaits outside. Step into your fully fenced backyard oasis, where two beautiful pergolas create the perfect setting for morning coffee, weekend barbecues, or relaxing evenings under the stars. Whether you’re entertaining guests or simply unwinding after a busy day, this outdoor space feels like a private retreat.
Located just minutes from major highways, shopping, dining, and everyday conveniences, this home offers the perfect balance of accessibility and tranquility. It’s more than just a house—it’s a place where life’s best moments happen, where comfort meets convenience, and where your next chapter is ready to begin.
Under contract-no show
$320,000
1049 Sweetgum St, Gastonia, NC 28054
3beds
1,523sqft
Single Family Residence
Built in 2013
0.18 Acres Lot
$317,400 Zestimate®
$210/sqft
$49/mo HOA
What's special
Stylish light fixturesAbundant natural lightWelcoming front porchThoughtfully selected paint colorsDedicated officeCeiling fansFully fenced backyard oasis
- 58 days |
- 81 |
- 3 |
Likely to sell faster than
Zillow last checked:
Listing updated:
Listed by:
Erika White erika.white@cbcarolinas.com,
Coldwell Banker Realty
Source: Canopy MLS as distributed by MLS GRID,MLS#: 4395336
Facts & features
Interior
Bedrooms & bathrooms
- Bedrooms: 3
- Bathrooms: 2
- Full bathrooms: 2
- Main level bedrooms: 3
Primary bedroom
- Level: Main
Bedroom s
- Level: Main
Bedroom s
- Level: Main
Bathroom full
- Level: Main
Bathroom full
- Level: Main
Dining area
- Level: Main
Kitchen
- Level: Main
Living room
- Level: Main
Office
- Level: Main
Heating
- Central
Cooling
- Central Air
Appliances
- Included: Dishwasher, Disposal, Electric Range, Electric Water Heater, Microwave
- Laundry: Electric Dryer Hookup, Laundry Room, Washer Hookup
Features
- Flooring: Carpet, Vinyl, Wood
- Has basement: No
Interior area
- Total structure area: 1,523
- Total interior livable area: 1,523 sqft
- Finished area above ground: 1,523
- Finished area below ground: 0
Property
Parking
- Total spaces: 2
- Parking features: Driveway, Attached Garage, Garage on Main Level
- Attached garage spaces: 2
- Has uncovered spaces: Yes
Features
- Levels: One
- Stories: 1
- Patio & porch: Front Porch, Patio, Porch
- Fencing: Back Yard
Lot
- Size: 0.18 Acres
Details
- Parcel number: 214694
- Zoning: R1
- Special conditions: Standard
Construction
Type & style
- Home type: SingleFamily
- Property subtype: Single Family Residence
Materials
- Vinyl
- Foundation: Slab
Condition
- New construction: No
- Year built: 2013
Utilities & green energy
- Sewer: Public Sewer
- Water: City
Community & HOA
Community
- Subdivision: Willow Creek
HOA
- Has HOA: Yes
- HOA fee: $147 quarterly
Location
- Region: Gastonia
Financial & listing details
- Price per square foot: $210/sqft
- Tax assessed value: $308,990
- Annual tax amount: $3,303
- Date on market: 6/20/2026
- Cumulative days on market: 54 days
- Road surface type: Concrete
Estimated market value
$317,400
$302,000 - $333,000
$1,865/mo
Price history
| Date | Event | Price |
|---|---|---|
| 7/12/2026 | Pending sale | $320,000$210/sqft |
Source:  Canopy MLS as distributed by MLS GRID #4395336 Report a problem Canopy MLS as distributed by MLS GRID #4395336 Report a problem | ||
| 6/20/2026 | Listed for sale | $320,000+138.8%$210/sqft |
Source: Canopy MLS as distributed by MLS GRID #4395336 Report a problem | ||
| 11/1/2013 | Sold | $134,000$88/sqft |
Source: Public Record Report a problem | ||
Public tax history
| Year | Property taxes | Tax assessment |
|---|---|---|
| 2025 | $3,303 | $308,990 |
| 2024 | $3,303 -1% | $308,990 |
| 2023 | $3,337 +58.1% | $308,990 +94.7% |
| 2022 | $2,110 -1.5% | $158,680 |
| 2021 | $2,142 | $158,680 |
| 2020 | $2,142 -0.7% | $158,680 |
| 2019 | $2,158 +14.8% | $158,680 +18.2% |
| 2018 | $1,879 | $134,249 |
| 2017 | $1,879 | $134,249 |
| 2016 | $1,879 | $134,249 +2.2% |
| 2014 | $1,879 | $131,314 |
Find assessor info on the county website
Monthly payment
Est. payment
Payment breakdown
Explore the cost of this home by adjusting the details. Changes won't be saved.Climate risks
Neighborhood: Willow Creek
Nearby schools
GreatSchools rating
- 2/10Sherwood Elementary SchoolGrades: PK-5Distance: 1 mi
- 2/10W P Grier Middle SchoolGrades: 6-8Distance: 1.3 mi
- 3/10Ashbrook High SchoolGrades: 9-12Distance: 0.9 mi
- $339,6005 bd3 ba2.1k sqft1041 Sweetgum St, Gastonia, NC 28054Off Market
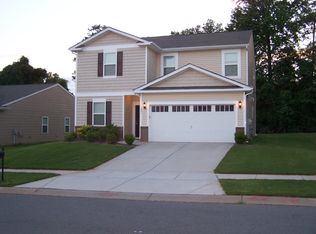
- $336,6004 bd2 ba2.1k sqft1057 Sweetgum St, Gastonia, NC 28054Off Market
- $333,8003 bd2 ba2k sqft1033 Sweetgum St, Gastonia, NC 28054Off Market
- $326,7003 bd2 ba1.5k sqft1103 Sweetgum St, Gastonia, NC 28054Off Market
- $340,8004 bd2 ba2k sqft1716 Windyrush Ln, Gastonia, NC 28054Off Market
- $---- bd-- ba-- sqft1716 Windy Rush Ln, Gastonia, NC 28054Off Market
- $369,7004 bd2 ba2.6k sqft1048 Sweetgum St, Gastonia, NC 28054Off Market
- $312,8004 bd3 ba1.7k sqft1025 Sweetgum St, Gastonia, NC 28054Off Market
A local agent can set up tours, give advice and negotiate with sellers.
Similar homes
- $349,0003 bd3 ba1.9k sqft712 Robert Moses Dr, Gastonia, NC 28056For Sale

 MLS ID #4410167, Tony Karak, Better Homes and Garden Real Estate Paracle. Canopy MLS as distributed by MLS GRID
 - $290,0003 bd2 ba1.5k sqft809 Gunnar Dr, Gastonia, NC 28054For Sale
 MLS ID #4408682, Nancy Braun, Showcase Realty LLC. Canopy MLS as distributed by MLS GRID
 - $315,0004 bd3 ba2k sqft732 Sherman St, Gastonia, NC 28052For Sale
 MLS ID #4403492, Tara McKee, Keller Williams Connected. Canopy MLS as distributed by MLS GRID
 - $319,9003 bd3 ba2.1k sqft3921 Bighorn Way, Gastonia, NC 28056For Sale
 MLS ID #4408782, Caesar Escobar, Milemma Realty, LLC. Canopy MLS as distributed by MLS GRID
 - $399,0003 bd2 ba1.7k sqft3177 Yosemite Dr, Gastonia, NC 28056For SaleMLS ID #4413980, DeAnna Murphree, DSM Properties Inc. Canopy MLS as distributed by MLS GRID
- $307,5003 bd3 ba2.1k sqft4059 Creekstone Trce, Gastonia, NC 28056For SaleMLS ID #4410193, Preston Richardson, RE/MAX Select. Canopy MLS as distributed by MLS GRID
- $279,0003 bd3 ba1.6k sqft1445 Logan Patrick Ct, Gastonia, NC 28052For SaleMLS ID #4388582, Michael Johnson, Moss Realty. Canopy MLS as distributed by MLS GRID
- $364,5003 bd2 ba1.8k sqft5022 Meanna Dr, Clover, SC 29710For SaleMLS ID #4407232, Lynne Comer, Howard Hanna Allen Tate Rock Hill. Canopy MLS as distributed by MLS GRID
- $311,9003 bd3 ba1.8k sqft5025 Patton Dr, Gastonia, NC 28056For SaleMLS ID #4392818, DeAnna Murphree, DSM Properties Inc. Canopy MLS as distributed by MLS GRID
- $325,0003 bd3 ba1.6k sqft2220 Pinnacle View Dr, Kings Mountain, NC 28086For SaleMLS ID #4378422, Darryl Wilson, Keller Williams Ballantyne Area. Canopy MLS as distributed by MLS GRID
- $315,0003 bd3 ba1.7k sqft9830 Old Garden Cir, Gastonia, NC 28056For SaleMLS ID #4396354, Sierra Garren, EXP Realty LLC Ballantyne. Canopy MLS as distributed by MLS GRID
- $310,0003 bd3 ba2k sqft6005 Boathouse Ln Unit A, Cramerton, NC 28032For SaleMLS ID #4396321, Laura Dyer, Keller Williams Ballantyne Area. Canopy MLS as distributed by MLS GRID
- $219,9002 bd3 ba1.2k sqft927 Claybrook Cir, Gastonia, NC 28054For SaleMLS ID #4408887, Logan Andrew, Premier South. Canopy MLS as distributed by MLS GRID
- $245,0002 bd3 ba1.5k sqft2428 Madison Green Dr, Gastonia, NC 28054For SaleMLS ID #4353023, Brian Bain, Keller Williams Unlimited. Canopy MLS as distributed by MLS GRID
- $415,0004 bd2 ba2.2k sqft7735 Stonehouse Dr, Gastonia, NC 28056For SaleMLS ID #4402484, Sierra Garren, EXP Realty LLC Ballantyne. Canopy MLS as distributed by MLS GRID
- $309,9003 bd3 ba1.8k sqft102 Savannahs Way, Kings Mountain, NC 28086For SaleMLS ID #4344777, Cindy Souza, EXP Realty LLC. Canopy MLS as distributed by MLS GRID
- $324,9004 bd3 ba1.6k sqft542 King Clover Ln, Clover, SC 29710For SaleMLS ID #4395374, Danielle Childers, Homeland Realty Group LLC. Canopy MLS as distributed by MLS GRID
- $332,9003 bd2 ba1.2k sqft4313 Bubbling Brook Ct, Charlotte, NC 28278For SaleMLS ID #4391824, Bruce Allen, EXP Realty LLC Ballantyne. Canopy MLS as distributed by MLS GRID
- $374,9003 bd3 ba1.7k sqft2114 Pinnacle View Dr, Kings Mountain, NC 28086For SaleMLS ID #4401089, Amanda Crofoot, Gonzalez Realty. Canopy MLS as distributed by MLS GRID
- $285,5003 bd3 ba1.6k sqft11613 Coddington Ridge Dr, Charlotte, NC 28214For SaleMLS ID #4412194, Angela Lopez, Realty One Group Revolution. Canopy MLS as distributed by MLS GRID
