Quiet cul-de-sac living on .45 acres in Frisco! 10498 Balsam Court offers the space and privacy that's hard to find close in. This 4-bedroom, 3-bath home sits on a generous .45-acre lot with an oversized rear-entry driveway leading to a 3-car garage — plenty of room for vehicles, toys, and storage. Inside, the layout offers beautiful updates with guest suite down stairs and all other beds are up including primary. Out back, is a stunning pool to cool off on hot days. A private backyard gives you an unusually large and open area to garden, entertain, or simply enjoy the outdoors — a rare find at this price point in Frisco. The rear-entry driveway keeps the front elevation clean and curb appeal high, while the cul-de-sac location means minimal through traffic and a quiet setting. With its combination of acreage, garage space, and privacy, this home is a standout for buyers who want room to spread out without leaving the convenience of Frisco. I have a list of upgrades...contact me for that information. Come see this one before its gone!
Pending
$725,000
10498 Balsam Ct, Frisco, TX 75033
4beds
3,071sqft
Single Family Residence
Built in 2000
0.45 Acres Lot
$712,800 Zestimate®
$236/sqft
$67/mo HOA
What's special
Stunning poolBeautiful updatesQuiet cul-de-sac livingGuest suite downstairsOversized rear-entry driveway
- 52 days
- 150
- 4
Zillow last checked:
Listing updated:
Listed by:
Amy Harris 0617603 214-471-7309,
Coldwell Banker Apex, REALTORS 972-562-5400
Source: NTREIS,MLS#: 21385647
Facts & features
Interior
Bedrooms & bathrooms
- Bedrooms: 4
- Bathrooms: 3
- Full bathrooms: 3
Primary bedroom
- Features: Dual Sinks, En Suite Bathroom, Garden Tub/Roman Tub, Separate Shower, Walk-In Closet(s)
- Level: Second
- Dimensions: 16 x 17
Bedroom
- Level: First
- Dimensions: 13 x 14
Bedroom
- Level: Second
- Dimensions: 11 x 13
Bedroom
- Features: Ceiling Fan(s)
- Level: Second
- Dimensions: 10 x 13
Breakfast room nook
- Level: First
- Dimensions: 10 x 13
Dining room
- Level: First
- Dimensions: 12 x 12
Game room
- Level: Second
- Dimensions: 15 x 17
Kitchen
- Features: Built-in Features, Eat-in Kitchen, Kitchen Island, Pantry, Stone Counters
- Level: First
- Dimensions: 13 x 16
Living room
- Features: Ceiling Fan(s), Fireplace
- Level: First
- Dimensions: 16 x 20
Office
- Level: First
- Dimensions: 12 x 13
Heating
- Natural Gas
Cooling
- Central Air, Ceiling Fan(s), Electric
Appliances
- Included: Dishwasher, Electric Range, Gas Cooktop, Disposal, Gas Water Heater, Microwave
- Laundry: Washer Hookup, Electric Dryer Hookup, Laundry in Utility Room
Features
- Chandelier, Decorative/Designer Lighting Fixtures, Eat-in Kitchen, Kitchen Island, Cable TV
- Flooring: Carpet, Engineered Hardwood, Tile
- Has basement: No
- Number of fireplaces: 1
- Fireplace features: Gas, Gas Log
Interior area
- Total interior livable area: 3,071 sqft
Video & virtual tour
Property
Parking
- Total spaces: 3
- Parking features: Alley Access, Driveway, Garage, Garage Door Opener, Oversized, Parking Pad, Garage Faces Rear
- Attached garage spaces: 3
Features
- Levels: Two
- Stories: 2
- Pool features: Heated, In Ground, Pool, Pool/Spa Combo, Community
- Fencing: Wood
Lot
- Size: 0.45 Acres
Details
- Parcel number: R436100A00401
Construction
Type & style
- Home type: SingleFamily
- Architectural style: Traditional,Detached
- Property subtype: Single Family Residence
Materials
- Brick
- Foundation: Slab
- Roof: Composition
Condition
- Resale
- Year built: 2000
Utilities & green energy
- Sewer: Public Sewer
- Water: Public
- Utilities for property: Electricity Available, Electricity Connected, Natural Gas Available, Sewer Available, Separate Meters, Water Available, Cable Available
Community & HOA
Community
- Features: Pool, Curbs, Sidewalks
- Security: Security System, Fire Alarm
- Subdivision: Meadow Hill Estates Ph Two
HOA
- Has HOA: Yes
- Services included: All Facilities
- HOA fee: $200 quarterly
- HOA name: 4sight Management
- HOA phone: 469-287-8583
Location
- Region: Frisco
Financial & listing details
- Price per square foot: $236/sqft
- Tax assessed value: $656,476
- Annual tax amount: $10,806
- Date on market: 9/17/2026
- Cumulative days on market: 21 days
- Listing terms: Cash,Conventional
- Exclusions: See Documents for the list
Estimated market value
$712,800
$677,000 - $748,000
$4,168/mo
Price history
| Date | Event | Price |
|---|---|---|
| 10/26/2026 | Pending sale | $725,000$236/sqft |
Source: NTREIS #21385647 Report a problem | ||
| 9/24/2026 | Contingent | $725,000$236/sqft |
Source: NTREIS #21385647 Report a problem | ||
| 9/17/2026 | Listed for sale | $725,000$236/sqft |
Source: NTREIS #21385647 Report a problem | ||
| 6/4/2013 | Sold | -- |
Source: Agent Provided Report a problem | ||
Public tax history
| Year | Property taxes | Tax assessment |
|---|---|---|
| 2026 | -- | $656,476 +1.8% |
| 2025 | $8,652 +3.3% | $644,931 +10% |
| 2024 | $8,380 +14% | $586,301 +10% |
| 2023 | $7,351 -11.2% | $533,001 +10% |
| 2022 | $8,281 +9.4% | $484,546 +17.3% |
| 2021 | $7,572 +0.5% | $413,224 +2.9% |
| 2020 | $7,531 +0.9% | $401,723 +2.4% |
| 2019 | $7,461 +0.5% | $392,405 +5.5% |
| 2018 | $7,425 -1.5% | $371,823 +0.7% |
| 2017 | $7,541 | $369,342 +7.7% |
| 2016 | $7,541 +20.6% | $342,818 +8.6% |
| 2015 | $6,254 | $315,664 +12.9% |
| 2014 | $6,254 | $279,593 +10.9% |
| 2013 | -- | $252,179 +3.3% |
| 2012 | -- | $244,084 -0.1% |
| 2011 | -- | $244,230 +2.1% |
| 2010 | -- | $239,301 -1.4% |
| 2009 | -- | $242,714 0% |
| 2008 | -- | $242,732 -2.3% |
| 2007 | -- | $248,394 +6.7% |
| 2006 | -- | $232,896 -1.2% |
| 2005 | -- | $235,695 +9% |
| 2004 | -- | $216,176 -1.5% |
| 2003 | -- | $219,445 -0.7% |
| 2002 | -- | $221,064 +354.9% |
| 2000 | -- | $48,600 |
Find assessor info on the county website
Monthly payment
Est. payment
Payment breakdown
Explore the cost of this home by adjusting the details. Changes won't be saved.Climate risks
Neighborhood: 75033
Nearby schools
Schools provided by the listing agent
- Elementary: Rogers
- Middle: Griffin
- High: Memorial
- District: Frisco ISD
Source: NTREIS. This data may not be complete. We recommend contacting the local school district to confirm school assignments for this home.


Similar homes
- $669,0004 bd3 ba3.6k sqft7458 Daffodil Way, Frisco, TX 75033For Sale
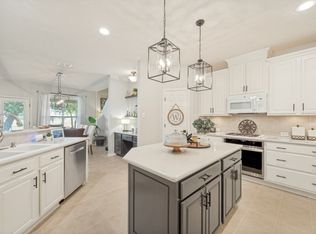 MLS ID #21376489, John Wendell. NTREIS
- $749,9004 bd4 ba3.6k sqft4154 Siena Dr, Frisco, TX 75033For Sale
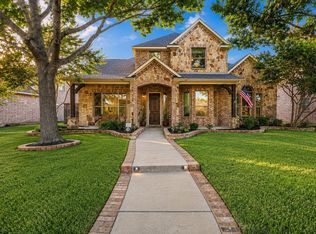 MLS ID #21346367, Scott Lathrop. NTREIS
- $709,0004 bd4 ba3.6k sqft9740 Plains Cir, Frisco, TX 75033For Sale
 MLS ID #21289429, Philip Hobson. NTREIS
- $489,9904 bd3 ba3.1k sqft12471 Hawk Creek Dr, Frisco, TX 75033For Sale
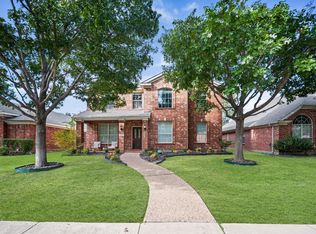 MLS ID #21428543, Ana Ramos. NTREIS
