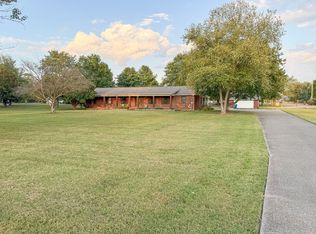
**Builder will buy your interest rate down! Call us for details on the significant monthly savings this will save you** Come see this stunning custom brick home in the heart of the Blackman area of Murfreesboro with NO HOA and NO CITY TAXES! This home is on a rare 3/4 acre, serene, park-like lot surrounded by mature trees. Offering 3507 sq ft with 4 bedrooms and 3 full baths, spacious office that could be used as 5th bedroom, expansive upstairs bonus room, screened-in back porch, oversized side-entry 3 car insulated garage with 8 ft tall doors for taller vehicles, and extra parking pad. The home features 10-ft ceilings with 8- ft doors on the first floor, and 9-ft ceilings upstairs. Custom features include 48 inch 7-burner propane range with double electric ovens, quart countertops throughout, Maple Hood Vent, high end flooring with NO CARPET, double trey ceiling in master, big master shower with 2 heads, large 6 ft long soaker tub in bathroom 2, enormous walk-in closets, extra storage in attic. Additional features include 2X6 exterior framing that allows for upgraded insulation, energy efficient windows, Trane HVAC units, propane tankless water heater, microwave in pantry, EV Charger ready in garage, attic storage plus additional upgrades to discover in person. 1 Year Builder Warranty and additional grass aeration and over-seed included in the Fall.
Active
Price cut: $15.1K (9/29)
$959,900
105 Arkow Ln, Murfreesboro, TN 37128
4beds
3,507sqft
Single Family Residence, Residential
Built in 2026
0.78 Acres Lot
$-- Zestimate®
$274/sqft
$-- HOA
What's special
Stunning custom brick homeSurrounded by mature treesExtra parking padScreened-in back porchAttic storageMaple hood ventExpansive upstairs bonus room
- 99 days
- 360
- 41
Zillow last checked:
Listing updated:
Listed by:
Bryan McGee 615-618-9874,
Benchmark Realty, LLC 615-288-8292
Source: RealTracs MLS as distributed by MLS GRID,MLS#: 3288044
Facts & features
Interior
Bedrooms & bathrooms
- Bedrooms: 4
- Bathrooms: 3
- Full bathrooms: 3
- Main level bedrooms: 2
Heating
- Central, Electric
Cooling
- Central Air, Electric
Appliances
- Included: Double Oven, Gas Range, Dishwasher, Disposal, ENERGY STAR Qualified Appliances, Microwave, Stainless Steel Appliance(s)
- Laundry: Electric Dryer Hookup, Washer Hookup
Features
- Bookcases, Entrance Foyer, Extra Closets, High Ceilings, Open Floorplan, Pantry, Walk-In Closet(s), High Speed Internet
- Flooring: Laminate
- Basement: Crawl Space
Interior area
- Total structure area: 3,507
- Total interior livable area: 3,507 sqft
- Finished area above ground: 3,507
Property
Parking
- Total spaces: 7
- Parking features: Garage Door Opener, Garage Faces Side
- Garage spaces: 3
- Uncovered spaces: 4
Features
- Levels: Two
- Stories: 2
- Patio & porch: Patio, Covered, Screened
Lot
- Size: 0.78 Acres
Details
- Special conditions: Owner Agent
Construction
Type & style
- Home type: SingleFamily
- Property subtype: Single Family Residence, Residential
Materials
- Brick
- Roof: Shingle
Condition
- New construction: Yes
- Year built: 2026
Utilities & green energy
- Sewer: Septic Tank
- Water: Public
- Utilities for property: Electricity Available, Water Available, Cable Connected
Green energy
- Energy efficient items: Thermostat, Water Heater
Community & HOA
Community
- Security: Carbon Monoxide Detector(s), Smoke Detector(s)
- Subdivision: Resub Carl Pope
HOA
- Has HOA: No
Location
- Region: Murfreesboro
Financial & listing details
- Price per square foot: $274/sqft
- Annual tax amount: $3,250
- Date on market: 7/17/2026
- Date available: 07/17/2026
- Electric utility on property: Yes
Estimated market value
Not available
Estimated sales range
Not available
Not available
Price history
| Date | Event | Price |
|---|---|---|
| 9/29/2026 | Price change | $959,900-1.5%$274/sqft |
Source:  RealTracs MLS as distributed by MLS GRID #3288044 Report a problem RealTracs MLS as distributed by MLS GRID #3288044 Report a problem | ||
| 9/15/2026 | Price change | $975,000-1.5%$278/sqft |
Source: RealTracs MLS as distributed by MLS GRID #3288044 Report a problem | ||
| 9/1/2026 | Price change | $989,900-1%$282/sqft |
Source: RealTracs MLS as distributed by MLS GRID #3288044 Report a problem | ||
| 7/30/2026 | Price change | $999,900-4.8%$285/sqft |
Source: RealTracs MLS as distributed by MLS GRID #3288044 Report a problem | ||
| 7/18/2026 | Listed for sale | $1,050,000$299/sqft |
Source: RealTracs MLS as distributed by MLS GRID #3288044 Report a problem | ||
Public tax history
Tax history is unavailable.
Monthly payment
Est. payment
Payment breakdown
Explore the cost of this home by adjusting the details. Changes won't be saved.Climate risks
Neighborhood: 37128
Nearby schools
Schools provided by the listing agent
- Elementary: Blackman Elementary School
- Middle: Blackman Middle School
- High: Blackman High School
Source: RealTracs MLS as distributed by MLS GRID. This data may not be complete. We recommend contacting the local school district to confirm school assignments for this home.
Similar homes
- $955,0004 bd4 ba3.4k sqft2018 Fairhaven Ln, Murfreesboro, TN 37128For Sale

 MLS ID #3598219, Jennifer Blake. RealTracs MLS as distributed by MLS GRID
 - $898,0004 bd3 ba3.3k sqft4516 Pretoria Run, Murfreesboro, TN 37128For Sale
 MLS ID #3510774, Kimmy Campbell. RealTracs MLS as distributed by MLS GRID
 - $970,0004 bd3 ba3.5k sqft1929 Fairhaven Ln, Murfreesboro, TN 37128For Sale
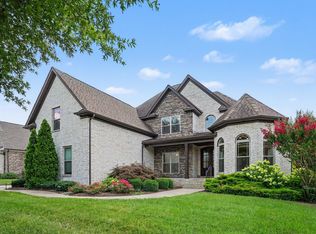 MLS ID #3256242, Peggy Weebe. RealTracs MLS as distributed by MLS GRID
 - $925,0005 bd3 ba3.7k sqft1819 Fairhaven Ln, Murfreesboro, TN 37128For Sale
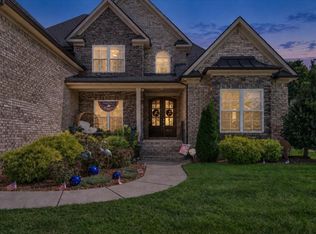 MLS ID #3612886, Christopher Wilson. RealTracs MLS as distributed by MLS GRID
 - $565,0003 bd3 ba2.6k sqft146 W Clearview Dr, Murfreesboro, TN 37128For SaleMLS ID #3622196, Frank Giacomelli. RealTracs MLS as distributed by MLS GRID
- $1,100,0004 bd3 ba3.6k sqft1305 Brinkley Rd, Murfreesboro, TN 37128For SaleMLS ID #3216113, Danielle Farmer. RealTracs MLS as distributed by MLS GRID
- $619,0004 bd3 ba3k sqft714 Promise Way, Murfreesboro, TN 37128For SaleMLS ID #3623258, Kate Smart. RealTracs MLS as distributed by MLS GRID
- $864,9004 bd3 ba3.3k sqft4440 Maryweather Ln, Murfreesboro, TN 37128For SaleMLS ID #3598086, Mike Winton. RealTracs MLS as distributed by MLS GRID
- $649,9003 bd3 ba2.6k sqft110 Arkow Ln, Murfreesboro, TN 37128For SaleMLS ID #3546984, Joseph Phinney. RealTracs MLS as distributed by MLS GRID
- $485,9003 bd3 ba2.6k sqft119 Ashington Ct, Murfreesboro, TN 37128For SaleMLS ID #3619050, Kristi M. Miller. RealTracs MLS as distributed by MLS GRID
- $734,9995 bd4 ba3.5k sqft804 Topaz Dr, Murfreesboro, TN 37128For SaleMLS ID #3610618, Victoria Monilaw. RealTracs MLS as distributed by MLS GRID
- $620,0004 bd4 ba2.5k sqft503 Agate Dr, Murfreesboro, TN 37128For SaleMLS ID #3622009, Janis J. Martin. RealTracs MLS as distributed by MLS GRID
- $589,9994 bd3 ba3.1k sqft1311 Heather Pl, Murfreesboro, TN 37128For SaleMLS ID #3596440, Steven Kibbel. RealTracs MLS as distributed by MLS GRID
- $1,135,0004 bd5 ba3.6k sqft2917 Chaudoin Ct Lot 584, Murfreesboro, TN 37129New ConstructionMLS ID #3626310, Vickie Freas. RealTracs MLS as distributed by MLS GRID
- $624,9003 bd3 ba2.7k sqft102 Copperas Ct, Murfreesboro, TN 37128For SaleMLS ID #3620922, Michael G Campbell, CBA®,CELA®,CBDA®,NHCP®,CREM®,PREN®,SCS®. RealTracs MLS as distributed by MLS GRID
- $595,0004 bd4 ba2.9k sqft418 Tessa Ct, Murfreesboro, TN 37128For SaleMLS ID #3592509, Julie Perkins. RealTracs MLS as distributed by MLS GRID
- $625,0004 bd4 ba2.9k sqft5427 Saint Ives Dr, Murfreesboro, TN 37128For SaleMLS ID #3601466, Janelle Holst, CREN. RealTracs MLS as distributed by MLS GRID
- $549,9003 bd3 ba2.2k sqft410 Foundry Cir, Murfreesboro, TN 37128For SaleMLS ID #3302020, Holly Orr. RealTracs MLS as distributed by MLS GRID
