Great newer-construction home offering 3 bedrooms and 3.5 bathrooms in a convenient central location within a charming neighborhood. The bright, open-concept main living area features abundant natural light and generous storage throughout. The second-floor primary suite provides a comfortable retreat with privacy and convenience. A fully finished basement offers exceptional versatility, ideal for a recreation room, home office, guest space, or fitness area. Combining modern comfort, flexible living spaces, and an inviting community setting, this home is ready to meet a variety of lifestyle needs.
Pending
Price cut: $5K (7/8)
$324,900
105 Brenleigh Ct, Lynchburg, VA 24501
3beds
2,267sqft
Single Family Residence
Built in 2019
10,236 Square Feet Lot
$323,400 Zestimate®
$143/sqft
$-- HOA
What's special
Fully finished basementFlexible living spacesExceptional versatilitySecond-floor primary suiteGenerous storage throughoutAbundant natural light
- 64 days |
- 129 |
- 6 |
Likely to sell faster than
Zillow last checked:
Listing updated:
Listed by:
Joshua David Redmond 434-386-1998 josh@joshredmondrealestate.com,
Mark A. Dalton & Co., Inc. 434-841-8405
Source: LMLS,MLS#: 367262 Originating MLS: Lynchburg Board of Realtors
Originating MLS: Lynchburg Board of RealtorsFacts & features
Interior
Bedrooms & bathrooms
- Bedrooms: 3
- Bathrooms: 4
- Full bathrooms: 3
- 1/2 bathrooms: 1
Primary bedroom
- Level: Second
- Area: 182
- Dimensions: 14 x 13
Bedroom
- Dimensions: 0 x 0
Bedroom 2
- Level: Second
- Area: 132
- Dimensions: 12 x 11
Bedroom 3
- Level: Second
- Area: 120
- Dimensions: 12 x 10
Bedroom 4
- Area: 0
- Dimensions: 0 x 0
Bedroom 5
- Area: 0
- Dimensions: 0 x 0
Dining room
- Level: First
- Area: 140
- Dimensions: 14 x 10
Family room
- Level: Below Grade
- Area: 532
- Dimensions: 28 x 19
Great room
- Area: 0
- Dimensions: 0 x 0
Kitchen
- Level: First
- Area: 99
- Dimensions: 11 x 9
Living room
- Level: First
- Area: 210
- Dimensions: 15 x 14
Office
- Area: 0
- Dimensions: 0 x 0
Heating
- Heat Pump
Cooling
- Heat Pump
Appliances
- Included: Dishwasher, Microwave, Electric Range, Refrigerator, Electric Water Heater
- Laundry: Dryer Hookup, Laundry Closet, Second Floor, Washer Hookup
Features
- Ceiling Fan(s), Primary Bed w/Bath, Pantry, Other
- Flooring: Carpet, Vinyl, Vinyl Plank
- Basement: Exterior Entry,Finished,Full,Game Room,Interior Entry,Walk-Out Access,Other
- Attic: Pull Down Stairs
Interior area
- Total structure area: 2,267
- Total interior livable area: 2,267 sqft
- Finished area above ground: 1,538
- Finished area below ground: 729
Property
Parking
- Parking features: Off Street, Concrete Drive
- Has uncovered spaces: Yes
Features
- Levels: Two
- Stories: 2
- Patio & porch: Front Porch
- Exterior features: Other
Lot
- Size: 10,236 Square Feet
Details
- Parcel number: 22801004
Construction
Type & style
- Home type: SingleFamily
- Architectural style: Two Story
- Property subtype: Single Family Residence
Materials
- Vinyl Siding
- Roof: Shingle
Condition
- Year built: 2019
Utilities & green energy
- Electric: AEP/Appalachian Powr
- Sewer: City
- Water: City
Community & HOA
Community
- Subdivision: Brenleigh Grove
Location
- Region: Lynchburg
Financial & listing details
- Price per square foot: $143/sqft
- Tax assessed value: $308,700
- Annual tax amount: $2,299
- Date on market: 6/11/2026
- Cumulative days on market: 65 days
Estimated market value
$323,400
$307,000 - $340,000
$2,437/mo
Price history
| Date | Event | Price |
|---|---|---|
| 7/12/2026 | Pending sale | $324,900$143/sqft |
Source:  LMLS #367262 Report a problem LMLS #367262 Report a problem | ||
| 7/8/2026 | Price change | $324,900-1.5%$143/sqft |
Source: LMLS #367262 Report a problem | ||
| 6/11/2026 | Listed for sale | $329,900+10%$146/sqft |
Source: LMLS #367262 Report a problem | ||
| 10/3/2022 | Sold | $300,000+0%$132/sqft |
Source: LMLS #340249 Report a problem | ||
| 9/1/2022 | Pending sale | $299,900$132/sqft |
Source: LMLS #340249 Report a problem | ||
| 8/30/2022 | Listed for sale | $299,900+36.3%$132/sqft |
Source: LMLS #340249 Report a problem | ||
| 8/13/2019 | Sold | $220,100+780.4%$97/sqft |
Source: Public Record Report a problem | ||
| 4/16/2019 | Sold | $25,000$11/sqft |
Source: Public Record Report a problem | ||
Public tax history
| Year | Property taxes | Tax assessment |
|---|---|---|
| 2025 | $2,593 +12.8% | $308,700 +19.5% |
| 2024 | $2,299 | $258,300 |
| 2023 | $2,299 -10% | $258,300 +12.3% |
| 2022 | $2,554 | $230,100 |
| 2021 | $2,554 -4.6% | $230,100 -4.6% |
| 2020 | $2,678 | $241,300 |
| 2019 | $2,678 +949.1% | $241,300 +949.1% |
| 2018 | $255 +300% | $23,000 |
| 2017 | $64 | $23,000 |
| 2016 | $64 | $23,000 -11.5% |
| 2015 | $64 -70.5% | $26,000 |
| 2014 | $216 | $26,000 |
| 2012 | -- | $26,000 |
| 2011 | -- | $26,000 |
Find assessor info on the county website
Monthly payment
Est. payment
Payment breakdown
Explore the cost of this home by adjusting the details. Changes won't be saved.Climate risks
Neighborhood: 24501
Nearby schools
GreatSchools rating
- 1/10Perrymont Elementary SchoolGrades: PK-5Distance: 1.4 mi
- 3/10Paul Laurence Dunbar Middle School for InnovationGrades: 6-8Distance: 3.1 mi
- 3/10E.C. Glass High SchoolGrades: 9-12Distance: 2 mi
- $314,2003 bd3 ba1.5k sqft103 Brenleigh Ct, Lynchburg, VA 24501Off Market
- $297,0003 bd3 ba1.4k sqft107 Brenleigh Ct, Lynchburg, VA 24501Sold

- $299,6002 bd3 ba1.4k sqft201 Bonterra Pl, Lynchburg, VA 24501Off Market
- $335,0004 bd4 ba2.1k sqft203 Bonterra Pl, Lynchburg, VA 24501Sold
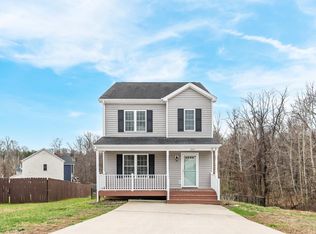
- $292,4003 bd3 ba1.4k sqft112 Brenleigh Ct, Lynchburg, VA 24501Off Market
- $21,600-- bd-- ba-- sqft119 Pleasant View Dr, Lynchburg, VA 24501Off Market
- $318,7003 bd3 ba1.5k sqft101 Brenleigh Ct, Lynchburg, VA 24501Off Market
- $290,0003 bd2 ba1.2k sqft110 Brenleigh Ct, Lynchburg, VA 24501Off Market
A local agent can set up tours, give advice and negotiate with sellers.
A local lender can help you make sure your offer is ready when you are.
Similar homes
- $352,0003 bd4 ba2.2k sqft133 Bennett Dr, Lynchburg, VA 24501For Sale
 MLS ID #368497, Gary McCullough, Lynchburg's Finest Team LLC. LMLS
 - $309,9003 bd2 ba1.8k sqft2709 Anthony Pl, Lynchburg, VA 24501For Sale
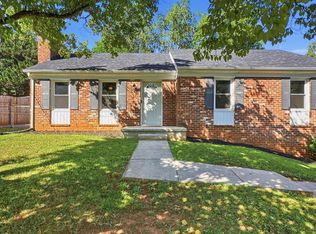 MLS ID #367414, Jeremy Bruce Phillips Sr., BHHS Dawson Ford Garbee-Forest. LMLS
 - $297,9004 bd2 ba1.9k sqft1107 Ashley Dr, Lynchburg, VA 24501For Sale
 MLS ID #368334, Michael Lee, Keller Williams. LMLS
 - $279,9003 bd2 ba1.9k sqft1100 Milford Ln, Lynchburg, VA 24501For Sale
 MLS ID #366998, Jason Porter, eXp Realty LLC-Stafford. LMLS
 - $249,9003 bd4 ba1.6k sqft2009 Lakeside Dr Unit 216, Lynchburg, VA 24501For SaleMLS ID #368612, Luther Maddy, Elite Realty. LMLS
- $376,1534 bd4 ba2.4k sqft312 Wessex Rd, Lynchburg, VA 24501For SaleMLS ID #367740, Darius Mahdavi, Samson Properties. LMLS
- $389,9003 bd3 ba1.9k sqft1614 Silver Creek Dr, Lynchburg, VA 24503For SaleMLS ID #368545, Anne Thompson, Realty ONE Group Leading Edge. LMLS
- $319,9004 bd3 ba2.1k sqft205 Oakridge Blvd, Lynchburg, VA 24502For SaleMLS ID #367782, Wendy Reddy, Reddy Real Estate, Inc.. LMLS
- $312,5003 bd4 ba1.8k sqft125 Willard Way, Lynchburg, VA 24502For SaleMLS ID #368213, Tracy Ellett, Keller Williams. LMLS
- $309,9004 bd3 ba2.3k sqft7128 Meadowbrook Rd, Lynchburg, VA 24502For SaleMLS ID #368090, Adam M. Stinespring, Keller Williams. LMLS
- $314,9003 bd4 ba2.2k sqft133 Willard Way, Lynchburg, VA 24502For SaleMLS ID #366430, Noah Kessler, Keller Williams. LMLS
- $379,0004 bd3 ba2.2k sqft109 Kenbridge Pl, Lynchburg, VA 24502For SaleMLS ID #368519, Carter Ancona, Keller Williams. LMLS
- $369,9003 bd3 ba1.9k sqft933 Rothowood Rd, Lynchburg, VA 24503For SaleMLS ID #368160, Matthew Gene Durand, Mark A. Dalton & Co., Inc.. LMLS
- $369,9003 bd3 ba2k sqft662 Addie Way, Lynchburg, VA 24501For SaleMLS ID #368296, Addison Brafford, Elite Realty. LMLS
- $289,8003 bd2 ba1.6k sqft6276 Pawnee Dr, Lynchburg, VA 24502For SaleMLS ID #367956, Adam C. Hopkins, Virginia Homes & Land Realty. LMLS
- $289,9004 bd2 ba1.6k sqft634 Thomas Rd, Lynchburg, VA 24502For SaleMLS ID #366786, Schyler Coleman Higgins, Cornerstone Realty Group Inc.. LMLS
- $359,9003 bd2 ba2.5k sqft204 Hook Dr, Lynchburg, VA 24502For SaleMLS ID #366918, Michelle Wingo Stebbings, Century 21 ALL-SERVICE-FOR. LMLS
- $369,9004 bd3 ba2.9k sqft2305 Hawthorne Rd, Lynchburg, VA 24503For SaleMLS ID #368252, Sky N. Pacot, LPT Realty, Inc. LMLS
- $359,9003 bd3 ba1.8k sqft125 Wyndview Dr, Lynchburg, VA 24502For SaleMLS ID #368384, Noah Peter Gatto, Keller Williams. LMLS
- $364,9004 bd3 ba2.4k sqft1002 Oxford Point Rd, Lynchburg, VA 24502For SaleMLS ID #367745, Matt Coleman, eXp Realty LLC-Stafford. LMLS
