Experience the best of coastal living in this beautifully designed 4-bedroom, 3.5-bath home, ideally situated within walking distance of everything Dewey Beach has to offer. Spend your days enjoying the beach, dining at local favorites, shopping, and taking in live entertainment—all just moments from your front door. Inside, a spacious open-concept layout creates the perfect setting for everyday living and effortless entertaining. The heart of the home is an impressive oversized island that serves as a gathering space, dining area, and stunning focal point of the kitchen. Clean, modern architecture is complemented by thoughtfully curated coastal-inspired interiors, creating a bright and inviting atmosphere throughout. Retreat to the expansive primary suite featuring a private Juliet balcony, while family and guests enjoy three additional bedrooms and ample living space. With three separate outdoor living areas, there is no shortage of places to relax, entertain, or enjoy the coastal breeze. This exceptional Evergreene home offers the ideal blend of modern design, functional living, and an unbeatable Dewey Beach location. Pictures are for illustrative purpose only.
Pending
$2,320,675
105 Buena St, Dewey Beach, DE 19971
4beds
2,650sqft
:
Get pre-qualified$12,491/mo
Single Family Residence
Built in 2026
4,356 Square Feet Lot
$-- Zestimate®
$876/sqft
$-- HOA
What's special
Thoughtfully curated coastal-inspired interiorsPrivate juliet balconyAmple living spaceExpansive primary suiteThree additional bedroomsBright and inviting atmosphereImpressive oversized island
- 29 days |
- 1,293 |
- 37 |
Likely to sell faster than
Zillow last checked:
Listing updated:
Listed by:
MICHAEL KENNEDY 302-381-7001,
Compass 3022734998
Source: Bright MLS,MLS#: DESU2113808
Facts & features
Interior
Bedrooms & bathrooms
- Bedrooms: 4
- Bathrooms: 4
- Full bathrooms: 3
- 1/2 bathrooms: 1
- Main level bathrooms: 1
Basement
- Area: 0
Heating
- Heat Pump, Electric
Cooling
- Central Air, Electric
Appliances
- Included: Microwave, Dishwasher, Disposal, Oven, Oven/Range - Gas, Range Hood, Refrigerator, Tankless Water Heater
Features
- Dry Wall
- Flooring: Laminate
- Has basement: No
- Number of fireplaces: 1
- Fireplace features: Gas/Propane
Interior area
- Total structure area: 2,650
- Total interior livable area: 2,650 sqft
- Finished area above ground: 2,650
- Finished area below ground: 0
Property
Parking
- Total spaces: 4
- Parking features: Garage Faces Front, Attached, Driveway
- Attached garage spaces: 2
- Uncovered spaces: 2
Accessibility
- Accessibility features: None
Features
- Levels: Three
- Stories: 3
- Pool features: None
Lot
- Size: 4,356 Square Feet
- Dimensions: 46.00 x 100.00
Details
- Additional structures: Above Grade, Below Grade
- Parcel number: 33420.1882.00
- Zoning: TN
- Special conditions: Standard
Construction
Type & style
- Home type: SingleFamily
- Architectural style: Coastal
- Property subtype: Single Family Residence
Materials
- Vinyl Siding
- Foundation: Pilings
- Roof: Architectural Shingle
Condition
- Excellent
- New construction: Yes
- Year built: 2026
Details
- Builder model: Dewey
Utilities & green energy
- Electric: 200+ Amp Service
- Sewer: Public Sewer
- Water: Public
- Utilities for property: Underground Utilities
Community & HOA
Community
- Security: Carbon Monoxide Detector(s), Smoke Detector(s)
- Subdivision: None Available
HOA
- Has HOA: No
Location
- Region: Dewey Beach
Financial & listing details
- Price per square foot: $876/sqft
- Tax assessed value: $1,227,600
- Annual tax amount: $2,693
- Date on market: 6/29/2026
- Listing agreement: Exclusive Right To Sell
- Ownership: Fee Simple
Estimated market value
Not available
Estimated sales range
Not available
Not available
Price history
| Date | Event | Price |
|---|---|---|
| 7/10/2026 | Pending sale | $2,320,675$876/sqft |
Source:  Bright MLS #DESU2113808 Report a problem Bright MLS #DESU2113808 Report a problem | ||
| 6/29/2026 | Listed for sale | $2,320,675+111%$876/sqft |
Source: Bright MLS #DESU2113808 Report a problem | ||
| 12/5/2025 | Sold | $1,100,000$415/sqft |
Source: Bright MLS #DESU2101630 Report a problem | ||
Public tax history
| Year | Property taxes | Tax assessment |
|---|---|---|
| 2025 | $2,911 +140.5% | $613,800 +3291.2% |
| 2024 | $1,211 +0.1% | $18,100 |
| 2023 | $1,210 +2.6% | $18,100 |
| 2022 | $1,179 +0.7% | $18,100 |
| 2021 | $1,171 +0.3% | $18,100 |
| 2020 | $1,167 | $18,100 |
| 2019 | $1,167 +1.8% | $18,100 |
| 2018 | $1,147 +44.3% | $18,100 |
| 2017 | $795 +5.2% | $18,100 |
| 2016 | $756 +4.4% | $18,100 |
| 2015 | $724 +0.7% | $18,100 |
| 2014 | $718 +2.8% | $18,100 |
| 2013 | $699 -10.1% | $18,100 |
| 2012 | $778 +10.5% | $18,100 |
| 2011 | $704 | $18,100 |
| 2010 | $704 -2.5% | $18,100 |
| 2009 | $722 | $18,100 |
| 2008 | -- | -- |
| 2007 | -- | -- |
| 2006 | -- | -- |
| 2005 | -- | -- |
| 2004 | -- | -- |
| 2003 | -- | -- |
| 2002 | -- | -- |
| 2001 | -- | -- |
Find assessor info on the county website
Monthly payment
Est. payment
Payment breakdown
Explore the cost of this home by adjusting the details. Changes won't be saved.Climate risks
Neighborhood: 19971
Nearby schools
GreatSchools rating
- 8/10Rehoboth Elementary SchoolGrades: K-5Distance: 1.5 mi
- 7/10Beacon Middle SchoolGrades: 6-8Distance: 4.2 mi
- 8/10Cape Henlopen High SchoolGrades: 9-12Distance: 6 mi
Schools provided by the listing agent
- District: Cape Henlopen
Source: Bright MLS. This data may not be complete. We recommend contacting the local school district to confirm school assignments for this home.
- $1,104,0002 bd-- ba680 sqft103 Buena St, Dewey Beach, DE 19971Off Market
- $1,350,0004 bd4 ba1.9k sqft109 Read Ave, Rehoboth Beach, DE 19971Sold
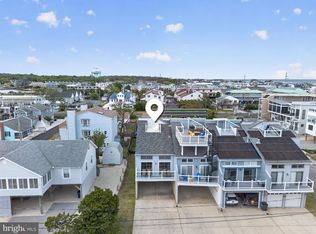
- $977,3004 bd2 ba1k sqft106 Dover Rd, Dewey Beach, DE 19971Off Market
- $1,244,7004 bd4 ba1.5k sqft109 Read Ave #A, Dewey Beach, DE 19971Off Market
- $1,190,4004 bd-- ba1.5k sqft109 Read Ave #B, Dewey Beach, DE 19971Off Market
- $1,313,2004 bd4 ba2k sqft109 Read Ave #C, Dewey Beach, DE 19971Off Market
- $1,244,0004 bd4 ba1.5k sqft109 Read Ave #D, Dewey Beach, DE 19971Off Market
- $1,107,4002 bd3 ba1k sqft102 Dover Rd, Dewey Beach, DE 19971Off Market
A local agent can set up tours, give advice and negotiate with sellers.
Similar homes
- $2,275,0005 bd4 ba3.5k sqftNone Available, Rehoboth Beach, DE 19971For Sale

 MLS ID #DESU2106828, RIESS LIVAUDAIS, Jack Lingo - Lewes. Bright MLS
 - $2,395,0004 bd3 ba3.4k sqftNone Available, Rehoboth Beach, DE 19971For Sale
 MLS ID #DESU2084134, Debbie Reed, RE/MAX Realty Group Rehoboth. Bright MLS
 - $2,225,0004 bd3 ba3.1k sqftNone Available, Rehoboth Beach, DE 19971For Sale
 MLS ID #DESU2113410, RIESS LIVAUDAIS, Jack Lingo - Lewes. Bright MLS
 - $2,399,0005 bd5 ba2.8k sqftNone Available, Rehoboth Beach, DE 19971For Sale
 MLS ID #DESU2101772, MICHAEL KENNEDY, Compass. Bright MLS
 - $2,450,0004 bd3 ba2.7k sqftNone Available, Rehoboth Beach, DE 19971For SaleMLS ID #DESU2106266, Zane Jones, Jack Lingo - Rehoboth. Bright MLS
- $2,300,0006 bd3 ba3k sqftNone Available, Rehoboth Beach, DE 19971For SaleMLS ID #DESU2110746, Andy Whitescarver, RE/MAX Realty Group Rehoboth. Bright MLS
- $1,300,0004 bd4 ba3k sqftNone Available, Rehoboth Beach, DE 19971New ConstructionMLS ID #DESU2115052, MICHAEL KENNEDY, Compass. Bright MLS
- $2,750,0004 bd4 ba3.1k sqftNone Available, Rehoboth Beach, DE 19971For SaleMLS ID #DESU2092974, Gary Desch, Northrop Realty. Bright MLS
- $2,697,0004 bd7 ba3.9k sqftThe Cottages At Philadelphia Place, Rehoboth Beach, DE 19971For SaleMLS ID #DESU2101014, Debbie Reed, RE/MAX Realty Group Rehoboth. Bright MLS
- $1,789,0005 bd5 ba2.8k sqftNone Available, Dewey Beach, DE 19971New ConstructionMLS ID #DESU2114170, Debbie Reed, RE/MAX Realty Group Rehoboth. Bright MLS
- $1,999,0004 bd4 ba2k sqftOcean Mist, Dewey Beach, DE 19971For SaleMLS ID #DESU2108826, SKIP FAUST, Coldwell Banker Premier - Rehoboth. Bright MLS
- $3,295,0004 bd4 ba2.7k sqftNone Available, Rehoboth Beach, DE 19971For SaleMLS ID #DESU2114062, SHAUN TULL, Jack Lingo - Rehoboth. Bright MLS
- $1,599,0004 bd4 ba3.2k sqftNone Available, Rehoboth Beach, DE 19971For SaleMLS ID #DESU2112684, Mark Macomber, RE/MAX Realty Group Rehoboth. Bright MLS
- $1,625,0005 bd2 ba2k sqftNone Available, Rehoboth Beach, DE 19971For SaleMLS ID #DESU2115690, Debbie Reed, RE/MAX Realty Group Rehoboth. Bright MLS
- $1,609,0005 bd4 ba2.7k sqftNone Available, Rehoboth Beach, DE 19971For SaleMLS ID #DESU2114906, Brigit Taylor, Keller Williams Realty. Bright MLS
- $2,999,0005 bd4 ba2.7k sqftNone Available, Rehoboth Beach, DE 19971For SaleMLS ID #DESU2111444, Lee Ann Wilkinson, Berkshire Hathaway HomeServices PenFed Realty. Bright MLS
- $2,450,0003 bd5 ba3.3k sqftNone Available, Rehoboth Beach, DE 19971For SaleMLS ID #DESU2092490, Bob McVey, Mann & Sons, Inc.. Bright MLS
- $1,399,9004 bd4 ba2.5k sqftNone Available, Rehoboth Beach, DE 19971For SaleMLS ID #DESU2108924, Lee Ann Wilkinson, Berkshire Hathaway HomeServices PenFed Realty. Bright MLS
- $1,449,0007 bd6 ba3.7k sqftNone Available, Rehoboth Beach, DE 19971For SaleMLS ID #DESU2113750, Jared Rowley, Samson Properties of DE, LLC. Bright MLS
- from $1,275,0004 bd4 ba3k sqftEven Tide Linwood Plan, Even Tide, Rehoboth Beach, DE 19971New ConstructionEvergreene Homes
