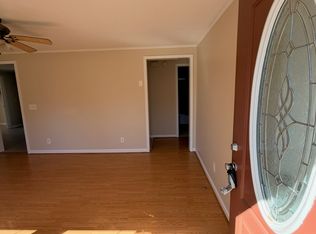
Welcome to this charming 3-bedroom, 2-bath home located in highly sought-after York County. Featuring a durable architectural shingle roof, this well-maintained property offers comfortable living with a spacious great room perfect for relaxing or entertaining. The kitchen includes stainless steel appliances, ample cabinet space, and a bar with a dining area. The primary bedroom features a private en-suite bath, while two additional bedrooms provide flexibility for family, guests, or a home office. A large laundry room adds everyday convenience. Step outside to enjoy the spacious deck overlooking the fenced backyard, ideal for gatherings, pets, or play. A storage shed provides extra space for tools and outdoor equipment. Don’t miss this affordable opportunity to live in York County.
Under contract
$320,000
105 Cavalier Dr, Yorktown, VA 23692
3beds
1,133sqft
:
Get pre-qualified$1,964/mo
Single Family Residence
Built in 1988
0.28 Acres Lot
$319,800 Zestimate®
$282/sqft
$-- HOA
What's special
Durable architectural shingle roofAmple cabinet space
- 36 days |
- 1,243 |
- 78 |
Likely to sell faster than
Zillow last checked:
Listing updated:
Listed by:
Samuel Martin,
Abbitt Realty Company LLC 757-827-6995
Source: REIN Inc.,MLS#: 10640817
Facts & features
Interior
Bedrooms & bathrooms
- Bedrooms: 3
- Bathrooms: 2
- Full bathrooms: 2
Rooms
- Room types: 1st Floor BR, 1st Floor Primary BR, Attic, Breakfast Area, PBR with Bath, Utility Room
Primary bedroom
- Level: First
Heating
- Heat Pump
Cooling
- Central Air
Appliances
- Included: Dishwasher, Dryer, Microwave, Electric Range, Refrigerator, Washer, Electric Water Heater
- Laundry: Dryer Hookup, Washer Hookup
Features
- Flooring: Carpet, Vinyl
- Windows: Window Treatments
- Basement: Crawl Space
- Attic: Scuttle
- Has fireplace: No
Interior area
- Total interior livable area: 1,133 sqft
Property
Parking
- Parking features: Multi Car, Off Street, Driveway
- Has uncovered spaces: Yes
Accessibility
- Accessibility features: Level Flooring, Main Floor Laundry
Features
- Stories: 1
- Patio & porch: Deck
- Pool features: None
- Fencing: Back Yard,Other,Partial,Fenced
- Has view: Yes
- View description: Trees/Woods
- Waterfront features: Not Waterfront
Lot
- Size: 0.28 Acres
Details
- Parcel number: S05a10894678
Construction
Type & style
- Home type: SingleFamily
- Architectural style: Ranch
- Property subtype: Single Family Residence
Materials
- Aluminum Siding
- Roof: Asphalt Shingle
Condition
- New construction: No
- Year built: 1988
Utilities & green energy
- Sewer: City/County
- Water: City/County
- Utilities for property: Cable Hookup
Community & HOA
Community
- Subdivision: All Others Area 112
HOA
- Has HOA: No
Location
- Region: Yorktown
Financial & listing details
- Price per square foot: $282/sqft
- Tax assessed value: $243,700
- Annual tax amount: $2,184
- Date on market: 6/22/2026
Estimated market value
$319,800
$304,000 - $336,000
$2,030/mo
Price history
Price history is unavailable.
Public tax history
| Year | Property taxes | Tax assessment |
|---|---|---|
| 2025 | $1,901 +5.4% | $243,700 |
| 2024 | $1,803 +15.3% | $243,700 +20% |
| 2023 | $1,564 -1.3% | $203,100 |
| 2022 | $1,584 +0.2% | $203,100 +2.1% |
| 2021 | $1,581 | $198,900 |
| 2020 | $1,581 +11.2% | $198,900 +11.2% |
| 2019 | $1,422 | $178,900 |
| 2018 | $1,422 | $178,900 +2% |
| 2017 | -- | $175,400 |
| 2016 | -- | $175,400 -3.8% |
| 2015 | -- | $182,400 |
| 2014 | -- | $182,400 -1.9% |
| 2013 | -- | $186,000 |
| 2012 | -- | $186,000 -5.2% |
| 2011 | -- | $196,100 |
| 2010 | -- | $196,100 -0.6% |
| 2009 | -- | $197,300 |
| 2008 | -- | $197,300 +26.6% |
| 2007 | -- | $155,900 |
| 2006 | -- | $155,900 +42.9% |
| 2005 | -- | $109,100 |
| 2004 | -- | $109,100 |
| 2003 | -- | -- |
| 2002 | -- | -- |
| 2001 | -- | -- |
Find assessor info on the county website
Monthly payment
Est. payment
Payment breakdown
Explore the cost of this home by adjusting the details. Changes won't be saved.Climate risks
Neighborhood: 23692
Nearby schools
GreatSchools rating
- 10/10Grafton Bethel Elementary SchoolGrades: K-5Distance: 0.6 mi
- 8/10Grafton Middle SchoolGrades: 6-8Distance: 1 mi
- 8/10Grafton High SchoolGrades: 9-12Distance: 1 mi
Schools provided by the listing agent
- Elementary: Grafton Bethel Elementary
- Middle: Grafton Middle
- High: Grafton
Source: REIN Inc.. This data may not be complete. We recommend contacting the local school district to confirm school assignments for this home.
- $356,7004 bd2 ba1.4k sqft107 Cavalier Dr, Yorktown, VA 23692Off Market
- $336,4003 bd2 ba1.3k sqft103 Cavalier Dr, Yorktown, VA 23692Off Market
- $313,1003 bd2 ba1k sqft101 Virginia Ln, Yorktown, VA 23692Off Market
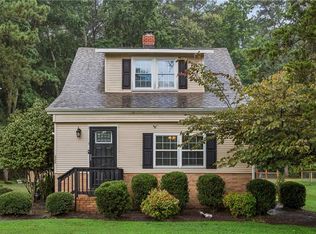
- $363,2004 bd2 ba1.6k sqft101 Cavalier Dr, Yorktown, VA 23692Off Market
- $326,0003 bd2 ba1.2k sqft103 Virginia Ln, Yorktown, VA 23692Off Market
- $379,9003 bd2 ba1.4k sqft104 Cavalier Dr, Yorktown, VA 23692Sold
- $--3 bd2 ba1.5k sqft104 Cavalier Dr #104, Yorktown, VA 23692Off Market
- $378,1003 bd2 ba1.3k sqft102 Cavalier Dr, Yorktown, VA 23692Off Market
A local agent can set up tours, give advice and negotiate with sellers.
Similar homes
- $325,0003 bd2 ba1.2k sqft225 Hunts Neck Rd, Poquoson, VA 23662For Sale
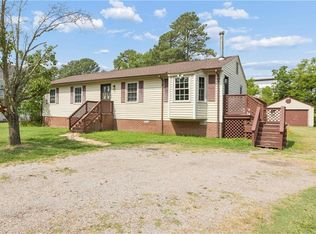
 MLS ID #10645442, Ashley Horak. REIN Inc.
 - $325,0002 bd2 ba1.3k sqft141 Rustling Oak Rdg, Yorktown, VA 23692For Sale
 MLS ID #10643965, Melissa Guthrie. REIN Inc.
 - $315,0003 bd2 ba1.3k sqft19 Freeman Dr #A, Poquoson, VA 23662For Sale
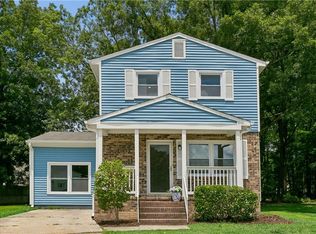
 MLS ID #10643487, Kristin Schafer. REIN Inc.
 - $337,9003 bd3 ba1.4k sqft859 Cheyenne Dr, Newport News, VA 23608For Sale
 MLS ID #10641547, Lori El Shanti. REIN Inc.
 - $320,0003 bd2 ba1.3k sqft903 Sumter Dr, Newport News, VA 23608For SaleMLS ID #10639170, Whitney Rodgers. REIN Inc.
- $260,0002 bd2 ba1.2k sqft100 Wethersfield Park, Yorktown, VA 23692For SaleMLS ID #10638851, Sally Sheard. REIN Inc.
- $350,0004 bd3 ba1.6k sqft704 Prince Ct, Newport News, VA 23608For SaleMLS ID #10645621, Whitney Rodgers. REIN Inc.
- $314,9993 bd2 ba1.5k sqft1406 Hardy Cash Dr, Hampton, VA 23666For SaleMLS ID #10645644, Jacob Jansen. REIN Inc.
- $330,9003 bd3 ba1.5k sqft204 Nadine Pl, Newport News, VA 23601For SaleMLS ID #10642789, Christopher Castle. REIN Inc.
- $349,9003 bd2 ba1.6k sqft87 Stanley Dr, Newport News, VA 23608For SaleMLS ID #10642457, Kyle Hause. REIN Inc.
- $310,0004 bd3 ba1.5k sqft721 Chatsworth Dr, Newport News, VA 23601For SaleMLS ID #10643010, Steve Van Kirk. REIN Inc.
- $329,9004 bd2 ba1.5k sqft129 Saint Stephens Dr, Newport News, VA 23602For SaleMLS ID #10641952, Christy Powell. REIN Inc.
- $310,0003 bd2 ba1.2k sqft249 Batson Dr, Newport News, VA 23602For SaleMLS ID #10637532, Diana Williams. REIN Inc.
- $307,0003 bd3 ba1.4k sqft453 Wyn Dr, Newport News, VA 23608For SaleMLS ID #10641586, Cynthia White. REIN Inc.
- $349,0004 bd2 ba1.5k sqft717 Keppel Dr, Newport News, VA 23608For SaleMLS ID #10645450, Michael Hager. REIN Inc.
- $355,0004 bd3 ba1.4k sqft601 Musket Ct, Newport News, VA 23602For SaleMLS ID #10640387, Steffanie Battles. REIN Inc.
- $299,0003 bd2 ba1.2k sqft19 Frances St, Newport News, VA 23601For SaleMLS ID #10643540, Adam Triplett. REIN Inc.
- $315,0003 bd2 ba1.4k sqft34 Roberta Dr, Hampton, VA 23666For SaleMLS ID #10642022, Alexandra Schultz. REIN Inc.
- $315,0004 bd2 ba1.1k sqft23 Colony Rd, Newport News, VA 23602For SaleMLS ID #10643425, Clare Furfaro Ives. REIN Inc.
- $289,9003 bd1 ba1.3k sqft50 Middlesex Rd, Newport News, VA 23606For SaleMLS ID #10640297, Anna Boyer. REIN Inc.
