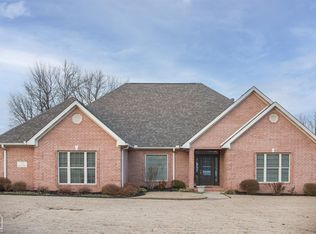
Welcome to Market 105 Gulley Dr in Brookland, AR within the Brookland School District. Situated on a 0.35 +/- acre privacy fenced lot in Whispering Hills is a 2022 built traditional style home offering 2,985 sf of well laid out living space. The exterior is wrapped in brick, topped w/ architectural shingles, and accented by covered front & back porches, guttering, landscaping, and 2 car garage. The interior holds an open concept living/kitchen area and separate dining room. The eat-in kitchen features quartz countertops, island w/ bar seating, pantry, and stainless appliances. The living room offers a vaulted ceiling w/ wood beam. The primary suite is on the main and holds a walk-in closet and en-suite w/ dual vanity, soaker tub, and walk-in tiled shower. 2 spare bedrooms, Jack-n-Jill bath w/ shower/tub combo, 1/2 bath, and laundry room complete the main. Upstairs is a 4th bedroom and full bath. You'll love the spray foam insulation, floored attic space, high-speed internet, and neighborhood amenities including a playground & basketball court. Conveniently located near favorite local amenities w/ access to Hwy 49 N and 10 miles to Jonesboro. Call today to make this house your home.
Active under contract
$469,900
105 Gulley Dr, Brookland, AR 72417
4beds
2,985sqft
:
Get pre-qualified$2,932/mo
Single Family Residence
Built in 2022
0.35 Acres Lot
$459,700 Zestimate®
$157/sqft
$-- HOA
What's special
Floored attic spaceLaundry roomWalk-in closetWalk-in tiled showerArchitectural shinglesSpray foam insulationSoaker tub
- 94 days |
- 346 |
- 15 |
Likely to sell faster than
Zillow last checked:
Listing updated:
Listed by:
Andrea J Andrews 870-761-7774,
Compass Rose Realty 870-336-1008
Source: CARMLS,MLS#: 26017192
Facts & features
Interior
Bedrooms & bathrooms
- Bedrooms: 4
- Bathrooms: 4
- Full bathrooms: 3
- 1/2 bathrooms: 1
Dining room
- Features: Separate Dining Room, Eat-in Kitchen, Breakfast Bar
Heating
- Electric
Cooling
- Electric
Appliances
- Included: Built-In Range, Microwave, Electric Range, Dishwasher, Disposal, Electric Water Heater
- Laundry: Washer Hookup, Electric Dryer Hookup, Laundry Room
Features
- Walk-In Closet(s), Ceiling Fan(s), Walk-in Shower, Breakfast Bar, Wired for Data, Kit Counter-Quartz, Pantry, Sheet Rock, Vaulted Ceiling(s), Primary Bedroom/Main Lv, 3 Bedrooms Same Level
- Flooring: Carpet, Vinyl
- Windows: Window Treatments
- Basement: None
- Attic: Floored
- Has fireplace: No
- Fireplace features: None
Interior area
- Total structure area: 2,985
- Total interior livable area: 2,985 sqft
Property
Parking
- Total spaces: 2
- Parking features: Garage, Two Car, Garage Door Opener
- Has garage: Yes
Features
- Levels: One and One Half
- Stories: 1.5
- Patio & porch: Porch
- Exterior features: Rain Gutters
- Fencing: Full,Wood
Lot
- Size: 0.35 Acres
- Features: Sloped, Level, Cleared, Extra Landscaping, Subdivided, Sloped Down
Details
- Parcel number: 1115517331900
Construction
Type & style
- Home type: SingleFamily
- Architectural style: Traditional
- Property subtype: Single Family Residence
Materials
- Brick, Spray Foam Insulation
- Foundation: Slab
- Roof: Shingle
Condition
- New construction: No
- Year built: 2022
Details
- Builder name: Sutherland Construction
Utilities & green energy
- Electric: Electric-Co-op
- Sewer: Public Sewer
- Water: Public
- Utilities for property: Cable Connected, Underground Utilities, Some Util Avl-Not on Prop
Community & HOA
Community
- Features: Playground, Mandatory Fee
- Security: Smoke Detector(s), Security System, Video Surveillance
- Subdivision: WHISPERING HILLS PHASE III REPLAT LTS 13
HOA
- Has HOA: No
Location
- Region: Brookland
Financial & listing details
- Price per square foot: $157/sqft
- Tax assessed value: $359,690
- Annual tax amount: $2,682
- Date on market: 4/30/2026
- Listing terms: VA Loan,FHA,Conventional,Cash
- Road surface type: Paved
Estimated market value
$459,700
$437,000 - $483,000
$2,976/mo
Price history
| Date | Event | Price |
|---|---|---|
| 7/22/2026 | Contingent | $469,900$157/sqft |
Source:  CARMLS #26017192 Report a problem CARMLS #26017192 Report a problem | ||
| 4/30/2026 | Listed for sale | $469,900+8%$157/sqft |
Source: CARMLS #26017192 Report a problem | ||
| 3/16/2023 | Sold | $435,000-3.3%$146/sqft |
Source: CARMLS #23001437 Report a problem | ||
| 2/10/2023 | Contingent | $449,900$151/sqft |
Source: CARMLS #23001437 Report a problem | ||
| 2/10/2023 | Pending sale | $449,900$151/sqft |
Source: Northeast Arkansas BOR #10103771 Report a problem | ||
| 1/27/2023 | Price change | $449,900-2.2%$151/sqft |
Source: CARMLS #23001437 Report a problem | ||
| 1/15/2023 | Listed for sale | $459,900$154/sqft |
Source: Northeast Arkansas BOR #10103771 Report a problem | ||
| 1/15/2023 | Listing removed | $459,900$154/sqft |
Source: CARMLS #22024325 Report a problem | ||
| 7/18/2022 | Listed for sale | $459,900+1049.8%$154/sqft |
Source: Northeast Arkansas BOR #10100702 Report a problem | ||
| 8/5/2021 | Sold | $40,000$13/sqft |
Source: Public Record Report a problem | ||
Public tax history
| Year | Property taxes | Tax assessment |
|---|---|---|
| 2025 | $2,683 -18.3% | $71,938 |
| 2024 | $3,283 | $71,938 |
| 2023 | $3,283 +822.3% | $71,938 +822.3% |
| 2022 | $356 +99.4% | $7,800 +105.8% |
| 2021 | $179 -1% | $3,790 |
| 2020 | $180 | $3,790 |
| 2019 | -- | -- |
Find assessor info on the county website
Monthly payment
Est. payment
Payment breakdown
Explore the cost of this home by adjusting the details. Changes won't be saved.Climate risks
Neighborhood: 72417
Nearby schools
GreatSchools rating
- 7/10Brookland Elementary SchoolGrades: 1-3Distance: 0.8 mi
- 6/10Brookland Junior High SchoolGrades: 7-9Distance: 1.1 mi
- 7/10Brookland High SchoolGrades: 10-12Distance: 1.1 mi
Schools provided by the listing agent
- Elementary: Brookland
- Middle: Brookland
- High: Brookland
Source: CARMLS. This data may not be complete. We recommend contacting the local school district to confirm school assignments for this home.
- $351,700-- bd2 ba2.2k sqft103 Gulley Dr, Brookland, AR 72417Off Market
- $343,400-- bd2 ba2.1k sqft107 Gulley Dr, Brookland, AR 72417Off Market
- $411,6004 bd3 ba2.6k sqft119 Gulley Dr, Brookland, AR 72417Off Market

- $325,0004 bd2 ba2.1k sqft109 Gulley Dr, Brookland, AR 72417Sold

- $19,500-- bd-- ba-- sqft101 Gulley Dr, Brookland, AR 72417Off Market
- $329,9004 bd2 ba2k sqft102 Gulley Dr, Brookland, AR 72417Sold
- $367,600-- bd3 ba2.5k sqft104 Gulley Dr, Brookland, AR 72417Off Market
- $347,000-- bd3 ba2.4k sqft106 Gulley Dr, Brookland, AR 72417Off Market
A local agent can set up tours, give advice and negotiate with sellers.
A local lender can help you make sure your offer is ready when you are.
Similar homes
- $349,0004 bd2 ba2.1k sqft209 Gulley Dr, Brookland, AR 72417For Sale
 MLS ID #10131253, Michael Propst, Arkansas Elite Realty. Northeast Arkansas BOR
 - $459,9003 bd2 ba2.3k sqft2540 County Road 762, Brookland, AR 72417For Sale
 MLS ID #10130659, Lawrence K. Pace, Century 21 Portfolio. Northeast Arkansas BOR
 - $355,0004 bd2 ba2.1k sqft206 Gulley Dr, Brookland, AR 72417For Sale
 MLS ID #10129612, David James, Century 21 Portfolio. Northeast Arkansas BOR
 - $469,0004 bd3 ba2.8k sqft3805 Bolt Blvd, Jonesboro, AR 72405For Sale
 MLS ID #10130284, Josh Olson, Jonesboro Realty Company. Northeast Arkansas BOR
 - $424,9004 bd3 ba2.5k sqft1177 County Road 702, Jonesboro, AR 72405For SaleMLS ID #10130317, Linzey Machen, Century 21 Portfolio. Northeast Arkansas BOR
- $344,9003 bd2 ba2.2k sqft100 Hidden Creek Dr, Brookland, AR 72417For Sale
 MLS ID #26021644, Angela Staton, Century 21 Portfolio. CARMLS
 - $299,9004 bd2 ba1.8k sqft2340 County Road 762, Brookland, AR 72417For SaleMLS ID #26027687, Blair Cook, Coldwell Banker Village Communities. CARMLS
- $449,9003 bd4 ba2.9k sqft4105 Sage Meadows Blvd, Jonesboro, AR 72405For SaleMLS ID #26023425, Rebecca L Platt, Coldwell Banker Village Communities. CARMLS
- $439,9003 bd3 ba2.9k sqft1725 Paragould Dr, Jonesboro, AR 72405For SaleMLS ID #26027621, Erica L Rose, Compass Rose Realty. CARMLS
- $419,9004 bd4 ba2.5k sqft5024 Rockport Dr, Jonesboro, AR 72404For SaleMLS ID #26031105, Andrea L Duckert, Compass Rose Realty. CARMLS
- $515,0004 bd4 ba2.9k sqft2204 Waynesboro Dr, Jonesboro, AR 72404For SaleMLS ID #10131310, Christine M. Wright, Century 21 Portfolio. Northeast Arkansas BOR
- $339,9994 bd3 ba2.2k sqft122 Clearwater Dr, Brookland, AR 72417For SaleMLS ID #26016098, John C Dacus, ERA Doty Real Estate. CARMLS
- $424,9003 bd2 ba2.3k sqft1701 Brown St, Bay, AR 72411For SaleMLS ID #26029661, Andrea J Andrews, Compass Rose Realty. CARMLS
- $449,0004 bd2 ba1.7k sqft1824 N Culberhouse St, Jonesboro, AR 72401For SaleMLS ID #26027992, Miranda G Mancilla, Compass Rose Realty. CARMLS
- $409,9004 bd2 ba2.5k sqft46 County Road 149, Jonesboro, AR 72404For SaleMLS ID #26030600, Sydney Ford, Coldwell Banker Village Communities. CARMLS
- $498,9004 bd4 ba3.2k sqft581 County Road 130, Bono, AR 72416For SaleMLS ID #26008113, Chris C Conger, Arkansas Elite Realty. CARMLS
- $428,4005 bd3 ba2.7k sqft3409 Muirfield Cv, Jonesboro, AR 72405For SaleMLS ID #26013698, Selina Reithemeyer, IMAGE Realty. CARMLS
- $450,0004 bd3 ba2.6k sqft2001 Jamestown Dr, Jonesboro, AR 72404For SaleMLS ID #10131181, Christopher S. McBride, Century 21 Portfolio. Northeast Arkansas BOR
- $429,9004 bd3 ba2.5k sqft3009 Pruetts Chapel Rd, Paragould, AR 72450For SaleMLS ID #26025850, Lea Ann Vanaman, IMAGE Realty. CARMLS
- $414,9004 bd3 ba2.8k sqft3420 Hudson Ct, Jonesboro, AR 72405For SaleMLS ID #10130316, Linzey Machen, Century 21 Portfolio. Northeast Arkansas BOR
