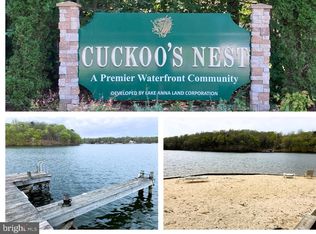
Here’s the problem with a lot of lake-access homes: you get access to the lake, but compromise on the house. 105 Gunnar Way isn’t asking you to choose. Tucked away on a private cul-de-sac with a wooded backdrop, this nearly 3,000-square-foot new construction home by Danaf Homes pairs a spacious, upgraded interior with private-side Lake Anna access and assigned boat slip #20, giving you the part that really matters: your own place to keep the boat and get on the water. Builder incentives are currently available, giving qualified buyers an opportunity to take advantage of additional savings toward the purchase of this home. Contact the listing agent for current incentive details, eligibility, and available options. The Brookville offers a floor plan that feels open where you want it and gives you defined spaces where you need them. Inside, upgraded LVP flooring flows throughout the home and continues up the staircase. The main level includes a formal dining room, a separate flex room perfect for a home office or sitting room, and a generous family room anchored by a propane fireplace with a sleek granite surround. Then there’s the kitchen. Crisp white cabinetry with crown molding is paired with a contrasting island, quartz countertops, matte black hardware and fixtures, stainless steel appliances, and a white apron-front farmhouse sink. The kitchen opens naturally to the breakfast area and family room, creating one big, easy gathering space that works just as well for a quiet Tuesday night as it does when everyone shows up for the weekend. Upstairs, the primary suite is anything but an afterthought. Spacious and private, it features a large walk-in closet and ensuite bath with a double granite vanity, upgraded cabinetry, tiled shower with semi-frameless glass door, and modern finishes. Three additional bedrooms, another full bath, upstairs laundry, and an oversized loft give you plenty of room for guests, a second living area, game room, bunk space, or whatever fits your version of lake life. Outside, the combination of Forest siding, board-and-batten accents, shake detailing, white shutters, brick accents, and a covered front porch gives the home a polished Craftsman look without feeling cookie-cutter. A rear deck overlooks the wooded surroundings, while the attached garage adds the storage and functionality you actually need at the lake. And then there’s the reason you came to Lake Anna in the first place. Assigned boat slip #20 puts the private side of Lake Anna within easy reach. No trailering the boat every weekend. Grab the cooler, head to the dock, and get on the water. Nearly 3,000 square feet. Four bedrooms. An oversized loft. Upgraded finishes. A private cul-de-sac setting. Wooded surroundings. Private-side lake access. Your own assigned boat slip. 105 Gunnar Way gives you the space you want, the upgrades you’ll appreciate, and your own place on the water. This is what Lake Anna living is supposed to feel like.
New construction
$579,990
105 Gunnar Way, Bumpass, VA 23024
4beds
2,889sqft
Single Family Residence
Built in 2026
0.92 Acres Lot
$580,300 Zestimate®
$201/sqft
$21/mo HOA
What's special
Oversized loftWooded surroundingsWhite apron-front farmhouse sinkFour bedroomsThree additional bedroomsCovered front porchUpgraded cabinetry
- 16 days
- 388
- 27
Likely to sell faster than
Zillow last checked:
Listing updated:
Listed by:
Stacie Chandler 540-219-1882,
Lake Anna Island Realty, Inc. 540-894-4400
Source: Bright MLS,MLS#: VALA2010588
Facts & features
Interior
Bedrooms & bathrooms
- Bedrooms: 4
- Bathrooms: 3
- Full bathrooms: 2
- 1/2 bathrooms: 1
- Main level bathrooms: 1
Basement
- Area: 0
Heating
- Heat Pump, Electric
Cooling
- Heat Pump, Electric
Appliances
- Included: Microwave, Dishwasher, Oven, Electric Water Heater
Features
- Soaking Tub, Bathroom - Stall Shower, Bathroom - Walk-In Shower, Breakfast Area, Dining Area, Open Floorplan, Formal/Separate Dining Room, Kitchen Island, Pantry, Primary Bath(s), Recessed Lighting, Upgraded Countertops, Walk-In Closet(s), 9'+ Ceilings, Dry Wall, High Ceilings
- Flooring: Luxury Vinyl
- Has basement: No
- Number of fireplaces: 1
- Fireplace features: Gas/Propane, Stone
Interior area
- Total structure area: 2,889
- Total interior livable area: 2,889 sqft
- Finished area above ground: 2,889
- Finished area below ground: 0
Video & virtual tour
Property
Parking
- Total spaces: 2
- Parking features: Garage Faces Side, Garage Door Opener, Attached
- Attached garage spaces: 2
- Details: Garage Sqft: 200
Accessibility
- Accessibility features: None
Features
- Levels: Two
- Stories: 2
- Patio & porch: Deck, Porch
- Pool features: None
- Waterfront features: Boat - Powered, Canoe/Kayak, Fishing Allowed, Personal Watercraft (PWC), Private Access, Seaplane Permitted, Swimming Allowed, Waterski/Wakeboard, Lake
- Body of water: Lake Anna
Lot
- Size: 0.92 Acres
- Features: Backs to Trees, Cleared, Cul-De-Sac, Front Yard, Private, Rear Yard
Details
- Additional structures: Above Grade, Below Grade
- Parcel number: 46G4 1 11
- Zoning: RR
- Special conditions: Standard
Construction
Type & style
- Home type: SingleFamily
- Architectural style: Craftsman
- Property subtype: Single Family Residence
Materials
- Frame
- Foundation: Crawl Space
- Roof: Architectural Shingle
Condition
- Excellent
- New construction: Yes
- Year built: 2026
Details
- Builder model: Brookville
- Builder name: Danaf Homes
Utilities & green energy
- Sewer: Gravity Sept Fld
- Water: Well
- Utilities for property: Fiber Optic
Community & HOA
Community
- Subdivision: Cuckoo's Nest
HOA
- Has HOA: Yes
- Amenities included: Beach Access, Boat Dock/Slip, Boat Ramp, Common Grounds
- Services included: All Ground Fee, Common Area Maintenance, Pier/Dock Maintenance
- HOA fee: $250 annually
Location
- Region: Bumpass
Financial & listing details
- Price per square foot: $201/sqft
- Tax assessed value: $69,990
- Annual tax amount: $503
- Date on market: 9/10/2026
- Listing agreement: Exclusive Right To Sell
- Ownership: Fee Simple
Estimated market value
$580,300
$551,000 - $609,000
$2,893/mo
Price history
| Date | Event | Price |
|---|---|---|
| 9/10/2026 | Listed for sale | $579,990$201/sqft |
Source:  Bright MLS #VALA2010588 Report a problem Bright MLS #VALA2010588 Report a problem | ||
Public tax history
Tax history is unavailable.
Monthly payment
Est. payment
Payment breakdown
Explore the cost of this home by adjusting the details. Changes won't be saved.Climate risks
Neighborhood: 23024
Nearby schools
Schools provided by the listing agent
- Elementary: Jouett
- Middle: Louisa County
- High: Louisa County
- District: Louisa County Public Schools
Source: Bright MLS. This data may not be complete. We recommend contacting the local school district to confirm school assignments for this home.
Similar homes
- $599,9004 bd3 ba2.3k sqft40 Alexandra Cir, Bumpass, VA 23024For Sale

 MLS ID #VALA2010492, Amy Cherry Taylor, Porch & Stable Realty, LLC. Bright MLS
 - $549,0005 bd3 ba2.1k sqft197 Oakleigh Ln, Bumpass, VA 23024For Sale
 MLS ID #VALA2010146, Liz Wilson, Long & Foster Real Estate, Inc.. Bright MLS
 - $489,0003 bd3 ba1.4k sqft75 Megan Way, Bumpass, VA 23024For Sale
 MLS ID #VALA2010528, Crystal Carter, Lake Anna Island Realty, Inc.. Bright MLS
 - $545,0004 bd3 ba2.2k sqft1837 Eastham Rd, Bumpass, VA 23024For Sale
 MLS ID #VALA2010440, Madison Atkins, Lake Anna Island Realty, Inc.. Bright MLS
 - $499,9904 bd3 ba2.4k sqft925 Moody Town Rd, Bumpass, VA 23024New ConstructionMLS ID #VALA2010110, Stacie Chandler, Lake Anna Island Realty, Inc.. Bright MLS
- $619,0004 bd3 ba3.1k sqft172 Covenant Way, Bumpass, VA 23024New ConstructionMLS ID #VALA2009180, Madison Atkins, Lake Anna Island Realty, Inc.. Bright MLS
- $499,9904 bd3 ba2.5k sqft126 Hickory Ln, Bumpass, VA 23024New ConstructionMLS ID #VALA2010108, Stacie Chandler, Lake Anna Island Realty, Inc.. Bright MLS
- $470,0003 bd3 ba2.1k sqft33 Bogey Ln, Bumpass, VA 23024For SaleMLS ID #VALA2010194, Amanda Fernandez Pechtimaldjian, Network Realty Group. Bright MLS
- $599,9004 bd3 ba3.3k sqft5850 Haleys Mill Rd, Spotsylvania, VA 22551New ConstructionMLS ID #VASP2046220, Emily Schroeder, MacDoc Property Mangement LLC. Bright MLS
- $619,9004 bd3 ba2.5k sqft10128 Fairview Rd, Partlow, VA 22534New ConstructionMLS ID #VASP2046036, Emily Schroeder, MacDoc Property Mangement LLC. Bright MLS
- $675,0004 bd3 ba2.7k sqft140 Rainbow Rdg, Bumpass, VA 23024For SaleMLS ID #VALA2009962, Barbara Waite, River Fox Realty, LLC. Bright MLS
- $475,0005 bd3 ba2.7k sqft5321 Lewiston Rd, Bumpass, VA 23024New ConstructionMLS ID #VASP2045784, Micah Dianda, Samson Properties. Bright MLS
- $749,9905 bd5 ba3.5k sqft32 Mill Run, Bumpass, VA 23024New ConstructionMLS ID #VALA2009930, Stacie Chandler, Lake Anna Island Realty, Inc.. Bright MLS
- $549,9004 bd3 ba2.5k sqft15309 Red Oak Ln, Mineral, VA 23117New ConstructionBright MLS
- $609,9904 bd3 ba2.9k sqft3692 Elk Creek Rd, Mineral, VA 23117New ConstructionMLS ID #VALA2010184, Neil Rubsam, Century 21 Redwood Realty. Bright MLS
- $629,9004 bd2 ba2.2k sqft1098 Lake Forest Dr, Mineral, VA 23117For SaleMLS ID #VALA2010160, Jenn Donaldson, Real Broker, LLC. Bright MLS
- $475,0005 bd3 ba2.7k sqft2803 Amy Dr, Bumpass, VA 23024New ConstructionMLS ID #VASP2045708, Micah Dianda, Samson Properties. Bright MLS
- $649,9004 bd3 ba3.4k sqft9775 Fairview Rd, Partlow, VA 22534New ConstructionMLS ID #VASP2046236, Emily Schroeder, MacDoc Property Mangement LLC. Bright MLS
- $500,0003 bd2 ba1.8k sqft225 Bumpass, Bumpass, VA 23024New ConstructionMLS ID #VALA2010162, Collin Brenner, Long & Foster Real Estate, Inc.. Bright MLS
- $459,7005 bd3 ba2.7k sqft5225 Buckner Rd, Bumpass, VA 23024New ConstructionMLS ID #VALA2010504, Micah Dianda, Samson Properties. Bright MLS
