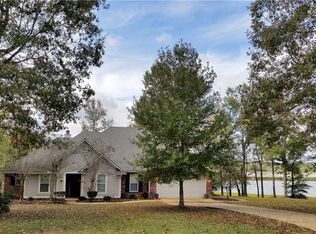
$--3 bd2 ba1.8k sqft1184 Highway 504, Natchitoches, LA 71457SoldSaveNo image available for this property
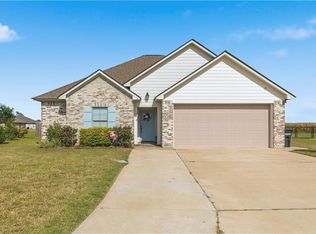
$--4 bd4 ba3.8k sqft160 Haley Cir, Natchitoches, LA 71457SoldSaveNo image available for this property
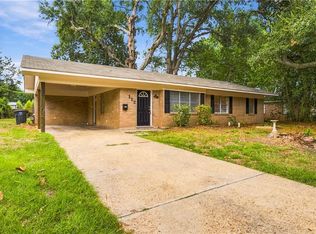
$314,7003 bd4 ba3.1k sqft102 Bucktail Dr, Natchitoches, LA 71457Off MarketSaveNo image available for this property
$168,5003 bd2 ba1.5k sqft137 Frontier Ave, Natchitoches, LA 71457For SaleSaveMLS ID #2576674, VIRGINIA RACHAL, KELLER WILLIAMS REALTY CENLA PARTNERS. GCLRA
$264,0003 bd2 ba1.5k sqft314 Meadow Ln, Natchitoches, LA 71457For SaleSaveMLS ID #2573304, Justin C. Krouse, Better Homes & Gardens Real Estate Rhodes Realty. GCLRA
$219,0003 bd2 ba1.3k sqft112 Royal St, Natchitoches, LA 71457For SaleSaveMLS ID #2572512, Janice Bolton, CENTURY 21 BUELOW-MILLER REALTY. GCLRA
$319,0003 bd2 ba1.4k sqft146 Jefferson St, Natchitoches, LA 71457For SaleSaveNo image available for this propertyMLS ID #2574659, Martha Murphy, BRAD FERGUSON REAL ESTATE. GCLRA
$250,0003 bd2 ba1.6k sqft117 Moss Hill Terrace Rd, Natchitoches, LA 71457For SaleSaveNo image available for this propertyMLS ID #2559533, Kelly Savell, BRAD FERGUSON REAL ESTATE. GCLRA
$260,0003 bd3 ba1.9k sqft111 Navarro Ct, Natchitoches, LA 71457For SaleSaveNo image available for this propertyMLS ID #2578282, Shanna Braxton, CENTURY 21 BUELOW-MILLER REALTY. GCLRA
$255,0003 bd2 ba1.5k sqft305 Ranch Blvd, Natchitoches, LA 71457For SaleSaveNo image available for this propertyMLS ID #2569892, Shanna Braxton, CENTURY 21 BUELOW-MILLER REALTY. GCLRA
$277,5003 bd2 ba1.6k sqft327 Fulton Rd, Natchitoches, LA 71457For SaleSaveNo image available for this propertyMLS ID #2570966, Shanna Braxton, CENTURY 21 BUELOW-MILLER REALTY. GCLRA
$250,0003 bd2 ba1.8k sqft134 Kaffie Dr, Natchitoches, LA 71457For SaleSaveNo image available for this propertyMLS ID #2552647, Dawn Wells, Cane River Realty. GCLRA
$269,5003 bd2 ba1.4k sqft2630 Highway 494, Natchitoches, LA 71457For SaleSaveNo image available for this propertyMLS ID #2573975, Kelae Gatlin, Clear To Close Realty. GCLRA
$310,0003 bd2 ba1.9k sqft715 Saint Clair Ave, Natchitoches, LA 71457For SaleSaveNo image available for this propertyMLS ID #2573099, Rebekah French, KELLER WILLIAMS REALTY CENLA PARTNERS. GCLRA
$232,5004 bd2 ba1.6k sqft504 Stephens Ave, Natchitoches, LA 71457For SaleSaveNo image available for this propertyMLS ID #2576850, Danielle Bailey, THE REALTY COMPANY OF LOUISIANA, LLC. GCLRA
$153,5003 bd2 ba1k sqft212 Sylvan Dr, Natchitoches, LA 71457For SaleSaveNo image available for this propertyMLS ID #2575588, MICHELE TODTENBIER, Better Homes & Gardens Real Estate Rhodes Realty. GCLRA
$159,9003 bd2 ba1.7k sqft1504 Emanuel St, Natchitoches, LA 71457For SaleSaveNo image available for this propertyMLS ID #2567175, Michael P Salter, Century 21 Elite. GCLRA
$229,0003 bd2 ba1.5k sqft1001 Loren Ave, Natchitoches, LA 71457For SaleSaveNo image available for this propertyMLS ID #2550095, Cathy McCauslin, Sutton Real Estate Agency. GCLRA
$230,0003 bd2 ba1.8k sqft946 Woodyard Dr, Natchitoches, LA 71457For SaleSaveNo image available for this propertyMLS ID #2572845, Sarah Katherine Prudhomme Oubre, CENTURY 21 BUELOW-MILLER REALTY. GCLRA
$199,0003 bd2 ba1.9k sqft1136 Collins Rd, Natchitoches, LA 71457For SaleSaveNo image available for this propertyMLS ID #2552723, Cathy Davis, Capital Realty of Natchitoches, L.L.C.. GCLRA
$124,9993 bd2 ba1.5k sqft197 Independence St, Natchitoches, LA 71457For SaleSaveNo image available for this propertyMLS ID #2563941, Kelae Gatlin, Clear To Close Realty. GCLRA
$139,9004 bd2 ba1.4k sqft511 Hancock Ave, Natchitoches, LA 71457For SaleSaveNo image available for this propertyMLS ID #2566992, Michael P Salter, Century 21 Elite. GCLRA