Owner /Agent
This stunning 5-bedroom, 3.5-bath home offers 3,379 finished square feet plus an additional 500 sq ft of unfinished space ready for your vision. Perfectly positioned right beside Bluegrass Country Club, this property delivers the ultimate blend of luxury, recreation, and convenience.
Step inside and be greeted by spacious, living areas anchored by a striking indoor fireplace—ideal for cozy evenings or entertaining. The well-designed layout features generous bedrooms and updated bathrooms, providing comfort and flexibility for families or guests.
Outside is where this home truly shines. Enjoy your own private inground pool surrounded by extensive concrete work, creating a resort-like backyard oasis. A large deck offers plenty of room for dining and relaxing, while the outdoor fireplace makes it perfect for year-round enjoyment. The fully fenced yard provides privacy and security, and the 2-car garage adds convenience.
Located in the desirable Hendersonville High School zone, this home is also just minutes from Old Hickory Lake, offering easy access to boating, fishing, and waterfront activities. Whether you're a golfer looking for that dream location beside the course or a family seeking space and amenities, 105 Highlander Drive checks every box.
This rare combination of size, features, and prime location in a established golf community won’t last long. Schedule your private showing today and imagine calling this exceptional Hendersonville home yours
Under contract - not showing
$695,000
105 Highlander Dr, Hendersonville, TN 37075
5beds
3,379sqft
:
Get pre-qualified$4,129/mo
Single Family Residence, Residential
Built in 1969
0.74 Acres Lot
$-- Zestimate®
$206/sqft
$-- HOA
What's special
- 65 days |
- 70 |
- 2 |
Zillow last checked:
Listing updated:
Listed by:
Chris Lancaster 615-686-9111,
RE/MAX Choice Properties 615-822-2003,
Collin Lancaster 615-686-9023,
RE/MAX Choice Properties
Source: RealTracs MLS as distributed by MLS GRID,MLS#: 3224695
Facts & features
Interior
Bedrooms & bathrooms
- Bedrooms: 5
- Bathrooms: 4
- Full bathrooms: 3
- 1/2 bathrooms: 1
- Main level bedrooms: 3
Primary bathroom
- Features: Double Vanity
- Level: Double Vanity
Heating
- Central
Cooling
- Central Air
Appliances
- Included: Gas Oven, Dishwasher, Disposal, Microwave, Refrigerator
- Laundry: Electric Dryer Hookup, Gas Dryer Hookup, Washer Hookup
Features
- High Speed Internet
- Flooring: Carpet, Wood, Slate, Vinyl
- Basement: Exterior Entry,Partially Finished
- Number of fireplaces: 2
- Fireplace features: Family Room, Gas, Wood Burning
Interior area
- Total structure area: 3,379
- Total interior livable area: 3,379 sqft
- Finished area above ground: 2,812
- Finished area below ground: 567
Property
Parking
- Total spaces: 2
- Parking features: Garage Faces Side
- Garage spaces: 2
Features
- Levels: Three Or More
- Stories: 2
- Patio & porch: Deck, Patio, Porch
Lot
- Size: 0.74 Acres
- Dimensions: 127.86 x 246 IRR
Details
- Parcel number: 159C A 01200 000
- Special conditions: Standard
Construction
Type & style
- Home type: SingleFamily
- Property subtype: Single Family Residence, Residential
Materials
- Brick, Vinyl Siding
- Roof: Asphalt
Condition
- New construction: No
- Year built: 1969
Utilities & green energy
- Sewer: Public Sewer
- Water: Public
- Utilities for property: Water Available
Community & HOA
Community
- Subdivision: Scottish Highlands Sec 3
HOA
- Has HOA: No
Location
- Region: Hendersonville
Financial & listing details
- Price per square foot: $206/sqft
- Tax assessed value: $465,800
- Annual tax amount: $2,340
- Date on market: 5/29/2026
Estimated market value
Not available
Estimated sales range
Not available
Not available
Price history
| Date | Event | Price |
|---|---|---|
| 6/4/2026 | Pending sale | $695,000$206/sqft |
Source:  RealTracs MLS as distributed by MLS GRID #3224695 Report a problem RealTracs MLS as distributed by MLS GRID #3224695 Report a problem | ||
| 6/4/2026 | Listed for sale | $695,000+379.3%$206/sqft |
Source: RealTracs MLS as distributed by MLS GRID #3224695 Report a problem | ||
| 2/15/1996 | Sold | $145,000$43/sqft |
Source: Public Record Report a problem | ||
Public tax history
| Year | Property taxes | Tax assessment |
|---|---|---|
| 2025 | $2,340 | $116,450 |
| 2024 | $2,340 -2% | $116,450 +54.6% |
| 2023 | $2,388 -0.3% | $75,325 -75% |
| 2022 | $2,396 +40.6% | $301,300 |
| 2021 | $1,704 | $301,300 |
| 2020 | $1,704 -28.9% | $301,300 |
| 2019 | $2,396 +459.7% | $301,300 +33.4% |
| 2018 | $428 -79.6% | $225,900 |
| 2017 | $2,103 | -- |
| 2016 | $2,103 +4% | -- |
| 2015 | $2,022 +10.3% | -- |
| 2014 | $1,833 +16.7% | -- |
| 2011 | $1,571 -0.6% | $59,166 |
| 2010 | $1,580 | $59,166 |
| 2009 | $1,580 | $59,166 |
| 2008 | -- | $59,166 -0.3% |
| 2007 | $1,726 | $59,320 |
| 2006 | $1,726 -0.9% | $59,320 +12.8% |
| 2005 | $1,741 | $52,603 |
| 2004 | $1,741 | $52,603 |
| 2002 | $1,741 | $52,603 +4.9% |
| 2001 | -- | $50,148 -71.8% |
| 2000 | -- | $177,716 |
Find assessor info on the county website
Monthly payment
Est. payment
Payment breakdown
Explore the cost of this home by adjusting the details. Changes won't be saved.Climate risks
Neighborhood: 37075
Nearby schools
GreatSchools rating
- 7/10Nannie Berry Elementary SchoolGrades: PK-5Distance: 1.8 mi
- 8/10Robert E Ellis Middle SchoolGrades: 6-8Distance: 1.6 mi
- 7/10Hendersonville High SchoolGrades: 9-12Distance: 1.8 mi
Schools provided by the listing agent
- Elementary: Nannie Berry Elementary
- Middle: Robert E Ellis Middle
- High: Hendersonville High School
Source: RealTracs MLS as distributed by MLS GRID. This data may not be complete. We recommend contacting the local school district to confirm school assignments for this home.
- $484,100-- bd2 ba2.5k sqft107 Highlander Dr, Hendersonville, TN 37075Off Market
- $556,0004 bd3 ba3.2k sqft103 Highlander Dr, Hendersonville, TN 37075Off Market

- $480,6003 bd2 ba2.2k sqft145 Fairways Dr, Hendersonville, TN 37075Off Market
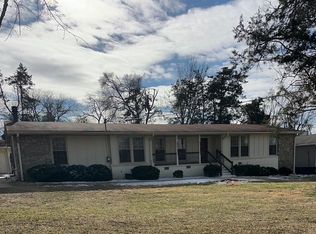
- $537,400-- bd3 ba3.7k sqft136 Saint Andrews Dr, Hendersonville, TN 37075Off Market
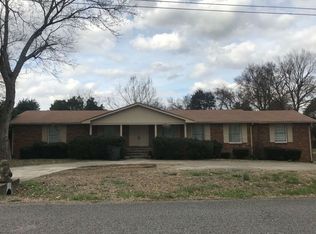
- $577,2004 bd3 ba3.3k sqft138 Saint Andrews Dr, Hendersonville, TN 37075Off Market
- $468,8001 bd1 ba1.8k sqft101 Highlander Dr, Hendersonville, TN 37075Off Market
- $610,0004 bd3 ba3.5k sqft134 Saint Andrews Dr, Hendersonville, TN 37075Off Market
- $590,0004 bd3 ba3k sqft143 Fairways Dr, Hendersonville, TN 37075Sold
A local agent can set up tours, give advice and negotiate with sellers.
A local lender can help you make sure your offer is ready when you are.
Similar homes
- $805,0004 bd4 ba3.4k sqft152 Fairways Dr, Hendersonville, TN 37075For Sale
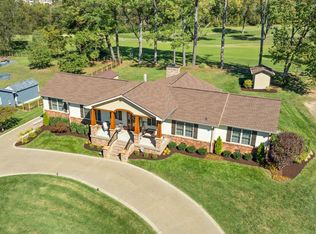
 MLS ID #3173430, Joe Staub, SFR. RealTracs MLS as distributed by MLS GRID
 - $724,9004 bd3 ba3.1k sqft119 Stark Knob Rd, Hendersonville, TN 37075For Sale
 MLS ID #3246571, Chris Bradds, BROKER. RealTracs MLS as distributed by MLS GRID
 - $730,0005 bd4 ba3.4k sqft337 Crooked Creek Ln, Hendersonville, TN 37075For Sale
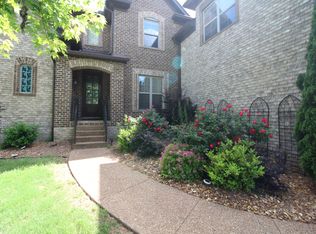 MLS ID #3211235, Florin Dumitrescu. RealTracs MLS as distributed by MLS GRID
 - $799,0006 bd3 ba3.9k sqft463 Walton Ferry Rd, Hendersonville, TN 37075For Sale
 MLS ID #3287957, Lisa Marie Mason. RealTracs MLS as distributed by MLS GRID
 - $750,0004 bd4 ba3.5k sqft110 Hattie Ct, Hendersonville, TN 37075For SaleMLS ID #3213511, Doug Kennedy. RealTracs MLS as distributed by MLS GRID
- $549,0004 bd3 ba2.8k sqft123 Trail East Dr, Hendersonville, TN 37075For SaleMLS ID #3185047, Michael Harrison. RealTracs MLS as distributed by MLS GRID
- $525,0004 bd4 ba2k sqft210 Elnora Ct, Hendersonville, TN 37075For SaleMLS ID #3255164, Victor Hazelwood. RealTracs MLS as distributed by MLS GRID
- $750,0005 bd6 ba4.5k sqft114 Cedar Ridge Ln, Hendersonville, TN 37075For SaleMLS ID #3128559, Bridgette Chamberlain. RealTracs MLS as distributed by MLS GRID
- $799,9003 bd2 ba1.9k sqft1094B Center Point Rd S, Hendersonville, TN 37075For SaleMLS ID #3264164, Eddie Cox. RealTracs MLS as distributed by MLS GRID
- $524,9004 bd3 ba3k sqft189 E Harbor, Hendersonville, TN 37075For SaleMLS ID #3306240, Stewart Halcomb. RealTracs MLS as distributed by MLS GRID
- $939,0004 bd4 ba3.4k sqft1616 Anderson Rd, Hendersonville, TN 37075For SaleMLS ID #3190191, Kevin Nixon. RealTracs MLS as distributed by MLS GRID
- $518,9003 bd2 ba2.5k sqft710 Shute Ln, Hendersonville, TN 37075For SaleMLS ID #3220675, Elizabeth Taylor. RealTracs MLS as distributed by MLS GRID
- $499,9003 bd3 ba2.4k sqft131 Honeysuckle Dr, Hendersonville, TN 37075For SaleMLS ID #3211771, Brandon Clemons. RealTracs MLS as distributed by MLS GRID
- $--5 bd3 ba2.7k sqft7255 Lebanon Rd, Mount Juliet, TN 37122AuctionMLS ID #3224846, Barry Huber. RealTracs MLS as distributed by MLS GRID
- $529,0004 bd3 ba3k sqft1912 Graceland Dr, Goodlettsville, TN 37072For SaleMLS ID #3312654, Kaitlyn Coleman. RealTracs MLS as distributed by MLS GRID
- $774,9005 bd3 ba3.1k sqft1071 Connie Dr, Gallatin, TN 37066For SaleMLS ID #3182720, Tiffany Friedmann. RealTracs MLS as distributed by MLS GRID
- $459,9003 bd3 ba2k sqft107 Camden Ct N, Hendersonville, TN 37075For SaleMLS ID #3286037, Patty Johnston, Broker. RealTracs MLS as distributed by MLS GRID
- $975,0003 bd3 ba2.9k sqft1591 Brinkley Branch Rd, Hendersonville, TN 37075For SaleMLS ID #3193816, Jamie Feole. RealTracs MLS as distributed by MLS GRID
- $584,9003 bd3 ba3.5k sqft215 Maple Way, Mount Juliet, TN 37122For SaleMLS ID #3314765, Ken Nelson, Jr.. RealTracs MLS as distributed by MLS GRID
- $724,9003 bd3 ba2.6k sqft6272 Lickton Pike, Goodlettsville, TN 37072For SaleMLS ID #3180090, Tiffany Nichole Wingo. RealTracs MLS as distributed by MLS GRID
