Like new and meticulously maintained, this beautiful one-level home offers the perfect combination of style, comfort, and convenience. Idle Place residents enjoy outstanding amenities including a clubhouse, outdoor fireplace, grilling areas, dog park, and inviting community gathering spaces. Inside, you'll find quality craftsmanship and thoughtful upgrades throughout. The open-concept design is highlighted by gorgeous LVP flooring, oversized windows that fill the home with natural light, custom cabinetry with soft-close doors and drawers, granite countertops, under-cabinet lighting, a tile backsplash, garbage disposal and upgraded stainless appliances. The spacious primary suite boasts a custom tile shower and built-in closet organization. Outside, enjoy the privacy of a fenced backyard--perfect for pets, entertaining, or simply relaxing. With cement fiber siding, energy-efficient features, and countless upgrades rarely found at this price point, this home truly stands out from the competition. Conveniently located just minutes from Exit 1, shopping, dining, and Downtown Chattanooga, this move-in-ready gem offers exceptional value in an unbeatable location. Washer and dryer are negotiable.
Contingent
Price cut: $9.9K (6/24)
$250,000
105 Idle Place Cir, Rossville, GA 30741
2beds
990sqft
:
Get pre-qualified$1,617/mo
Single Family Residence
Built in 2023
4,791 Square Feet Lot
$247,300 Zestimate®
$253/sqft
$50/mo HOA
What's special
Outdoor fireplaceQuality craftsmanshipSpacious primary suiteOpen-concept designGorgeous lvp flooringCement fiber sidingThoughtful upgrades throughout
- 50 days |
- 180 |
- 16 |
Zillow last checked:
Listing updated:
Listed by:
Jennifer L Cooper 423-364-4506,
RE/MAX Properties
Source: Greater Chattanooga Realtors,MLS#: 1536033
Facts & features
Interior
Bedrooms & bathrooms
- Bedrooms: 2
- Bathrooms: 2
- Full bathrooms: 2
Primary bedroom
- Description: Full Bathroom
- Level: First
Bedroom
- Level: First
Primary bathroom
- Description: Full Bathroom
- Level: First
Bathroom
- Level: First
Kitchen
- Level: First
Laundry
- Level: First
Living room
- Level: First
Heating
- Central, Electric
Cooling
- Central Air, Ceiling Fan(s), Electric
Appliances
- Included: Disposal, Dishwasher, Electric Range, Electric Water Heater, Microwave, Stainless Steel Appliance(s)
- Laundry: In Hall, Laundry Room
Features
- Beamed Ceilings, Ceiling Fan(s), Double Vanity, Eat-in Kitchen, Granite Counters, High Ceilings, Kitchen Island, Open Floorplan, Recessed Lighting, Walk-In Closet(s), Separate Shower, En Suite
- Flooring: Luxury Vinyl, Tile
- Windows: Low-Emissivity Windows, Vinyl Frames
- Basement: None
- Has fireplace: No
Interior area
- Total structure area: 990
- Total interior livable area: 990 sqft
- Finished area above ground: 990
Property
Parking
- Parking features: Driveway, Paved, Kitchen Level
Features
- Levels: One
- Stories: 1
- Patio & porch: Covered, Front Porch, Porch - Covered
- Exterior features: Private Yard, Rain Gutters
- Spa features: None
- Fencing: Back Yard,Wood
Lot
- Size: 4,791 Square Feet
- Dimensions: 45 x 115
- Features: Back Yard, Level
Details
- Parcel number: 0010k011
- Special conditions: Standard
- Other equipment: None
Construction
Type & style
- Home type: SingleFamily
- Architectural style: Ranch
- Property subtype: Single Family Residence
Materials
- Brick, Fiber Cement
- Foundation: Slab
- Roof: Shingle
Condition
- Updated/Remodeled
- New construction: No
- Year built: 2023
Utilities & green energy
- Sewer: Public Sewer
- Water: Public
- Utilities for property: Cable Available, Electricity Connected, Phone Available, Sewer Connected, Underground Utilities, Water Connected
Community & HOA
Community
- Features: Clubhouse, Playground, Sidewalks
- Subdivision: Idle Place
HOA
- Has HOA: Yes
- Amenities included: Clubhouse, Dog Park, Playground, Parking, Pond Year Round
- Services included: None
- HOA fee: $600 annually
Location
- Region: Rossville
Financial & listing details
- Price per square foot: $253/sqft
- Tax assessed value: $247,011
- Annual tax amount: $2,219
- Date on market: 6/3/2026
- Listing terms: Cash,Conventional,FHA,VA Loan
- Road surface type: Asphalt, Paved
Estimated market value
$247,300
$235,000 - $260,000
$1,474/mo
Price history
| Date | Event | Price |
|---|---|---|
| 7/1/2026 | Contingent | $250,000$253/sqft |
Source: Greater Chattanooga Realtors #1536033 Report a problem | ||
| 6/24/2026 | Price change | $250,000-3.8%$253/sqft |
Source: Greater Chattanooga Realtors #1536033 Report a problem | ||
| 6/3/2026 | Listed for sale | $259,900$263/sqft |
Source: Greater Chattanooga Realtors #1536033 Report a problem | ||
Public tax history
| Year | Property taxes | Tax assessment |
|---|---|---|
| 2025 | $2,220 -0.7% | $98,804 +3.5% |
| 2024 | $2,235 +5416.6% | $95,478 +6099.9% |
| 2023 | $41 | $1,540 |
Find assessor info on the county website
Monthly payment
Est. payment
Payment breakdown
Explore the cost of this home by adjusting the details. Changes won't be saved.Climate risks
Neighborhood: 30741
Nearby schools
GreatSchools rating
- 5/10West Side Elementary SchoolGrades: PK-5Distance: 0.8 mi
- 6/10Lakeview Middle SchoolGrades: 6-8Distance: 1.9 mi
- 4/10Lakeview-Fort Oglethorpe High SchoolGrades: 9-12Distance: 2 mi
Schools provided by the listing agent
- Elementary: West Side Elementary
- Middle: Lakeview Middle
- High: Lakeview-Ft. Oglethorpe
Source: Greater Chattanooga Realtors. This data may not be complete. We recommend contacting the local school district to confirm school assignments for this home.
- $253,8002 bd2 ba970 sqft420 Idle Place Cir LOT 53, Rossville, GA 30741Sold
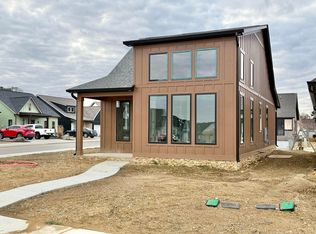
- $320,0002 bd2 ba1.2k sqft89 Idle Place Cir, Rossville, GA 30741Sold

- $253,800-- bd-- ba-- sqft428 Idle Pl, Rossville, GA 30741Sold
- $300,0002 bd2 ba1k sqft81 Idle Place Cir LOT 8, Rossville, GA 30741Sold

- $289,9002 bd2 ba958 sqft408 Idle Place Cir LOT 55, Rossville, GA 30741New Construction
- $239,9002 bd2 ba828 sqft138 Idle Place Cir LOT 84, Rossville, GA 30741Pending
- $279,9002 bd2 ba981 sqft105 Idle Place Cir LOT 11, Rossville, GA 30741Sold
- $269,9002 bd2 ba828 sqft414 Idle Place Cir LOT 54, Rossville, GA 30741New Construction
A local agent can set up tours, give advice and negotiate with sellers.
Similar homes
- $269,9002 bd2 ba828 sqft414 Idle Place Cir Lot 54, Rossville, GA 30741New Construction
 MLS ID #1536905, Mike Robertson. Greater Chattanooga Realtors
 - $259,9003 bd2 ba1.3k sqft215 Briarstone Dr, Rossville, GA 30741For Sale
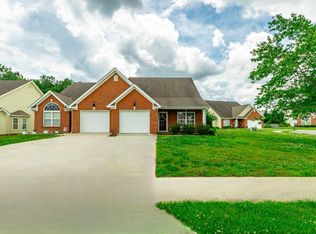 MLS ID #1535345, Debbie Raines. Greater Chattanooga Realtors
 - $245,0002 bd2 ba1.4k sqft72 Anchor Dr, Rossville, GA 30741For Sale
 MLS ID #1537467, Asher Black. Greater Chattanooga Realtors
 - $269,9003 bd2 ba1.3k sqft140 Briarstone Dr, Rossville, GA 30741For Sale
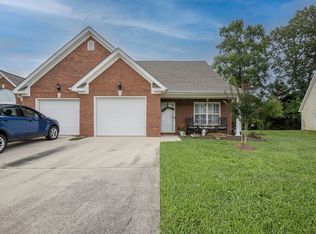 MLS ID #1537368, Eric Tidmore. Greater Chattanooga Realtors
 - $289,9002 bd2 ba958 sqft396 Idle Place Cir Lot 57, Rossville, GA 30741New ConstructionMLS ID #1536899, Mike Robertson. Greater Chattanooga Realtors
- $269,0003 bd2 ba1.4k sqft767 Steele Rd, Rossville, GA 30741For SaleMLS ID #1523945, Grace Edrington. Greater Chattanooga Realtors
- $222,5002 bd2 ba1.1k sqft401 Cedar Creek Dr, Rossville, GA 30741For SaleMLS ID #1537957, Connie L Moore. Greater Chattanooga Realtors
- $329,9002 bd2 ba1k sqft299 Idle Place Cir Lot 34, Rossville, GA 30741New ConstructionMLS ID #1535788, Mike Robertson. Greater Chattanooga Realtors
- $299,9002 bd2 ba1.2k sqft137 Sunset Cove Dr #32C, Rossville, GA 30741New ConstructionMLS ID #1536893, Jake Kellerhals. Greater Chattanooga Realtors
- $239,9952 bd1 ba1k sqft98 Old Mill Rd, Ringgold, GA 30736For SaleMLS ID #1534928, Daniel Vaks. Greater Chattanooga Realtors
- $259,9002 bd2 ba1.1k sqft195 Brownwood Cir, Ringgold, GA 30736For SaleMLS ID #1532580, Katie Sirhan. Greater Chattanooga Realtors
- $299,0003 bd3 ba1.4k sqft14 Sunset Cove Dr, Rossville, GA 30741For SaleMLS ID #1528605, Mark Morris. Greater Chattanooga Realtors
- $237,0003 bd2 ba1.2k sqft39 Fine St, Rossville, GA 30741For SaleMLS ID #1535274, Jenny Turley. Greater Chattanooga Realtors
- $299,9003 bd2 ba1.4k sqft144 Franklin Cir, Fort Oglethorpe, GA 30742For SaleMLS ID #1532626, Blake Gibson. Greater Chattanooga Realtors
- $249,0003 bd2 ba1.1k sqft1417 E 50th St, Chattanooga, TN 37407For SaleMLS ID #1533002, Stevie S Rifenberick. Greater Chattanooga Realtors
- $299,9003 bd2 ba1.4k sqft792 Colony Cir, Fort Oglethorpe, GA 30742For SaleMLS ID #1533280, Dawn O'Neil. Greater Chattanooga Realtors
- $267,9004 bd3 ba1.4k sqft123 Artie Ln, Rossville, GA 30741For SaleMLS ID #1533881, David Turner. Greater Chattanooga Realtors
- $299,0003 bd2 ba1.4k sqft699 Colony Cir, Fort Oglethorpe, GA 30742For SaleMLS ID #1525702, Jake Kellerhals. Greater Chattanooga Realtors
- $280,0003 bd2 ba1.3k sqft719 Hargraves Ave, Chattanooga, TN 37411For SaleMLS ID #1536675, Erin Shirey Alexander. Greater Chattanooga Realtors
- $264,0003 bd2 ba1.3k sqft36 Crest Cir, Ringgold, GA 30736For SaleMLS ID #1535983, Drew Carey. Greater Chattanooga Realtors
