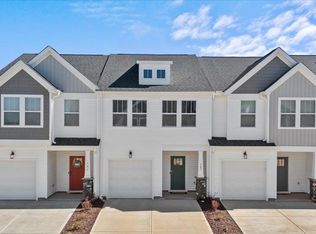
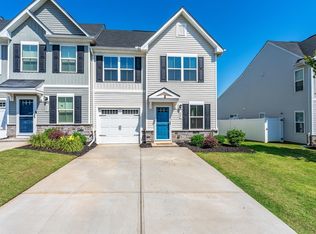
Whether you're searching for a move-in ready home, a low-maintenance second residence, or a proven investment opportunity, this immaculate townhome checks every box. Currently operating as a successful month to month rental with approximately 80% occupancy, this property offers the rare opportunity to purchase a fully furnished home where virtually everything conveys—including furniture, televisions, appliances, blinds, and more. The open-concept floor plan is filled with natural light and features durable luxury vinyl flooring throughout the main level. The kitchen is designed for both everyday living and entertaining with quartz countertops, a center island, pantry closet, gas range, and a full stainless steel appliance package. The living and dining areas flow seamlessly together before opening to a private, fenced outdoor space, while a convenient half bath on the main level is perfect for guests. Upstairs, the primary suite features a walk-in closet, dual sink vanity, and walk-in shower, while two additional bedrooms share a well-appointed hall bath. You'll also appreciate the second-floor laundry room, conveniently located near all bedrooms. The one-car garage and double-width driveway provide ample parking for owners and guests alike. HOA-maintained lawn care means you'll spend less time working in the yard and more time enjoying everything the Upstate has to offer. Residents also enjoy sidewalks, streetlights, common green spaces, and convenient pet stations throughout the community, creating a welcoming and walkable neighborhood atmosphere. The result is a true lock-and-leave lifestyle ideal for busy professionals, travelers, pet owners, and investors alike. Whether you're looking for a primary residence, housing for Furman students, a corporate rental, or an investment property with 30-day minimum rentals, the possibilities are endless. Conveniently located near Furman University, Paris Mountain State Park, the Swamp Rabbit Trail, and just 20 minutes from Downtown Greenville, this turnkey property offers the perfect blend of location, lifestyle, and investment potential. Simply bring your suitcase—the rest is already here.
Contingent
$249,900
105 Marston Ln, Greenville, SC 29611
3beds
1,587sqft
:
Get pre-qualified$1,725/mo
Townhouse, Residential
Built in 2023
1,742 Square Feet Lot
$249,900 Zestimate®
$157/sqft
$-- HOA
What's special
Fully furnished homeOne-car garagePrivate fenced outdoor spaceCommon green spacesCenter islandOpen-concept floor planGas range
- 37 days |
- 34 |
- 1 |
Likely to sell faster than
Zillow last checked:
Listing updated:
Listed by:
Vincent De La Cruz 864-776-1696,
Keller Williams Grv Upst
Source: Greater Greenville AOR,MLS#: 1595524
Facts & features
Interior
Bedrooms & bathrooms
- Bedrooms: 3
- Bathrooms: 3
- Full bathrooms: 2
- 1/2 bathrooms: 1
Rooms
- Room types: Laundry
Primary bedroom
- Area: 252
- Dimensions: 18 x 14
Bedroom 2
- Area: 126
- Dimensions: 9 x 14
Bedroom 3
- Area: 144
- Dimensions: 9 x 16
Primary bathroom
- Features: Double Sink, Full Bath, Walk-In Closet(s)
- Level: Second
Dining room
- Area: 120
- Dimensions: 10 x 12
Kitchen
- Area: 96
- Dimensions: 8 x 12
Living room
- Area: 225
- Dimensions: 15 x 15
Heating
- Forced Air, Natural Gas
Cooling
- Central Air, Electric
Appliances
- Included: Dishwasher, Disposal, Free-Standing Gas Range, Gas Oven, Microwave, Electric Water Heater
- Laundry: 2nd Floor, Laundry Closet, Electric Dryer Hookup, Washer Hookup, Laundry Room
Features
- High Ceilings, Ceiling Fan(s), Ceiling Smooth, Open Floorplan, Walk-In Closet(s), Countertops – Quartz, Pantry, Other
- Flooring: Carpet, Vinyl
- Windows: Tilt Out Windows, Window Treatments
- Basement: None
- Has fireplace: No
- Fireplace features: None
Interior area
- Total interior livable area: 1,587 sqft
Property
Parking
- Total spaces: 1
- Parking features: Attached, Driveway, Parking Pad, Concrete
- Attached garage spaces: 1
- Has uncovered spaces: Yes
Features
- Levels: Two
- Stories: 2
- Patio & porch: Patio, Front Porch
- Fencing: Fenced
Lot
- Size: 1,742 Square Feet
- Features: 1/2 Acre or Less
- Topography: Level
Details
- Parcel number: B015030110800
Construction
Type & style
- Home type: Townhouse
- Architectural style: Craftsman
- Property subtype: Townhouse, Residential
Materials
- Vinyl Siding
- Foundation: Slab
- Roof: Architectural
Condition
- Year built: 2023
Utilities & green energy
- Sewer: Public Sewer
- Water: Public
- Utilities for property: Cable Available, Underground Utilities
Community & HOA
Community
- Features: Common Areas, Street Lights, Sidewalks, Lawn Maintenance
- Security: Smoke Detector(s)
- Subdivision: Hickory Heights TH
HOA
- Has HOA: Yes
- Services included: Electricity, Maintenance Grounds, Street Lights, Trash
Location
- Region: Greenville
Financial & listing details
- Price per square foot: $157/sqft
- Date on market: 6/20/2026
Estimated market value
$249,900
$237,000 - $262,000
$1,923/mo
Price history
| Date | Event | Price |
|---|---|---|
| 6/21/2026 | Contingent | $249,900$157/sqft |
Source:  Greater Greenville AOR #1595524 Report a problem Greater Greenville AOR #1595524 Report a problem | ||
| 6/20/2026 | Listed for sale | $249,900+1.2%$157/sqft |
Source: Greater Greenville AOR #1595524 Report a problem | ||
| 7/27/2023 | Sold | $246,858-3.9%$156/sqft |
Source: Greater Greenville AOR #1494285 Report a problem | ||
| 4/9/2023 | Pending sale | $256,990$162/sqft |
Source: Greater Greenville AOR #1494285 Report a problem | ||
| 3/21/2023 | Listed for sale | $256,990$162/sqft |
Source: Greater Greenville AOR #1494285 Report a problem | ||
Public tax history
Tax history is unavailable.
Monthly payment
Est. payment
Payment breakdown
Explore the cost of this home by adjusting the details. Changes won't be saved.Climate risks
Neighborhood: 29611
Nearby schools
GreatSchools rating
- 7/10Berea Elementary SchoolGrades: K-5Distance: 0.8 mi
- 2/10Berea Middle SchoolGrades: 6-8Distance: 2.1 mi
- 2/10Berea High SchoolGrades: 9-12Distance: 0.7 mi
Schools provided by the listing agent
- Elementary: Armstrong
- Middle: Berea
- High: Berea
Source: Greater Greenville AOR. This data may not be complete. We recommend contacting the local school district to confirm school assignments for this home.
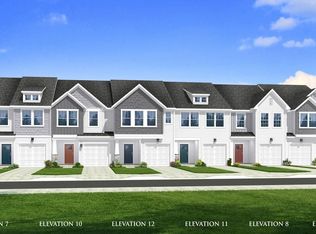
- $207,0003 bd3 ba1.6k sqft103 Marston Ln, Greenville, SC 29611Sold
- $440,900-- bd-- ba-- sqft7540 White Horse Rd, Greenville, SC 29611Off Market
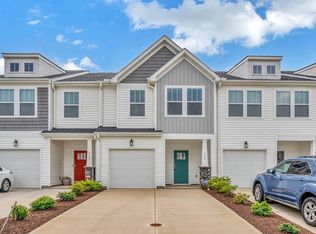
- $259,0003 bd3 ba1.5k sqft101 Marston Ln, Greenville, SC 29611Off Market
- $252,8003 bd3 ba1.6k sqft5 Cridling Pl, Greenville, SC 29617Off Market
- $--3 bd3 ba1.5k sqft409 Hazelcote Rd, Greenville, SC 29611Off Market
- $260,0003 bd3 ba1.7k sqft415 Hazelcote Rd, Greenville, SC 29611Sold
- $267,7003 bd3 ba1.6k sqft405 Hazelcote Rd #1, Greenville, SC 29611Off Market
- $267,7003 bd3 ba1.6k sqft405 Hazelcote Rd, Greenville, SC 29611Off Market
A local agent can set up tours, give advice and negotiate with sellers.
A local lender can help you make sure your offer is ready when you are.
Similar homes
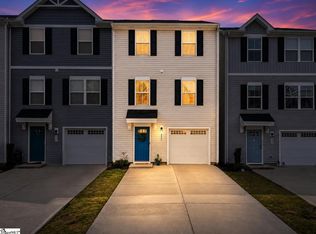
- $234,9003 bd3 ba1.5k sqftHickory Heights, Greenville, SC 29617For Sale
 MLS ID #1592811, Kathy Harris, Coldwell Banker Caine/Williams. Greater Greenville AOR
 - $230,0003 bd3 ba1.3k sqftAugust Brook, Greenville, SC 29617For Sale
 MLS ID #1598158, Keia Prior, BrownStone Real Estate. Greater Greenville AOR
 - $270,0003 bd3 ba1.6k sqft320 Kensley Dr, Greenville, SC 29617For Sale
 MLS ID #1593147, Will Sawyer, Keller Williams Grv Upst. Greater Greenville AOR
 - $285,0003 bd3 ba1.5k sqft607 Cresslyn Ct, Greenville, SC 29617For Sale
 MLS ID #1595257, Shannon Patteson, Real Broker, LLC. Greater Greenville AOR
 - $256,9003 bd3 ba1.4k sqftMonte Vista, Greenville, SC 29609For SaleMLS ID #1593505, Amy Wright, North Group Real Estate. Greater Greenville AOR
- $275,0003 bd3 ba1.7k sqft100 Grey Oak Trl, Greer, SC 29650For SaleMLS ID #339765, Gregory Connell, Keller Williams DRIVE. SAR as distributed by MLS GRID
- $298,2303 bd3 ba1.9k sqftWyndermere, Greenville, SC 29611New ConstructionMLS ID #1587953, Marsha Thompson, SM South Carolina Brokerage, L. Greater Greenville AOR
- $270,0003 bd3 ba1.8k sqft125 Rushing Creek Ln, Piedmont, SC 29673For SaleMLS ID #1597276, Carmen Johnson, TLCOX and Company. Greater Greenville AOR
- $302,2053 bd3 ba1.9k sqftWyndermere, Greenville, SC 29611New ConstructionMLS ID #1591535, Marsha Thompson, SM South Carolina Brokerage, L. Greater Greenville AOR
- $302,2053 bd3 ba1.9k sqftWyndermere, Greenville, SC 29611New ConstructionMLS ID #1591536, Marsha Thompson, SM South Carolina Brokerage, L. Greater Greenville AOR
- $315,2053 bd3 ba1.9k sqftWyndermere, Greenville, SC 29611New ConstructionGreater Greenville AOR
- $299,0853 bd3 ba1.9k sqftWyndermere, Greenville, SC 29611New ConstructionMLS ID #1584110, Marsha Thompson, SM South Carolina Brokerage, L. Greater Greenville AOR
- $295,0003 bd3 ba1.6k sqft42 Meteora Way, Greenville, SC 29609For SaleMLS ID #1591712, Erickson Brizendine, EXP Realty LLC. Greater Greenville AOR
- $309,9003 bd3 ba1.6k sqftMonte Vista, Greenville, SC 29609For SaleMLS ID #1593176, Story Cosgrove, WATERSHED GVL, LLC. Greater Greenville AOR
- $287,5003 bd3 ba1.4k sqftWethington Place, Travelers Rest, SC 29690For SaleMLS ID #1597459, Rick Ward, Bauer & Hart. Greater Greenville AOR
- from $250,9903 bd3 ba1.4k sqftPEARSON Plan, Chestnut Ridge Townhomes, Greenville, SC 29605New ConstructionDR Horton
- $314,6353 bd3 ba1.9k sqftWyndermere, Greenville, SC 29611New ConstructionMLS ID #1584109, Marsha Thompson, SM South Carolina Brokerage, L. Greater Greenville AOR
- $275,0003 bd3 ba1.5k sqft9 Trakas Ct, Travelers Rest, SC 29690For SaleMLS ID #1570437, Caroline Sampson, Coldwell Banker Caine/Williams. Greater Greenville AOR
- $289,0003 bd3 ba1.4k sqft133 Wethington Way, Travelers Rest, SC 29690For SaleMLS ID #1592021, Amy Chambers, Bluefield Realty Group. Greater Greenville AOR
- $236,9953 bd3 ba1.4k sqft329 Mykonos Dr, Mauldin, SC 29662New ConstructionGreater Greenville AOR
