Southern Charm at Its Finest in Sought-After Six Hills Tucked away in the coveted Six Hills neighborhood, this exceptional custom-built estate offers the perfect blend of timeless Southern charm, refined living, and resort-style amenities. Arriving along quaint, tree-lined Old Cedar Lane, you'll discover a remarkable 1.4-acre private retreat featuring nearly 9,000 square feet of thoughtfully designed living space and a NEW Cedur synthetic roof installed in July 2021. With six bedrooms, five full baths, and three half baths, this gracious home is designed for both grand-scale entertaining and comfortable everyday family living. Timeless architectural details include a welcoming wraparound front porch, hardwood floors on the main level, Palladian windows, custom moldings, French doors, and four fireplaces. New carpeting in the bedrooms and terrace level adds a fresh, inviting touch. Double front doors open to an elegant foyer flanked by a spacious dining room and a warm, inviting office featuring a fireplace, custom bookshelves, and wet bar. The impressive great room, accented by coffered ceilings, intricate moldings, and a fireplace, serves as the heart of the home, offering the perfect setting for gathering with family and friends. The NEWLY RENOVATED kitchen showcases custom white Bell cabinetry, marble countertops, and GE Monogram stainless steel appliances. A large center island provides the perfect gathering spot for family and friends, while the sunny breakfast area offers a bright and inviting setting to start the day. Open to the spacious family room, the kitchen creates an inviting flow for everyday living and indoor/outdoor entertaining. The family room features vaulted ceilings, custom bookshelves, and a two- story brick fireplace, creating a warm and welcoming centerpiece for the home. The main-level owner's suite offers a private, spa-inspired retreat, highlighted by a beautiful stone fireplace that adds warmth and timeless character. The luxurious bath features new custom Bell cabinetry and a steam shower, while two closets outfitted with custom closet systems provide exceptional storage. An adjoining executive office or sitting room offers a quiet escape just steps from the bedroom. Upstairs, four additional bedrooms offer exceptional flexibility, including two ensuite bedrooms with full baths, plus an a Jack-and-Jill bath. A spacious bonus room provides additional living or recreation space, while the generously sized laundry room features an island for folding and workspace, along with a convenient pet bath. The finished terrace level extends the home's versatility with a private bedroom and spa-inspired bath featuring a large Swedish sauna and steam shower. A second full kitchen, wine cellar, dedicated workout room, and abundant storage with built-in shelving make this level ideal for in-laws, guests, entertaining, recreation, or extended stays. Outside, discover your own private backyard oasis designed for year-round enjoyment. The salt water PebbleTec pool with hot tub and waterfall creates a stunning focal point, complemented by a fire pit, pergola, and new landscaping. A fully covered outdoor living area features a fireplace and generous seating space, while beautiful flagstone, a NEW Fiberon composite deck with aluminum spindles, and a built-in grilling area create the ultimate setting for outdoor entertaining. With plenty of additional yard space, there is room to play, relax, and enjoy the outdoors. The location is every bit as appealing as the home itself. Set on a generous estate lot that offers privacy and tranquility, this property is also conveniently located within walking distance of top-rated Milton schools and the vibrant Crabapple city center, with its popular restaurants, shopping, professional services, and year-round community events. An extraordinary opportunity to enjoy the privacy of estate living with the charm, convenience, and community of Milton right outside your door.
Active
$3,200,000
105 Old Cedar Ln, Milton, GA 30004
6beds
--sqft
Single Family Residence
Built in 2000
1.41 Acres Lot
$3,086,700 Zestimate®
$--/sqft
$113/mo HOA
What's special
Large center islandDedicated workout roomNewly renovated kitchenSpacious family roomSunny breakfast areaSpacious dining roomBeautiful flagstone
- 27 days
- 2,072
- 229
Zillow last checked:
Listing updated:
Listed by:
Melissa Lynch 404-402-1505,
Keller Williams Chattahoochee
Source: GAMLS,MLS#: 10872870
Facts & features
Interior
Bedrooms & bathrooms
- Bedrooms: 6
- Bathrooms: 8
- Full bathrooms: 5
- 1/2 bathrooms: 3
- Main level bathrooms: 1
- Main level bedrooms: 1
Rooms
- Room types: Bonus Room, Exercise Room, Family Room, Foyer, Game Room, Keeping Room, Laundry, Media Room, Office
Kitchen
- Features: Breakfast Area, Kitchen Island, Second Kitchen
Heating
- Forced Air, Natural Gas, Zoned
Cooling
- Attic Fan, Ceiling Fan(s), Central Air, Zoned
Appliances
- Included: Dishwasher, Disposal, Gas Water Heater, Microwave, Refrigerator
- Laundry: Upper Level
Features
- Bookcases, Double Vanity, High Ceilings, In-Law Floorplan, Master On Main Level, Sauna, Tray Ceiling(s), Walk-In Closet(s), Wet Bar, Wine Cellar
- Flooring: Hardwood
- Basement: Bath/Stubbed,Daylight,Exterior Entry,Finished,Full,Interior Entry
- Number of fireplaces: 5
- Fireplace features: Basement, Family Room, Gas Log, Living Room, Master Bedroom, Outside
- Common walls with other units/homes: No Common Walls
Interior area
- Total structure area: 0
- Finished area above ground: 0
- Finished area below ground: 0
Video & virtual tour
Property
Parking
- Total spaces: 3
- Parking features: Attached, Garage, Garage Door Opener
- Has attached garage: Yes
Features
- Levels: Two
- Stories: 2
- Patio & porch: Deck, Patio
- Exterior features: Garden, Gas Grill
- Has private pool: Yes
- Pool features: Heated, In Ground
- Waterfront features: No Dock Or Boathouse
- Body of water: None
Lot
- Size: 1.41 Acres
- Features: Level, Private
Details
- Additional structures: Outbuilding
- Parcel number: 22 399010630267
Construction
Type & style
- Home type: SingleFamily
- Architectural style: Cape Cod,Traditional
- Property subtype: Single Family Residence
Materials
- Concrete, Wood Siding
- Roof: Wood
Condition
- Resale
- New construction: No
- Year built: 2000
Utilities & green energy
- Sewer: Septic Tank
- Water: Public
- Utilities for property: Cable Available, High Speed Internet
Community & HOA
Community
- Features: Clubhouse, Street Lights, Near Shopping
- Security: Security System, Smoke Detector(s)
- Subdivision: Six Hills
HOA
- Has HOA: Yes
- Services included: Other
- HOA fee: $1,350 annually
Location
- Region: Milton
Financial & listing details
- Tax assessed value: $2,324,200
- Annual tax amount: $15,283
- Date on market: 10/13/2026
- Cumulative days on market: 27 days
- Listing agreement: Exclusive Right To Sell
Estimated market value
$3,086,700
$2.93M - $3.24M
Not available
Price history
| Date | Event | Price |
|---|---|---|
| 10/14/2026 | Listed for sale | $3,200,000+141.5% |
Source:  FMLS GA #7853379 Report a problem | ||
| 7/20/2018 | Sold | $1,325,000-1.9% |
Source:  FMLS GA #6006393 Report a problem | ||
| 6/13/2018 | Pending sale | $1,350,000 |
Source: Keller Williams Realty Community Partners #6006393 Report a problem | ||
| 5/11/2018 | Price change | $1,350,000-3.2% |
Source: KELLER WILLIAMS REALTY COMMUNITY PARTNERS #6006393 Report a problem | ||
| 3/16/2018 | Price change | $1,395,000-2.4% |
Source: Clickit Realty Inc. #8315977 Report a problem | ||
| 2/23/2018 | Listed for sale | $1,429,000 |
Source: Clickit Realty Inc. #8315977 Report a problem | ||
| 2/13/2018 | Pending sale | $1,429,000 |
Source: Clickit Realty Inc. #8315977 Report a problem | ||
| 1/28/2018 | Listed for sale | $1,429,000+36.1% |
Source: Clickit Realty Inc. #8315977 Report a problem | ||
| 6/1/2009 | Sold | $1,050,000 |
Source: Public Record Report a problem | ||
| 9/12/2006 | Sold | $1,050,000-13.9% |
Source: Public Record Report a problem | ||
| 7/6/2006 | Sold | $1,220,000+40.4% |
Source: Public Record Report a problem | ||
| 4/13/2000 | Sold | $869,000 |
Source: Public Record Report a problem | ||
Public tax history
| Year | Property taxes | Tax assessment |
|---|---|---|
| 2025 | $15,283 +3.2% | $929,680 +12.6% |
| 2024 | $14,807 +6.2% | $825,520 +20.9% |
| 2023 | $13,943 +22.7% | $682,640 +54% |
| 2022 | $11,361 +8.5% | $443,240 +11.5% |
| 2021 | $10,473 -11.7% | $397,640 -5.3% |
| 2020 | $11,856 -6.9% | $420,040 -60.4% |
| 2019 | $12,739 | $1,059,840 +168.2% |
| 2018 | $12,739 | $395,240 -15.3% |
| 2017 | $12,739 -18% | $466,440 |
| 2016 | $15,541 +0.9% | $466,440 |
| 2015 | $15,397 +44.1% | $466,440 +29.1% |
| 2014 | $10,681 +4.9% | $361,200 |
| 2013 | $10,179 -7% | $361,200 -20.4% |
| 2012 | $10,941 | $453,920 +14.1% |
| 2011 | -- | $397,880 |
| 2010 | $11,257 +1.3% | $397,880 -4.9% |
| 2009 | $11,112 | $418,600 |
| 2008 | -- | $418,600 -0.1% |
| 2007 | $10,980 | $418,920 +19.8% |
| 2005 | -- | $349,800 +3.8% |
| 2004 | $10,986 +2% | $337,000 +3.9% |
| 2003 | $10,770 -13.3% | $324,200 -9.5% |
| 2002 | $12,420 -3.5% | $358,120 |
| 2001 | $12,869 | $358,120 |
Find assessor info on the county website
Monthly payment
Est. payment
Payment breakdown
Explore the cost of this home by adjusting the details. Changes won't be saved.Climate risks
Neighborhood: 30004
Nearby schools
Schools provided by the listing agent
- Elementary: Crabapple Crossing
- Middle: Northwestern
- High: Milton
Source: GAMLS. This data may not be complete. We recommend contacting the local school district to confirm school assignments for this home.

Similar homes
- $3,250,0006 bd8 ba-- sqft1570 Redd Rd, Milton, GA 30004Active
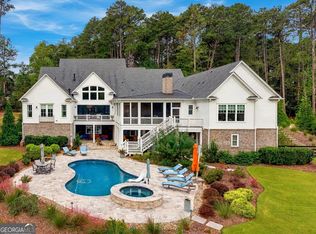
 MLS ID #10843328, Reid Casey II, The Rezerve. GAMLS
- $2,700,0006 bd7 ba3.9k sqft420 Darby Rd, Milton, GA 30004Active
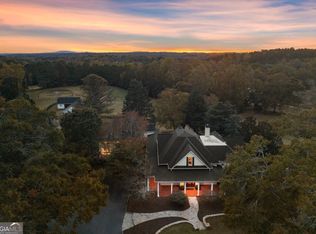 MLS ID #10881197, Peter Gray, Keller Williams Realty Partners. GAMLS
- $3,400,0006 bd8 ba9.1k sqft10145 Cedar Ridge Dr, Milton, GA 30004For Sale
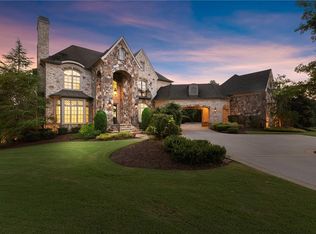
 MLS ID #7852028, Doug Harden, Atlanta Fine Homes Sotheby's International. FMLS GA
- $3,375,0006 bd7 ba8.9k sqft765 Foxhollow Run, Milton, GA 30004Active
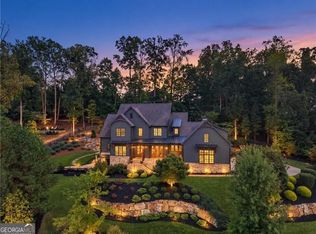 MLS ID #10851617, Michelle Hudson, Keller Williams Realty North Atlanta. GAMLS
- $2,990,0007 bd7 ba10k sqft3124 Watsons Bnd, Milton, GA 30004ActiveMLS ID #10876246, Julia De Sosa-Rocha, eXp Realty. GAMLS
- $3,335,0007 bd9 ba9.8k sqft16138 Belford Dr, Milton, GA 30004For SaleMLS ID #7829185, Nick Malone, Atlanta Fine Homes Sotheby's International. FMLS GA
- $3,695,0006 bd8 ba9.9k sqft1510 Birmingham Rd, Milton, GA 30004For SaleMLS ID #7837341, BRENDA HAMSTEAD, Hamstead Realty. FMLS GA
- $3,200,0008 bd10 ba11k sqft2270 Blackheath Trce, Alpharetta, GA 30005ActiveMLS ID #10884847, Jeremy Norman, Norluxe Realty. GAMLS
- $2,500,0006 bd7 ba8.2k sqft135 Foxhollow Trl, Milton, GA 30004For SaleMLS ID #7851483, JENNY DOYLE, Atlanta Fine Homes Sotheby's International. FMLS GA
- $3,349,0007 bd9 ba11k sqft117 Liberty Grove Pass, Alpharetta, GA 30004ActiveMLS ID #10762838, Hollingsworth & Company, The Rezerve. GAMLS
- $3,500,0007 bd10 ba12k sqft2915 Manor Bridge Dr, Milton, GA 30004ActiveMLS ID #10845397, Teri Frye, The Rezerve. GAMLS
- $2,825,0007 bd9 ba10k sqft3207 Watsons Bnd, Milton, GA 30004ActiveMLS ID #10868759, Susan Feddersen, BHHS Georgia Properties. GAMLS
- $3,450,0007 bd11 ba9.8k sqft2950 Manor Bridge Dr, Milton, GA 30004For SaleMLS ID #7832951, Zana Dillard, Atlanta Fine Homes Sotheby's International. FMLS GA
- $4,100,0006 bd8 ba9.7k sqft14560 Wood Rd #B, Alpharetta, GA 30004For SaleMLS ID #7825503, MICHELE GALLAGHER, Atlanta Fine Homes Sotheby's International. FMLS GA
- $1,699,0005 bd7 ba6.1k sqft14127 Seabiscuit, Milton, GA 30004ActiveMLS ID #10825626, Shanaz Kanga, Harry Norman Realtors. GAMLS
- $3,200,0005 bd6 ba5.9k sqft115 Oak Leaf Trl, Milton, GA 30004ActiveMLS ID #10815115, Bill Tracy, LLane & Co.. GAMLS
- $3,990,0004 bd6 ba5.6k sqft14915 Freemanville Rd, Milton, GA 30004ActiveMLS ID #10844443, Cindy R Bowers, HomeSmart. GAMLS
- $2,475,0006 bd8 ba8.3k sqft1310 Cashiers Way, Roswell, GA 30075For SaleMLS ID #7850595, Becky Suid, Armont Real Estate. FMLS GA
- $1,995,0005 bd6 ba5k sqft13335 Bishops Ct, Roswell, GA 30075For SaleMLS ID #7854532, Andrea Cueny, Armont Real Estate. FMLS GA
- $1,825,0006 bd5 ba6.6k sqft116 Serenity Lake Dr, Alpharetta, GA 30004ActiveMLS ID #10882387, Todd Kroupa, BHHS Georgia Properties. GAMLS
