Welcome to luxury living at 105 Partridge Drive in the desirable Kenwood Hills neighborhood of Russell, KY. This sprawling 5-bedroom, 3.5-bath residence combines modern convenience, high-end comfort, and exceptional space across three fully finished levels—freshly painted throughout and completely move-in ready. The main floor features an inviting layout anchored by two distinct living areas—each with its own gas log fireplace—alongside a flexible office or living area and a formal dining room. At the center of the home sits a chef’s dream kitchen, complete with generous cabinetry and a large walk-in pantry for effortless storage. The primary bedroom serves as a true private oasis, complete with a cozy gas log fireplace, an expansive walk-in closet, and an ensuite bath designed for ultimate relaxation. Upstairs, a massive walk-up attic provides substantial extra storage space to complement the spacious secondary bedrooms. Designed for entertaining, the finished walk-out basement boasts a fourth gas log fireplace, a built-in bar, a convenient kitchenette, and two versatile bonus rooms ideal for a home gym, guest quarters, or media space. Step outside to a covered back deck perfect for outdoor grilling, overlooking a fully fenced-in backyard. Modern efficiency upgrades round out the property, including a brand-new tankless water heater, an EV charger, and a spacious attached 3-car garage. Don't miss the opportunity to call this turnkey Russell property your own!
Contingent
$477,000
105 Partridge Dr, Russell, KY 41169
5beds
4,850sqft
Single Family Residence
Built in 2000
-- sqft lot
$459,500 Zestimate®
$98/sqft
$-- HOA
What's special
Freshly painted throughoutSpacious secondary bedroomsGenerous cabinetryBuilt-in barInviting layoutConvenient kitchenetteFully fenced-in backyard
- 28 days
- 961
- 82
Zillow last checked:
Listing updated:
Listed by:
CHRISTIE ADDINGTON,
EXP Realty, LLC
Source: AABR,MLS#: 61280
Facts & features
Interior
Bedrooms & bathrooms
- Bedrooms: 5
- Bathrooms: 4
- Full bathrooms: 3
- 1/2 bathrooms: 1
Primary bedroom
- Description: En Suite
- Level: Upper
- Area: 341
- Dimensions: 22 x 15.5
Bedroom 2
- Level: Upper
- Area: 132
- Dimensions: 11 x 12
Bedroom 3
- Level: Upper
- Area: 156
- Dimensions: 13 x 12
Bedroom 4
- Level: Upper
- Area: 188.5
- Dimensions: 14.5 x 13
Dining room
- Level: Main
- Area: 175
- Dimensions: 12.5 x 14
Family room
- Level: Main
- Area: 588.8
- Dimensions: 25.6 x 23
Kitchen
- Level: Main
- Area: 273
- Dimensions: 19.5 x 14
Living room
- Level: Main
- Area: 294
- Dimensions: 21 x 14
Heating
- Natural Gas, Heat Pump
Cooling
- Central Air, Heat Pump
Appliances
- Included: Dishwasher, Disposal, Double Oven, Microwave, Electric Range, Range Hood, Refrigerator, Gas Water Heater
Features
- Basement: Finished,Walk-Out Access
- Has fireplace: Yes
- Fireplace features: Gas Log, Two Or More
Interior area
- Total interior livable area: 4,850 sqft
- Finished area above ground: 3,450
- Finished area below ground: 1,400
Property
Parking
- Total spaces: 3
- Parking features: Attached, Garage Door Opener
- Attached garage spaces: 3
Features
- Levels: Two
- Stories: 2
- Patio & porch: Deck, Patio, Porch
- Fencing: Fenced
Lot
- Dimensions: 151 x 152 x 149 x 140
- Topography: Level,Rolling
Details
- Parcel number: 187200104300
Construction
Type & style
- Home type: SingleFamily
- Property subtype: Single Family Residence
Materials
- Brick
- Foundation: Block
- Roof: Composition
Condition
- 21 to 30 Years
- New construction: No
- Year built: 2000
Details
- Warranty included: Yes
Utilities & green energy
- Sewer: Public Sewer
- Water: Public
Community & HOA
Community
- Subdivision: Kenwood Hills
Location
- Region: Russell
Financial & listing details
- Price per square foot: $98/sqft
- Tax assessed value: $385,000
- Annual tax amount: $6,210
- Price range: $477K - $477K
- Date on market: 9/17/2026
Estimated market value
$459,500
$437,000 - $482,000
$3,853/mo
Price history
| Date | Event | Price |
|---|---|---|
| 10/6/2026 | Contingent | $477,000$98/sqft |
Source:  AABR #61280 Report a problem AABR #61280 Report a problem | ||
| 9/17/2026 | Listed for sale | $477,000+23.9%$98/sqft |
Source: AABR #61280 Report a problem | ||
| 1/19/2024 | Sold | $385,000-3.7%$79/sqft |
Source: AABR #55662 Report a problem | ||
| 12/17/2023 | Contingent | $399,900$82/sqft |
Source: AABR #55662 Report a problem | ||
| 11/30/2023 | Listed for sale | $399,900$82/sqft |
Source: AABR #55662 Report a problem | ||
| 10/18/2023 | Contingent | $399,900$82/sqft |
Source: AABR #55662 Report a problem | ||
| 10/4/2023 | Price change | $399,900-2.2%$82/sqft |
Source: AABR #55662 Report a problem | ||
| 10/1/2023 | Price change | $409,000-2.4%$84/sqft |
Source: AABR #55662 Report a problem | ||
| 9/21/2023 | Price change | $419,000-2.3%$86/sqft |
Source: AABR #55662 Report a problem | ||
| 8/12/2023 | Listed for sale | $429,000+17.5%$88/sqft |
Source: AABR #55662 Report a problem | ||
| 8/27/2015 | Sold | $365,000$75/sqft |
Source: Public Record Report a problem | ||
Public tax history
| Year | Property taxes | Tax assessment |
|---|---|---|
| 2025 | $6,210 | $385,000 |
| 2024 | -- | $385,000 +5.5% |
| 2023 | $5,774 +0.3% | $365,000 |
| 2022 | $5,756 -0.1% | $365,000 |
| 2021 | $5,763 -0.2% | $365,000 |
| 2020 | $5,773 +0.6% | $365,000 |
| 2019 | $5,740 | $365,000 |
| 2018 | -- | $365,000 |
| 2017 | -- | $365,000 |
| 2016 | -- | $365,000 |
| 2015 | -- | $365,000 +50.8% |
| 2014 | $3,438 | $242,000 +13.1% |
| 2011 | -- | $214,000 |
Find assessor info on the county website
Monthly payment
Est. payment
Payment breakdown
Explore the cost of this home by adjusting the details. Changes won't be saved.Climate risks
Neighborhood: 41169
Nearby schools
Schools provided by the listing agent
- District: Russell Indepen
Source: AABR. This data may not be complete. We recommend contacting the local school district to confirm school assignments for this home.
Similar homes
- $469,9005 bd5 ba5.4k sqft400 Bluebird Dr, Russell, KY 41169For Sale
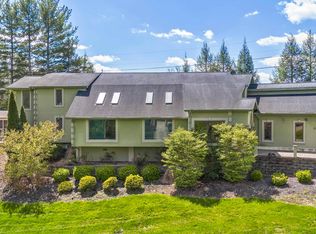
 MLS ID #60479, CHRISTIE ADDINGTON, EXP Realty, LLC. AABR
 - $499,5006 bd4 ba3.8k sqft106 New Hampshire Dr, Ashland, KY 41101For Sale
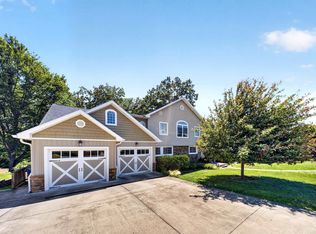 MLS ID #60857, Christopher L Hutchinson ll, Keller Williams Legacy Group. AABR
 - $499,9003 bd4 ba4.4k sqft146 Hammer Mill Rd, Wurtland, KY 41144For Sale
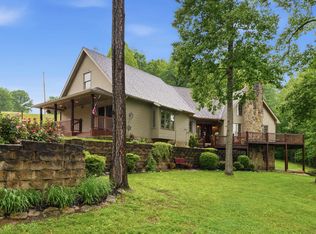 MLS ID #61264, Susan L Arnett, Ross Real Estate Services. AABR
 - $549,0004 bd5 ba4.5k sqft2814 Foxhunters Rd, Flatwoods, KY 41139For Sale
 MLS ID #61286, Missi Adkins, Ross Real Estate Services. AABR
 - $399,0004 bd5 ba3.3k sqft329 Riverside Dr, Russell, KY 41169For Sale
 MLS ID #26008905, Sydney Powers, The Agency. Imagine MLS
 - $630,0005 bd4 ba5k sqft104 Stoney Brooke Dr, Bellefonte, KY 41101For SaleMLS ID #61213, Tesha Bentley-Hall, ADVANTAGE PLUS REALTY. AABR
- $449,0004 bd3 ba3.8k sqft21 Township Road 1330, Ironton, OH 45638For Sale
 MLS ID #183794, Mendy Blakeman, M & M Realty Services, Inc. HUNTMLS
 - $379,9004 bd3 ba2.4k sqft1516 Bellefonte Rd, Flatwoods, KY 41139For SaleMLS ID #61254, Ashley Marcum, RE/MAX Realty Connection, LLC. AABR
- $565,0006 bd5 ba5.3k sqft1941 Horn Hollow Rd, Greenup, KY 41144For SaleMLS ID #61071, Curtis Scott Duvall, ll, Impact Realty Group LLC. AABR
- $579,0003 bd5 ba4.7k sqft108 Sunset Ct, Ashland, KY 41101For SaleMLS ID #61075, Alison W Christie, Ross Real Estate Services. AABR
- $549,0006 bd4 ba4.7k sqft1401 Bath Ave, Ashland, KY 41101For SaleMLS ID #60581, Sheila M Marcum, Century 21 Advantage Realty. AABR
- $429,0004 bd4 ba3.2k sqft2116 Lexington Ave, Ashland, KY 41101For SaleMLS ID #60772, Gary Donalson, RE/MAX Realty Connection, LLC. AABR
- $519,9005 bd4 ba2.9k sqft53 Private Drive 633, Chesapeake, OH 45619For SaleMLS ID #184588, Todd Jenkins, Bunch Real Estate Associates. HUNTMLS
- $460,0004 bd4 ba3k sqft673 Township Road 158, Chesapeake, OH 45619For SaleMLS ID #184957, Shane J Craig, Prime Realty. HUNTMLS
- $569,0006 bd4 ba4.3k sqft5141 Tristin Way, Catlettsburg, KY 41129For SaleMLS ID #60557, CHRISTIE ADDINGTON, EXP Realty, LLC. AABR
- $559,0005 bd4 ba3.4k sqft20305 Country Club Dr, Catlettsburg, KY 41129For SaleMLS ID #61356, Lori Newman, Real Estate Gallery, Inc. AABR
- $709,0005 bd5 ba5.1k sqft548 Township Road 253 E, Ironton, OH 45638For SaleMLS ID #60481, Lucas Stuart, EXP Realty, LLC. AABR
- $549,9004 bd4 ba2.8k sqft80 Private Road 270, Ironton, OH 45638For SaleMLS ID #183707, Tracy Bunch, Bunch Real Estate Associates. HUNTMLS
- $439,9004 bd3 ba3.8k sqft1832A Jr Furnace Powellsville Rd, Franklin Furnace, OH 45629For SaleMLS ID #184619, Jody Goats, Century 21 Advantage Realty 02. HUNTMLS
