The Umpqua provides a dramatic space coupled with function and style in this impressive two-story home. The first floor is home to a large den, an open kitchen with ample counter space and cupboards storage, and breakfast bar. The dining room and expansive living room are made even more dramatic by the high, open ceilings. Located on the main floor, the spacious and private main suite features an impressive dual vanity bathroom with a separate shower, soaking tub and large closet. Upstairs, the three sizeab
Pending
$755,552
105 W Gleason Street Block 2 Lot 8, Meridian, ID 83646
4beds
3baths
2,578sqft
Single Family Residence
Built in 2026
7,318 Square Feet Lot
$-- Zestimate®
$293/sqft
$83/mo HOA
What's special
- 52 days
- 4
- 0
Zillow last checked:
Listing updated:
Listed by:
Kenna Hanses Main:406-231-0482,
New Home Star Idaho
Source: IMLS,MLS#: 98998390
Facts & features
Interior
Bedrooms & bathrooms
- Bedrooms: 4
- Bathrooms: 3
- Main level bathrooms: 1
- Main level bedrooms: 1
Primary bedroom
- Level: Main
- Area: 208
- Dimensions: 13 x 16
Bedroom 2
- Level: Upper
- Area: 156
- Dimensions: 13 x 12
Bedroom 3
- Level: Upper
- Area: 110
- Dimensions: 10 x 11
Bedroom 4
- Level: Upper
- Area: 120
- Dimensions: 12 x 10
Kitchen
- Level: Main
- Area: 240
- Dimensions: 16 x 15
Heating
- Forced Air, Natural Gas
Cooling
- Central Air
Appliances
- Included: Gas Water Heater, Dishwasher, Disposal, Microwave, Gas Range
Features
- Bath-Master, Den/Office, Walk-In Closet(s), Walk In Shower, Pantry, Quartz Counters, Number of Baths Main Level: 1, Number of Baths Upper Level: 1
- Flooring: Carpet
- Has basement: No
- Has fireplace: Yes
- Fireplace features: Gas
Interior area
- Total structure area: 2,578
- Total interior livable area: 2,578 sqft
- Finished area above ground: 2,578
- Finished area below ground: 0
Property
Parking
- Total spaces: 3
- Parking features: Attached, RV Access/Parking, Driveway
- Attached garage spaces: 3
- Has uncovered spaces: Yes
- Details: Garage: 24x
Features
- Levels: Two
- Patio & porch: Covered Patio/Deck
Lot
- Size: 7,318 Square Feet
- Dimensions: 105 x 70
- Features: Standard Lot 6000-9999 SF, Sidewalks, Drip Sprinkler System, Pressurized Irrigation Sprinkler System, Irrigation Sprinkler System
Details
- Parcel number: R6970420120
Construction
Type & style
- Home type: SingleFamily
- Property subtype: Single Family Residence
Materials
- Frame, Masonry, Wood Siding
- Foundation: Crawl Space
- Roof: Composition
Condition
- New Construction
- New construction: Yes
- Year built: 2026
Details
- Builder name: Hayden Homes
Utilities & green energy
- Water: Public
- Utilities for property: Sewer Connected
Community & HOA
Community
- Subdivision: Pebblebrook
HOA
- Has HOA: Yes
- HOA fee: $1,000 annually
Location
- Region: Meridian
Financial & listing details
- Price per square foot: $293/sqft
- Date on market: 8/24/2026
- Ownership: Fee Simple
Estimated market value
Not available
Estimated sales range
Not available
$3,276/mo
Price history
Price history is unavailable.
Public tax history
Tax history is unavailable.
Monthly payment
Est. payment
Payment breakdown
Explore the cost of this home by adjusting the details. Changes won't be saved.Climate risks
Neighborhood: 83646
Nearby schools
Schools provided by the listing agent
- Elementary: Paramount
- Middle: Sawtooth Middle
- High: Rocky Mountain
- District: West Ada School District
Source: IMLS. This data may not be complete. We recommend contacting the local school district to confirm school assignments for this home.
Similar homes
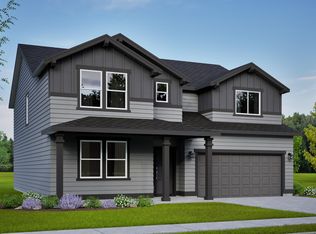
- $749,9904 bd3 ba2.9k sqft335 W Gleason Ct, Meridian, ID 83646Active
 IMLS
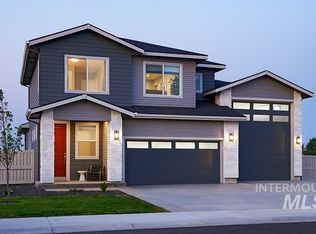
IMLS - $724,9904 bd4 ba2.3k sqft669 E Tallinn St, Meridian, ID 83646Active
 IMLS
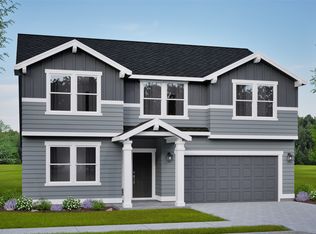
IMLS - from $644,9904 bd3 ba2.5k sqftThe Umpqua Plan, Pebblebrook, Meridian, ID 83646New Construction
 Hayden Homes
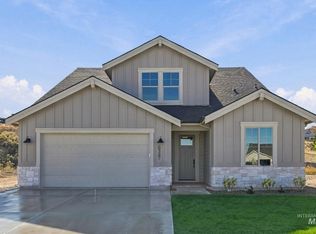
 - $679,9003 bd3 ba2.5k sqft8347 W Show Horse Dr, Meridian, ID 83646Active
 MLS ID #98992428, Michael Moir, The Agency Boise. IMLS
