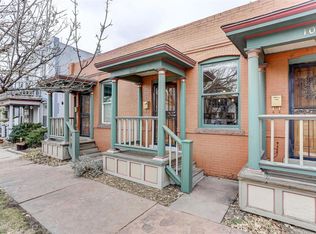
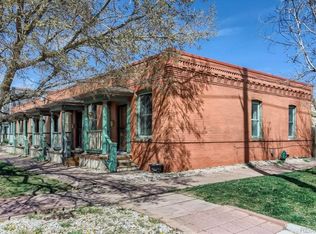
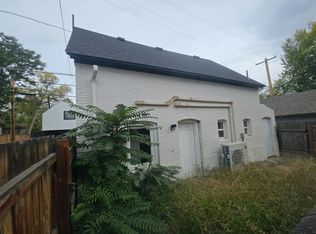
If you want character without giving up the upgrades, this is your spot. In addition, there is a FHA loan at 5.75% interest rate you can assume with a payment of $1720.16 principal and interest for a total of $294,764. Tucked into the heart of Baker, this one-bedroom townhouse brings together original Denver charm and a seriously stylish renovation—with NO HOA.
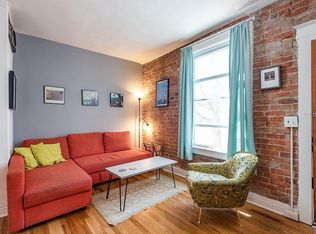
Inside, the vibe is bright, warm, and effortlessly cool. Original hardwood floors are in beautiful condition, natural light fills the space, and the remodeled kitchen delivers the kind of high-end finishes that make you actually want to cook—or at least look good pretending to. Thoughtful lighting throughout adds another layer of personality.
Need somewhere to stash the stuff that doesn’t belong in your living room? You’ve got a locked storage area beneath the building—perfect for bikes, gear, seasonal decor, and all the other things city living requires.
And then there’s the location. Walk to Baker’s legendary lineup of restaurants, bars, coffee shops, boutiques, and nightlife. Cruise over to the Santa Fe Arts District, hop on your bike, or hit the highway and be anywhere in Denver in no time.
This is the kind of place that lets you live in Denver instead of just living near it.
Great space. Great style. No HOA. And Baker is right outside your door.
For sale
$345,000
105 W Maple Avenue, Denver, CO 80223
1beds
483sqft
Townhouse
Built in 1900
871 Square Feet Lot
$341,800 Zestimate®
$714/sqft
$-- HOA
What's special
- 43 days
- 437
- 27
Zillow last checked:
Listing updated:
Listed by:
Vivi Gloriod 303-847-1868 vivi@teamvivi.com,
eXp Realty, LLC
Source: REcolorado as distributed by MLS GRID,MLS#: 2719106
Facts & features
Interior
Bedrooms & bathrooms
- Bedrooms: 1
- Bathrooms: 1
- 3/4 bathrooms: 1
- Main level bathrooms: 1
- Main level bedrooms: 1
Bedroom
- Level: Main
Bathroom
- Level: Main
Kitchen
- Description: Open Floorplan
- Level: Main
Living room
- Description: Open Floorplan
- Level: Main
Heating
- Forced Air
Cooling
- Air Conditioning-Room
Appliances
- Included: Dishwasher, Disposal, Dryer, Microwave, Oven, Range, Refrigerator, Washer
- Laundry: In Unit
Features
- Built-in Features, Ceiling Fan(s), Granite Counters
- Flooring: Tile, Wood
- Basement: Unfinished
- Common walls with other units/homes: 2+ Common Walls
Interior area
- Total structure area: 483
- Total interior livable area: 483 sqft
- Finished area above ground: 483
Property
Features
- Levels: One
- Stories: 1
- Patio & porch: Covered, Front Porch, Patio
Lot
- Size: 871 Square Feet
Details
- Parcel number: 510322057
- Zoning: U-RH-2.5
- Special conditions: Standard
Construction
Type & style
- Home type: Townhouse
- Property subtype: Townhouse
- Attached to another structure: Yes
Materials
- Brick
- Foundation: Block
- Roof: Unknown
Condition
- Year built: 1900
Utilities & green energy
- Sewer: Public Sewer
- Water: Public
- Utilities for property: Cable Available, Electricity Connected, Internet Access (Wired), Phone Connected
Community & HOA
Community
- Subdivision: Byers Sub
HOA
- Has HOA: No
Location
- Region: Denver
Financial & listing details
- Price per square foot: $714/sqft
- Tax assessed value: $318,100
- Annual tax amount: $1,716
- Date on market: 9/28/2026
- Listing terms: Cash,Conventional,FHA,VA Loan
- Exclusions: Seller's Personal Property
- Ownership: Individual
- Electric utility on property: Yes
Estimated market value
$341,800
$325,000 - $359,000
$1,356/mo
Price history
| Date | Event | Price |
|---|---|---|
| 11/4/2026 | Listed for sale | $345,000$714/sqft |
Source:  REcolorado as distributed by MLS GRID #2719106 Report a problem | ||
| 10/28/2026 | Pending sale | $345,000$714/sqft |
Source: eXp Realty #2719106 Report a problem | ||
| 10/28/2026 | Contingent | $345,000$714/sqft |
Source: eXp Realty #2719106 Report a problem | ||
| 10/1/2026 | Listed for sale | $345,000+7.8%$714/sqft |
Source: REcolorado as distributed by MLS GRID #2719106 Report a problem | ||
| 5/20/2024 | Sold | $320,000+1.6%$663/sqft |
Source: REcolorado as distributed by MLS GRID #9088011 Report a problem | ||
| 4/19/2024 | Pending sale | $315,000$652/sqft |
Source: REcolorado as distributed by MLS GRID #9088011 Report a problem | ||
| 4/17/2024 | Listed for sale | $315,000+6.8%$652/sqft |
Source: REcolorado as distributed by MLS GRID #9088011 Report a problem | ||
| 1/8/2024 | Sold | $294,950-15.7%$611/sqft |
Source: Public Record Report a problem | ||
| 12/21/2023 | Pending sale | $350,000$725/sqft |
Source: REcolorado as distributed by MLS GRID #2016111 Report a problem | ||
| 12/12/2023 | Listed for sale | $350,000$725/sqft |
Source: REcolorado as distributed by MLS GRID #2016111 Report a problem | ||
| 12/9/2023 | Contingent | $350,000$725/sqft |
Source:  elevateMLS #7024461 Report a problem | ||
| 12/9/2023 | Pending sale | $350,000$725/sqft |
Source: REcolorado as distributed by MLS GRID #2016111 Report a problem | ||
| 10/15/2023 | Listed for sale | $350,000+112.1%$725/sqft |
Source: REcolorado as distributed by MLS GRID #2016111 Report a problem | ||
| 3/24/2021 | Listing removed | -- |
Source: Owner Report a problem | ||
| 9/23/2018 | Listing removed | $1,300$3/sqft |
Source: Owner Report a problem | ||
| 9/20/2018 | Listed for rent | $1,300$3/sqft |
Source: Owner Report a problem | ||
| 8/5/2017 | Listing removed | $1,300$3/sqft |
Source: Owner Report a problem | ||
| 8/2/2017 | Listed for rent | $1,300$3/sqft |
Source: Owner Report a problem | ||
| 6/16/2014 | Sold | $165,000$342/sqft |
Source: Public Record Report a problem | ||
| 5/14/2014 | Price change | $165,000+3.1%$342/sqft |
Source: Owner Report a problem | ||
| 5/11/2014 | Listed for sale | $160,000+25%$331/sqft |
Source: Owner Report a problem | ||
| 9/2/2003 | Sold | $128,000+62%$265/sqft |
Source: Public Record Report a problem | ||
| 3/17/1999 | Sold | $79,000$164/sqft |
Source: Public Record Report a problem | ||
Public tax history
| Year | Property taxes | Tax assessment |
|---|---|---|
| 2025 | $1,627 +2.2% | $22,430 +9.2% |
| 2024 | $1,592 +8.4% | $20,540 -12.4% |
| 2023 | $1,469 +3.5% | $23,440 +26.9% |
| 2022 | $1,419 -0.5% | $18,470 -2.8% |
| 2021 | $1,426 +2.9% | $19,010 -1.1% |
| 2020 | $1,386 +17.3% | $19,219 -0.7% |
| 2019 | $1,182 | $19,354 +26.7% |
| 2018 | $1,182 +0.3% | $15,280 |
| 2017 | $1,179 +23.7% | $15,280 +25.2% |
| 2016 | $953 +0.3% | $12,200 |
| 2015 | $950 0% | $12,200 +6.6% |
| 2014 | $951 +43.3% | $11,440 +23% |
| 2012 | $663 +1% | $9,300 -3.5% |
| 2009 | $656 -0.2% | $9,640 -1.9% |
| 2008 | $658 +5.7% | $9,830 |
| 2007 | $622 +1.1% | $9,830 +5.8% |
| 2006 | $615 +15.3% | $9,290 |
| 2005 | $533 +5.8% | $9,290 +9.2% |
| 2003 | $504 +1.9% | $8,510 +1.1% |
| 2002 | $495 | $8,420 +36% |
| 2001 | -- | $6,190 |
Find assessor info on the county website
Monthly payment
Est. payment
Payment breakdown
Explore the cost of this home by adjusting the details. Changes won't be saved.Climate risks
Neighborhood: Baker
Nearby schools
Schools provided by the listing agent
- Elementary: Lincoln
- Middle: Grant Ranch E-8
- High: South
- District: Denver 1
Source: REcolorado as distributed by MLS GRID. This data may not be complete. We recommend contacting the local school district to confirm school assignments for this home.
Similar homes
- $--1 bd2 ba715 sqft20 1/2 S Sherman St, Denver, CO 80209Auction
 Auction.com 2
- $--1 bd1 ba717 sqft790 N Washington St APT 206, Denver, CO 80203AuctionAuction.com 2
- $340,0001 bd1 ba694 sqft1200 Vine St #8A, Denver, CO 80206For Sale
 MLS ID #1071787, John Cheever, Resident Realty. IRES as distributed by MLS GRID
- $350,0002 bd1 ba698 sqft1769 N Washington Street, Denver, CO 80203For Sale
 MLS ID #4624978, Jenna McMenaman, Serhant Colorado LLC. REcolorado as distributed by MLS GRID
- $375,0002 bd1 ba709 sqft1240 S Navajo Street, Denver, CO 80223For SaleMLS ID #6506849, John Bruce, eXp Realty, LLC. REcolorado as distributed by MLS GRID
- $350,0001 bd1 ba663 sqft2533 E 11th Avenue #104, Denver, CO 80206For SaleMLS ID #3358048, Sarabeth Jones, LIV Sotheby's International Realty. REcolorado as distributed by MLS GRID
- $349,5001 bd1 ba610 sqftOld South Gaylord Condos, Denver, CO 80210For SaleMLS ID #3787835, Michael T. Mahoney, Compass - Denver. REcolorado as distributed by MLS GRID
- $295,0001 bd1 ba681 sqft700 N Washington St #1108, Denver, CO 80203For SaleMLS ID #1070420, Karen Schaefer, Compass - Boulder. IRES as distributed by MLS GRID
- $214,9001 bd1 ba606 sqft21 N Washington Street #304, Denver, CO 80203For SaleMLS ID #2929878, Courtney Rowe, Nightingale Agents LLC. REcolorado as distributed by MLS GRID
- $249,9001 bd1 ba612 sqft188 S Logan Street #106, Denver, CO 80209For SaleMLS ID #1927543, Stacy A. Nolan, Integrity Transitions Real Estate LLC. REcolorado as distributed by MLS GRID
- $335,0002 bd1 ba715 sqft1641 N Washington St #A, Denver, CO 80203For SaleMLS ID #1057195, Lauren Cotlar, Compass-Denver. IRES as distributed by MLS GRID
- $249,5001 bd1 ba496 sqft1 S Pennsylvania Street #101, Denver, CO 80209For SaleMLS ID #5947183, Melani Hensley, Elevate Real Estate. REcolorado as distributed by MLS GRID
- $275,0001 bd1 ba615 sqft485 S Logan Street #7, Denver, CO 80209For SaleMLS ID #4160776, Vivi Gloriod, eXp Realty, LLC. REcolorado as distributed by MLS GRID
- $270,0001 bd1 ba652 sqft837 E 17th Avenue #2A, Denver, CO 80218For SaleMLS ID #5687061, Nicholas York, Realty Professionals LLC. REcolorado as distributed by MLS GRID
- $319,9001 bd1 ba490 sqft439 S Knox Court, Denver, CO 80219For SaleMLS ID #1637912, Sheryl Archuleta, HomeSmart. REcolorado as distributed by MLS GRID
- $275,0002 bd1 ba710 sqft120 S Pennsylvania Street #302, Denver, CO 80209For SaleMLS ID #2069504, Keegan Sheard, Usaj Realty. REcolorado as distributed by MLS GRID
- $265,0001 bd1 ba553 sqftGalaxy Condos, Denver, CO 80218For SaleMLS ID #2025271, Vincent DeLuca, One Realty LLC. REcolorado as distributed by MLS GRID
