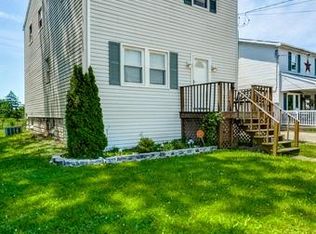
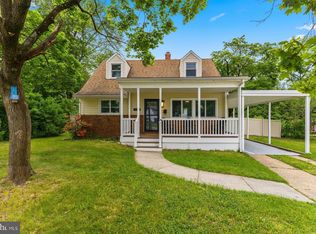
Located in the desirable Roland Terrace neighborhood, this charming Cape Cod offers a great mix of classic style and modern updates. With 1,664 square feet of living space, the home features five generously sized bedrooms and two full bathrooms, making it ideal for both everyday living and hosting guests. One bathroom includes a soaking tub, while the other offers a practical stand-up shower. Inside, you'll find a warm and welcoming layout with comfortable carpeting and recessed lighting throughout. The kitchen is well-equipped with an island, brand-new stainless steel appliances, and energy-efficient features, making it both functional and inviting. The main-level laundry adds convenience to your daily routine. Outside, the fenced asphalt driveway provides plenty of parking. The patio is a great space to relax, whether you're enjoying a quiet evening or hosting a summer get-together. Conveniently located with easy access to major highways, this home makes commuting simple. It’s also close to public transportation, with a bus stop nearby and an airport less than 10 miles away. This is a well-rounded home that offers comfort, space, and a great location.
Under contract
$425,000
105 Walton Ave, Baltimore, MD 21225
5beds
1,664sqft
Single Family Residence
Built in 1949
6,250 Square Feet Lot
$427,300 Zestimate®
$255/sqft
$-- HOA
What's special
Practical stand-up showerWarm and welcoming layoutRecessed lighting throughoutBrand-new stainless steel appliancesEnergy-efficient featuresMain-level laundryComfortable carpeting
- 25 days
- 246
- 21
Zillow last checked:
Listing updated:
Listed by:
Milbia Moreno 443-942-3009,
Keller Williams Gateway LLC (443) 318-8800
Source: Bright MLS,MLS#: MDAA2156944
Facts & features
Interior
Bedrooms & bathrooms
- Bedrooms: 5
- Bathrooms: 2
- Full bathrooms: 2
- Main level bathrooms: 1
- Main level bedrooms: 2
Basement
- Area: 0
Heating
- Forced Air, Natural Gas
Cooling
- Central Air, Electric
Appliances
- Included: Dishwasher, Disposal, Energy Efficient Appliances, ENERGY STAR Qualified Dishwasher, ENERGY STAR Qualified Refrigerator, Freezer, Ice Maker, Microwave, Oven/Range - Gas, Refrigerator, Six Burner Stove, Electric Water Heater
- Laundry: Main Level
Features
- Soaking Tub, Recessed Lighting, 2 Story Ceilings, Dry Wall
- Flooring: Carpet, Vinyl
- Doors: Sliding Glass, ENERGY STAR Qualified Doors, Atrium
- Windows: Bay/Bow, Double Hung
- Has basement: No
- Has fireplace: No
Interior area
- Total structure area: 1,664
- Total interior livable area: 1,664 sqft
- Finished area above ground: 1,664
- Finished area below ground: 0
Property
Parking
- Total spaces: 4
- Parking features: Asphalt, Enclosed, Driveway, On Street
- Uncovered spaces: 4
Accessibility
- Accessibility features: None
Features
- Levels: Two
- Stories: 2
- Patio & porch: Patio
- Exterior features: Sidewalks
- Pool features: None
Lot
- Size: 6,250 Square Feet
Details
- Additional structures: Above Grade, Below Grade
- Parcel number: 020569307565605
- Zoning: R5
- Special conditions: Standard
Construction
Type & style
- Home type: SingleFamily
- Architectural style: Cape Cod
- Property subtype: Single Family Residence
Materials
- Asphalt, Stucco, Vinyl Siding
- Foundation: Concrete Perimeter, Crawl Space
- Roof: Asphalt
Condition
- New construction: No
- Year built: 1949
Utilities & green energy
- Sewer: Public Sewer
- Water: Public
Community & HOA
Community
- Security: Carbon Monoxide Detector(s), Smoke Detector(s)
- Subdivision: Roland Terrace
HOA
- Has HOA: No
Location
- Region: Baltimore
Financial & listing details
- Price per square foot: $255/sqft
- Tax assessed value: $244,367
- Annual tax amount: $3,108
- Date on market: 9/17/2026
- Listing agreement: Exclusive Right To Sell
- Listing terms: Conventional,FHA,VA Loan
- Ownership: Fee Simple
Estimated market value
$427,300
$406,000 - $449,000
$2,621/mo
Price history
| Date | Event | Price |
|---|---|---|
| 9/20/2026 | Contingent | $425,000$255/sqft |
Source:  Bright MLS #MDAA2156944 Report a problem Bright MLS #MDAA2156944 Report a problem | ||
| 9/17/2026 | Listed for sale | $425,000+60.4%$255/sqft |
Source: Bright MLS #MDAA2156944 Report a problem | ||
| 8/17/2026 | Sold | $265,000$159/sqft |
Source: Public Record Report a problem | ||
Public tax history
| Year | Property taxes | Tax assessment |
|---|---|---|
| 2025 | $3,054 +25% | $232,300 +4.1% |
| 2024 | $2,444 +4.5% | $223,200 +4.3% |
| 2023 | $2,338 +9.1% | $214,100 +4.4% |
| 2022 | $2,142 +1.6% | $205,000 +1.6% |
| 2021 | $2,110 +1.5% | $201,867 +1.6% |
| 2020 | $2,079 +1.5% | $198,733 +1.6% |
| 2019 | $2,048 +9.2% | $195,600 +5.8% |
| 2018 | $1,875 +5.6% | $184,900 +6.1% |
| 2017 | $1,776 | $174,200 +6.5% |
| 2016 | -- | $163,500 |
| 2015 | -- | $163,500 |
| 2014 | -- | $163,500 -4% |
| 2013 | -- | $170,300 |
| 2012 | -- | $170,300 |
| 2011 | -- | $170,300 -35.4% |
| 2010 | -- | $263,650 +10.4% |
| 2009 | -- | $238,802 +11.6% |
| 2008 | -- | $213,956 +13.1% |
| 2007 | -- | $189,110 +14.6% |
| 2006 | -- | $164,986 +17.1% |
| 2005 | -- | $140,863 +20.7% |
| 2004 | -- | $116,740 +4% |
| 2003 | -- | $112,246 +4.2% |
| 2002 | -- | $107,753 +4.4% |
| 2001 | -- | $103,260 |
Find assessor info on the county website
Monthly payment
Est. payment
Payment breakdown
Explore the cost of this home by adjusting the details. Changes won't be saved.Climate risks
Neighborhood: 21225
Nearby schools
Schools provided by the listing agent
- District: Anne Arundel County Public Schools
Source: Bright MLS. This data may not be complete. We recommend contacting the local school district to confirm school assignments for this home.


Similar homes
- $374,9904 bd3 ba2.1k sqft209 W Edgevale Rd, Baltimore, MD 21225For Sale
 MLS ID #11918523, Vincent Steo, Your Home Sold Guaranteed Realty. My State MLS
 - $435,0004 bd2 ba1.8k sqft700 Delmar Ave, Glen Burnie, MD 21061For Sale
 MLS ID #MDAA2158256, Anne Boone, Keller Williams Realty Centre. Bright MLS
 - $400,0005 bd4 ba1.6k sqft3802 Callaway Ave, Baltimore, MD 21215For Sale
 MLS ID #MDBA2233266, Patrick Hawkins, The KW Collective. Bright MLS
 - $435,9005 bd3 ba1.1k sqft623 Baylor Rd, Glen Burnie, MD 21061For Sale
 MLS ID #MDAA2147682, Robert Bishop, United Real Estate Premier. Bright MLS
 - $444,9995 bd3 ba1.7k sqft7816 Baltimore Annapolis Blvd, Glen Burnie, MD 21060For SaleMLS ID #MDAA2147516, Jake Sweitzer, Keller Williams Flagship. Bright MLS
- $437,5004 bd4 ba2.1k sqft4307 Miami Pl, Baltimore, MD 21207For SaleMLS ID #MDBA2234006, Juwan Richardson, Keller Williams Legacy. Bright MLS
- $425,0005 bd4 ba1.9k sqft4505 Maine Ave, Baltimore, MD 21207For SaleMLS ID #MDBA2227162, Caitlin Cole, LPT Realty, LLC. Bright MLS
- $370,0004 bd2 ba1.8k sqft805 Mace Ave, Baltimore, MD 21221For SaleMLS ID #MDBC2174976, Ali Haghgoo, EXP Realty, LLC. Bright MLS
- $495,0004 bd2 ba2.2k sqft222 N Beaumont Ave, Baltimore, MD 21228For SaleMLS ID #MDBC2177466, Morgan Davis, Cummings & Co. Realtors. Bright MLS
- $359,9003 bd2 ba1.3k sqft210 4th Ave, Baltimore, MD 21227For SaleMLS ID #MDBC2175424, Bob Lucido, Keller Williams Lucido Agency. Bright MLS
- $399,9004 bd2 ba1.9k sqft1 Glenwood Ave, Baltimore, MD 21228For SaleMLS ID #MDBC2176570, R.J. Breeden, Berkshire Hathaway HomeServices Homesale Realty. Bright MLS
- $389,9005 bd3 ba2.2k sqft3806 Biddison Ln, Baltimore, MD 21206For SaleMLS ID #MDBA2233812, Troy Laur, Cummings & Co. Realtors. Bright MLS
- $349,9974 bd2 ba1.7k sqft402 Bayside Dr, Baltimore, MD 21222For SaleMLS ID #MDBC2174582, Russ Dukan, Allfirst Realty, Inc.. Bright MLS
- $439,9004 bd2 ba1.3k sqft27 Glenwood Ave, Catonsville, MD 21228For SaleMLS ID #MDBC2175040, Jennifer Kramer-Dela Cruz, Keller Williams Legacy. Bright MLS
- $415,0004 bd4 ba2.3k sqft3102 Echodale Ave, Baltimore, MD 21214For SaleMLS ID #MDBA2231770, Maria Nai, Iron Valley Real Estate Charm City. Bright MLS
- $424,9004 bd2 ba1.6k sqft74 Northwood Dr, Lutherville Timonium, MD 21093For SaleMLS ID #MDBC2167352, R.J. Breeden, Berkshire Hathaway HomeServices Homesale Realty. Bright MLS
- $534,9005 bd3 ba2.4k sqft696 W Maple Rd, Linthicum, MD 21090For SaleMLS ID #MDAA2155988, Igor Maltsev, EXP Realty, LLC. Bright MLS
- $415,0003 bd3 ba1.6k sqft2317 Ruth Ave, Baltimore, MD 21219For SaleMLS ID #MDBC2173202, Al Cavitt, LPT Realty, LLC. Bright MLS
- $399,9004 bd4 ba1.8k sqft5309 Catalpha Rd, Baltimore, MD 21214For SaleMLS ID #MDBA2231734, Carl Herber, Cummings & Co. Realtors. Bright MLS
- $385,0004 bd3 ba2k sqft401 Kingston Rd, Baltimore, MD 21229For SaleMLS ID #MDBA2225948, Santiago Carrera, Samson Properties. Bright MLS
