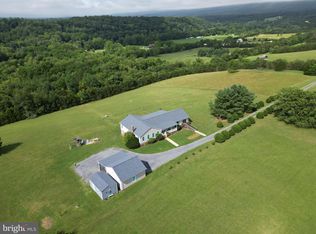
This one-of-a-kind, private, resort-style retreat in the heart of the infamous "Shenandoah Valley" offers the perfect blend of luxury, peace, and convenience. Sitting on 4.83 acres and offering over 4,000 square feet of living space, this exceptional property is surrounded by some of the area's most popular attractions including the Mimslyn Inn, Hawksbill Greenway, Caverns Country Club Resort, Luray Caverns, Yogi Bear's Jellystone Park, Mindrolling Lotus Garden, Lake Arrowhead, Kennedy Peak, and Skyline Drive, just to name a few. Conveniently located approximately 10 minutes from shopping, restaurants, and the hospital, and less than two hours from Washington, DC. Tucked away on a quiet private road with breathtaking 360-degree mountain views, this meticulously maintained property is fully fenced with a gated entrance featuring solar lighting, offering unmatched privacy where the only sounds you’ll hear are those of nature. The beautifully landscaped grounds feature five landscaping islands, mature plantings, multiple fruit trees, a fenced raised-bed garden area, fenced dog run, target shooting area, barn/stable with upstairs loft and solar power, plus a new storage shed. The home itself has undergone extensive renovations and upgrades throughout. A welcoming oversized covered front porch leads into a stunning open-concept interior filled with natural light, highlighted by walls of picture windows, skylights, and panoramic mountain views from nearly every room. Hardwood flooring runs throughout the home, while all bathrooms feature ceramic tile. The spacious kitchen is designed for both entertaining and everyday living with gorgeous granite countertops, an island with additional cabinetry, peninsula bar seating, deep farmhouse sink with reverse osmosis filtration for healthy water, gas cooking, newer stainless steel appliances, and 42-inch cabinetry. The adjoining living room features a dramatic floor-to-ceiling stone gas fireplace as its centerpiece. The main-level primary suite is a true retreat, entered through elegant French doors into a private sitting area and oversized bedroom with tray ceiling, walk-in closet with pocket door and safe, and a luxurious ensuite bath with double vanities and tiled walk-in shower. Additional French doors lead directly to the rear deck. The main level also offers a beautiful library with custom bookshelves, a full bath, additional exterior entrance, and an oversized laundry/pantry area complete with abundant cabinetry, storage, laundry sink, and extra refrigerator. Upstairs, you’ll find two additional spacious bedrooms, each with their own private full bathroom and cozy reading nooks. Between the bedrooms is a large sitting/recreation area featuring additional built-in reading nooks, storage, and a closet with sink and room for a mini refrigerator — perfect for guests or multi-generational living. Outdoor living is equally impressive with a large rear deck offering multiple access points from throughout the home, steps leading to an entertaining patio, and a screened-in porch with ceiling fans overlooking the incredible scenery. Additional features include: • Attached oversized 2-car garage with workshop area and mudroom featuring dog wash tub • New roof installed in 2024 • Whole-house 26KW Generac generator for uninterrupted power and water • New well pump and piping • 80-gallon water heater • Whole-house filtration system with water softener and UV light Every detail of this extraordinary property has been thoughtfully designed, upgraded, and meticulously cared for, creating a truly rare opportunity to own a private mountain retreat in one of Virginia’s most scenic locations.
Under contract
$949,900
1050 Almond Dr, Luray, VA 22835
5beds
4,005sqft
:
Get pre-qualified$6,001/mo
Single Family Residence
Built in 1998
4.83 Acres Lot
$914,200 Zestimate®
$237/sqft
$17/mo HOA
What's special
Beautifully landscaped groundsFenced raised-bed garden areaNew storage shedGorgeous granite countertopsMature plantingsTarget shooting areaQuiet private road
- 72 days |
- 639 |
- 20 |
Zillow last checked:
Listing updated:
Listed by:
Brian Doman 540-333-1093,
Preslee Real Estate 5402274416
Source: Bright MLS,MLS#: VAPA2006388
Facts & features
Interior
Bedrooms & bathrooms
- Bedrooms: 5
- Bathrooms: 4
- Full bathrooms: 4
- Main level bathrooms: 2
- Main level bedrooms: 3
Rooms
- Room types: Living Room, Primary Bedroom, Sitting Room, Bedroom 2, Bedroom 3, Kitchen, Library, Foyer, Breakfast Room, Laundry, Office, Bonus Room, Primary Bathroom, Full Bath
Primary bedroom
- Features: Flooring - HardWood, Ceiling Fan(s), Cathedral/Vaulted Ceiling, Primary Bedroom - Sitting Area, Walk-In Closet(s), Attic - Access Panel
- Level: Main
- Area: 285 Square Feet
- Dimensions: 15 X 19
Bedroom 2
- Features: Soaking Tub, Built-in Features, Ceiling Fan(s), Chair Rail, Flooring - HardWood, Attached Bathroom
- Level: Upper
- Area: 312 Square Feet
- Dimensions: 12 X 26
Bedroom 3
- Features: Attic - Access Panel, Attached Bathroom, Bathroom - Walk-In Shower, Built-in Features, Ceiling Fan(s), Flooring - HardWood
- Level: Upper
- Area: 312 Square Feet
- Dimensions: 12 X 26
Primary bathroom
- Features: Flooring - Ceramic Tile, Bathroom - Walk-In Shower, Double Sink, Recessed Lighting
- Level: Main
Bonus room
- Features: Flooring - HardWood, Ceiling Fan(s)
- Level: Main
- Area: 169 Square Feet
- Dimensions: 13 X 13
Breakfast room
- Features: Flooring - HardWood, Skylight(s), Crown Molding, Ceiling Fan(s), Window Treatments
- Level: Main
- Area: 135 Square Feet
- Dimensions: 9 X 15
Foyer
- Features: Flooring - Ceramic Tile, Built-in Features
- Level: Main
- Area: 48 Square Feet
- Dimensions: 6 X 8
Other
- Features: Flooring - Ceramic Tile, Bathroom - Walk-In Shower
- Level: Upper
Other
- Features: Soaking Tub, Flooring - Ceramic Tile
- Level: Upper
Other
- Features: Flooring - Ceramic Tile, Bathroom - Walk-In Shower, Recessed Lighting
- Level: Main
Kitchen
- Features: Granite Counters, Kitchen Island, Lighting - Pendants, Recessed Lighting, Built-in Features, Flooring - HardWood, Breakfast Bar
- Level: Main
- Area: 320 Square Feet
- Dimensions: 16 X 20
Laundry
- Features: Flooring - HardWood, Pantry
- Level: Main
- Area: 154 Square Feet
- Dimensions: 11 X 14
Library
- Features: Flooring - HardWood, Built-in Features, Ceiling Fan(s)
- Level: Main
- Area: 150 Square Feet
- Dimensions: 10 X 15
Living room
- Features: Fireplace - Gas, Recessed Lighting, Ceiling Fan(s), Flooring - HardWood
- Level: Main
- Area: 624 Square Feet
- Dimensions: 24 X 26
Office
- Features: Flooring - HardWood, Ceiling Fan(s), Crown Molding
- Level: Main
- Area: 204 Square Feet
- Dimensions: 12 X 17
Sitting room
- Features: Flooring - HardWood, Recessed Lighting, Built-in Features
- Level: Upper
- Area: 170 Square Feet
- Dimensions: 10 X 17
Heating
- Heat Pump, Forced Air, Propane
Cooling
- Ceiling Fan(s), Zoned, Central Air, Heat Pump, Electric
Appliances
- Included: Dishwasher, Dryer, Extra Refrigerator/Freezer, Ice Maker, Oven/Range - Gas, Range Hood, Refrigerator, Stainless Steel Appliance(s), Washer, Water Heater, Water Treat System, Electric Water Heater
- Laundry: Dryer In Unit, Main Level, Washer In Unit, Laundry Room
Features
- Attic, Soaking Tub, Bathroom - Walk-In Shower, Breakfast Area, Built-in Features, Ceiling Fan(s), Chair Railings, Combination Kitchen/Living, Combination Kitchen/Dining, Crown Molding, Dining Area, Entry Level Bedroom, Family Room Off Kitchen, Open Floorplan, Eat-in Kitchen, Kitchen Island, Kitchen - Table Space, Pantry, Primary Bath(s), Recessed Lighting, Upgraded Countertops, Walk-In Closet(s), Combination Dining/Living, Dry Wall, Tray Ceiling(s)
- Flooring: Ceramic Tile, Hardwood, Wood
- Doors: French Doors, Double Entry
- Windows: Bay/Bow, Skylight(s), Window Treatments
- Basement: Unfinished,Walk-Out Access,Water Proofing System,Exterior Entry,Shelving,Side Entrance
- Number of fireplaces: 1
- Fireplace features: Gas/Propane, Mantel(s), Stone
Interior area
- Total structure area: 4,482
- Total interior livable area: 4,005 sqft
- Finished area above ground: 4,005
- Finished area below ground: 0
Video & virtual tour
Property
Parking
- Total spaces: 2
- Parking features: Garage Door Opener, Inside Entrance, Garage Faces Front, Gravel, Enclosed, Private, Unpaved, Attached, Driveway, Off Street
- Attached garage spaces: 2
- Has uncovered spaces: Yes
Accessibility
- Accessibility features: None
Features
- Levels: Two
- Stories: 2
- Patio & porch: Deck, Enclosed, Patio, Porch, Screened
- Exterior features: Extensive Hardscape, Lighting, Flood Lights
- Pool features: None
- Fencing: Decorative,Full,Privacy,Wood
- Has view: Yes
- View description: Mountain(s), Panoramic, Pasture, Trees/Woods
Lot
- Size: 4.83 Acres
- Features: Backs to Trees, Front Yard, Landscaped, Level, Private, Rear Yard, Secluded, SideYard(s), Wooded
Details
- Additional structures: Above Grade, Below Grade, Outbuilding
- Parcel number: 2312
- Zoning: R
- Special conditions: Standard
Construction
Type & style
- Home type: SingleFamily
- Architectural style: Cape Cod
- Property subtype: Single Family Residence
Materials
- Vinyl Siding
- Foundation: Permanent, Crawl Space
- Roof: Architectural Shingle
Condition
- Very Good
- New construction: No
- Year built: 1998
- Major remodel year: 2020
Utilities & green energy
- Electric: 200+ Amp Service
- Sewer: Septic Exists
- Water: Well
Community & HOA
Community
- Subdivision: Hope Mills Acres
HOA
- Has HOA: Yes
- HOA fee: $200 annually
Location
- Region: Luray
Financial & listing details
- Price per square foot: $237/sqft
- Tax assessed value: $421,600
- Annual tax amount: $3,181
- Date on market: 5/15/2026
- Listing agreement: Exclusive Right To Sell
- Listing terms: Cash,Conventional,FHA,USDA Loan,VA Loan,VHDA
- Ownership: Fee Simple
Estimated market value
$914,200
$868,000 - $960,000
$3,430/mo
Price history
| Date | Event | Price |
|---|---|---|
| 7/22/2026 | Contingent | $949,900$237/sqft |
Source:  Bright MLS #VAPA2006388 Report a problem Bright MLS #VAPA2006388 Report a problem | ||
| 5/15/2026 | Listed for sale | $949,9000%$237/sqft |
Source: Bright MLS #VAPA2006388 Report a problem | ||
| 4/1/2026 | Listing removed | $950,000$237/sqft |
Source: Bright MLS #VAPA2005872 Report a problem | ||
| 1/12/2026 | Price change | $950,000-13.6%$237/sqft |
Source: Bright MLS #VAPA2005872 Report a problem | ||
| 11/25/2025 | Listed for sale | $1,100,000+185.7%$275/sqft |
Source: Bright MLS #VAPA2005574 Report a problem | ||
| 6/10/2016 | Sold | $385,000-1.3%$96/sqft |
Source: Agent Provided Report a problem | ||
| 5/2/2016 | Pending sale | $390,000$97/sqft |
Source: Panorama Realty Inc #PA9521011 Report a problem | ||
| 11/14/2015 | Listed for sale | $390,000$97/sqft |
Source: Panorama Realty Inc #PA9521011 Report a problem | ||
Public tax history
| Year | Property taxes | Tax assessment |
|---|---|---|
| 2025 | $3,078 | $421,600 |
| 2024 | $3,078 | $421,600 |
| 2023 | $3,078 | $421,600 |
| 2022 | $3,078 | $421,600 |
| 2021 | $3,078 | $421,600 |
| 2020 | $3,078 +34.6% | $421,600 +34.6% |
| 2019 | $2,286 | $313,200 |
| 2018 | $2,286 +13.1% | $313,200 +1.1% |
| 2017 | $2,021 | $309,900 +1.2% |
| 2016 | $2,021 | $306,200 -19.7% |
| 2015 | $2,021 +65.7% | $381,200 |
| 2014 | $1,220 | $381,200 |
| 2013 | -- | $381,200 |
| 2012 | -- | $381,200 |
| 2011 | -- | $381,200 -26.5% |
| 2010 | -- | $518,500 |
| 2009 | -- | $518,500 |
| 2007 | -- | $518,500 +28.7% |
| 2006 | -- | $402,900 +34.3% |
| 2005 | -- | $299,900 |
| 2004 | -- | $299,900 |
| 2003 | -- | $299,900 +14.4% |
| 2002 | -- | $262,100 |
| 2001 | -- | $262,100 |
Find assessor info on the county website
Monthly payment
Est. payment
Payment breakdown
Explore the cost of this home by adjusting the details. Changes won't be saved.Climate risks
Neighborhood: 22835
Nearby schools
GreatSchools rating
- 7/10Springfield Elementary SchoolGrades: PK-5Distance: 2 mi
- 7/10Luray Middle SchoolGrades: 6-8Distance: 3.7 mi
- 6/10Luray High SchoolGrades: 9-12Distance: 4.4 mi
Schools provided by the listing agent
- High: Luray
- District: Page County Public Schools
Source: Bright MLS. This data may not be complete. We recommend contacting the local school district to confirm school assignments for this home.
- $921,3004 bd4 ba3.4k sqft628 Hook Hill Rd, Luray, VA 22835Off Market
- $748,2004 bd3 ba3.1k sqft574 Hook Hill Rd, Luray, VA 22835Off Market
- $900,0004 bd5 ba6.1k sqft652 Hook Hill Rd, Luray, VA 22835Off Market
- $553,6003 bd2 ba2k sqft467 Pass Run Dr, Luray, VA 22835Off Market
- $482,5003 bd3 ba2.7k sqft125 Pass Run Dr, Luray, VA 22835Off Market
- $638,6002 bd3 ba2.3k sqft491 Pass Run Dr, Luray, VA 22835Off Market
- $390,0003 bd3 ba1.3k sqft344 Hook Hill Rd, Luray, VA 22835Off Market
- $653,7002 bd3 ba1.6k sqft567 Hook Hill Rd, Luray, VA 22835Off Market
A local agent can set up tours, give advice and negotiate with sellers.
A local lender can help you make sure your offer is ready when you are.
Similar homes
- $625,0006 bd4 ba4k sqft217 Silver Bell Ln, Luray, VA 22835For Sale
 MLS ID #VAPA2006610, Beth Waller, Keller Williams Realty/Lee Beaver & Assoc.. Bright MLS
 - $990,0004 bd4 ba4.3k sqft3259 Ida Rd, Luray, VA 22835For Sale
 MLS ID #VAPA2006510, Carol Holsinger, Funkhouser Real Estate Group. Bright MLS
 - $524,9004 bd3 ba3.4k sqft579 Circle View Rd, Luray, VA 22835For Sale
 MLS ID #VAPA2006664, Judith Bell, Bill Dudley & Associates Real Estate, Inc. Bright MLS
 - $949,0004 bd4 ba3.7k sqft203 Rock Mills Rd, Woodville, VA 22749For Sale
 MLS ID #VARP2002726, Terry Dixon, Castle Real Estate. Bright MLS
 - $889,9004 bd4 ba3.6k sqft5329 Farmview Rd, Stanley, VA 22851For SaleMLS ID #VAPA2006070, Lauren Reed, Funkhouser Real Estate Group. Bright MLS
- $494,9004 bd3 ba2.4k sqft406 Woodland Dr, Luray, VA 22835For SaleMLS ID #VAPA2006218, Kate Short, Funkhouser Real Estate Group. Bright MLS
- $950,0005 bd4 ba2.2k sqft39 & 37 Whistle Ln, Shenandoah, VA 22849For SaleMLS ID #VAPA2005904, Yvonne Proctor, Proctor and Company Realty, LLC. Bright MLS
- $795,0003 bd4 ba3.5k sqft180 Holstein Ln, Toms Brook, VA 22660For SaleMLS ID #VASH2014064, Anita Rhodes, Johnston and Rhodes Real Estate. Bright MLS
- $849,0003 bd3 ba3.8k sqft459 Windy Pines Rd, Front Royal, VA 22630For SaleMLS ID #VAWR2014750, Mrs. Melaina K Kupka, Keller Williams Realty. Bright MLS
- $895,0004 bd4 ba3.1k sqft33 Kibo Ct, Maurertown, VA 22644For SaleMLS ID #VASH2014164, Angela Duncan, MarketPlace REALTY. Bright MLS
- $750,0005 bd4 ba3.4k sqft128 Fairview Circle Path Lot 36, Woodstock, VA 22664For SaleMLS ID #VASH2014528, Allie F Coffey, Funkhouser Real Estate Group. Bright MLS
- $799,0005 bd3 ba3.2k sqft339 Piedmont Ave, Washington, VA 22747For SaleMLS ID #VARP2002618, Morgan Knull, RE/MAX Gateway, LLC. Bright MLS
- $789,9003 bd2 ba2.4k sqft550 Mash Ln, Edinburg, VA 22824For SaleMLS ID #VASH2013966, Grace Eberly Hitt, Realty ONE Group Old Towne. Bright MLS
- $699,9004 bd5 ba4.7k sqft405 Spring Hollow Rd, Woodstock, VA 22664For SaleMLS ID #VASH2013720, James Amick, RE/MAX Roots. Bright MLS
- $739,0004 bd3 ba3.4k sqft3063 Etlan Rd, Etlan, VA 22719For SaleMLS ID #VAMA2002680, Ashleigh Cannon, Cheri Woodard Realty. Bright MLS
- $875,0003 bd4 ba3.1k sqft3016 Etlan Rd, Etlan, VA 22719For SaleMLS ID #VAMA2002684, Rick Kohler, Kohler Realtors, LLC. Bright MLS
- $645,0005 bd4 ba3.4k sqft128 Fairview Cir, Woodstock, VA 22664For SaleMLS ID #VASH2014492, Allie F Coffey, Funkhouser Real Estate Group. Bright MLS
- $749,9004 bd2 ba2.5k sqft4159 Us Highway 340, Stanley, VA 22851For SaleMLS ID #VAPA2006328, Lauren Reed, Funkhouser Real Estate Group. Bright MLS
- $775,0005 bd4 ba4.1k sqft139 Tee Ct, New Market, VA 22844For SaleMLS ID #VASH2014076, Lori Hoffman, Realty ONE Group Old Towne. Bright MLS
- $550,0005 bd4 ba3.3k sqft65 Cheyenne Ln, Front Royal, VA 22630For SaleMLS ID #VAWR2014934, Sarah Reynolds, Keller Williams Realty. Bright MLS
