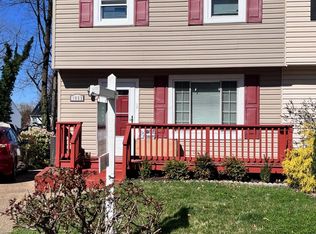
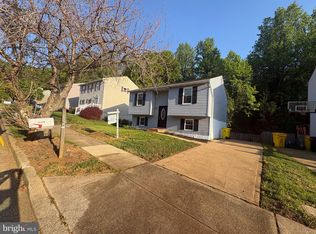
This charming end unit with a secluded spacious yard boasts updated features throughout its roomy layout. Its convenient location offers easy access to shopping, dining, Anne Arundel Community College, the Baltimore/Annapolis bike trail and the Broadneck Peninsula Trail. All new stainless steel appliances include refrigerator, stove, microwave, dishwasher, washing machine and dryer. All three levels are fully finished and freshly painted. Home features 3 bedrooms and 1.5 baths, new carpet on upper level, new hardwood floors on main level and LVP flooring in basement. New roof installed in the beginning of 2026. Sits next to community playground for kids to enjoy. Enjoy family gatherings on large backyard deck.
Pending
Price cut: $19.9K (7/18)
$430,000
1050 Brightleaf Dr, Arnold, MD 21012
3beds
1,585sqft
Single Family Residence
Built in 1978
5,744 Square Feet Lot
$425,700 Zestimate®
$271/sqft
$-- HOA
What's special
End unitSecluded spacious yardFreshly paintedLarge backyard deckLvp flooring in basement
- 183 days
- 45
- 0
Zillow last checked:
Listing updated:
Listed by:
Larry Lessin 301-355-6104,
Save 6, Incorporated 301-355-6104
Source: Bright MLS,MLS#: MDAA2141758
Facts & features
Interior
Bedrooms & bathrooms
- Bedrooms: 3
- Bathrooms: 2
- Full bathrooms: 1
- 1/2 bathrooms: 1
Basement
- Area: 525
Heating
- Forced Air, Electric
Cooling
- Central Air, Electric
Appliances
- Included: Microwave, Cooktop, ENERGY STAR Qualified Washer, ENERGY STAR Qualified Dishwasher, ENERGY STAR Qualified Refrigerator, Exhaust Fan, Ice Maker, Self Cleaning Oven, Oven, Oven/Range - Electric, Refrigerator, Washer, Electric Water Heater
Features
- Attic, Ceiling Fan(s), Chair Railings, Combination Kitchen/Dining, Dining Area, Family Room Off Kitchen, Floor Plan - Traditional, Kitchen - Efficiency, Pantry, Recessed Lighting
- Flooring: Carpet, Wood
- Doors: French Doors
- Windows: Bay/Bow, Insulated Windows, Double Pane Windows, Screens, Vinyl Clad, ENERGY STAR Qualified Windows
- Basement: Connecting Stairway
- Has fireplace: No
Interior area
- Total structure area: 1,585
- Total interior livable area: 1,585 sqft
- Finished area above ground: 1,060
- Finished area below ground: 525
Property
Parking
- Parking features: Off Street, Driveway, On Street
- Has uncovered spaces: Yes
Accessibility
- Accessibility features: 2+ Access Exits, Accessible Doors, Accessible Hallway(s), Accessible Entrance
Features
- Levels: Three
- Stories: 3
- Patio & porch: Deck
- Exterior features: Lighting, Play Equipment, Play Area, Street Lights
- Pool features: None
- Frontage type: Road Frontage
Lot
- Size: 5,744 Square Feet
- Features: Backs to Trees, Cleared, Corner Lot, Rear Yard, SideYard(s), Wooded
Details
- Additional structures: Above Grade, Below Grade
- Parcel number: 020314190006575
- Zoning: R5
- Special conditions: Standard
Construction
Type & style
- Home type: SingleFamily
- Architectural style: Colonial
- Property subtype: Single Family Residence
- Attached to another structure: Yes
Materials
- Vinyl Siding
- Foundation: Other
Condition
- New construction: No
- Year built: 1978
Utilities & green energy
- Sewer: Public Sewer
- Water: Public
Community & HOA
Community
- Subdivision: Brightleaf
HOA
- Has HOA: No
Location
- Region: Arnold
Financial & listing details
- Price per square foot: $271/sqft
- Tax assessed value: $303,833
- Annual tax amount: $3,426
- Date on market: 4/9/2026
- Listing agreement: Exclusive Agency
- Ownership: Fee Simple
Estimated market value
$425,700
$404,000 - $447,000
$2,702/mo
Price history
| Date | Event | Price |
|---|---|---|
| 9/5/2026 | Pending sale | $430,000$271/sqft |
Source:  Bright MLS #MDAA2141758 Report a problem Bright MLS #MDAA2141758 Report a problem | ||
| 7/18/2026 | Price change | $430,000-4.4%$271/sqft |
Source: Bright MLS #MDAA2141758 Report a problem | ||
| 6/12/2026 | Price change | $449,900-4.3%$284/sqft |
Source: Bright MLS #MDAA2141758 Report a problem | ||
| 5/8/2026 | Price change | $469,900-3.1%$296/sqft |
Source: Bright MLS #MDAA2141758 Report a problem | ||
| 4/9/2026 | Listed for sale | $484,900+49.9%$306/sqft |
Source: Bright MLS #MDAA2141758 Report a problem | ||
| 5/2/2025 | Sold | $323,500+13.9%$204/sqft |
Source: Public Record Report a problem | ||
| 2/3/2025 | Sold | $284,000-12.6%$179/sqft |
Source: Public Record Report a problem | ||
| 8/19/2022 | Sold | $325,000-3%$205/sqft |
Source: Bright MLS #MDAA2038442 Report a problem | ||
| 8/1/2022 | Pending sale | $335,000$211/sqft |
Source: Bright MLS #MDAA2038442 Report a problem | ||
| 7/22/2022 | Contingent | $335,000$211/sqft |
Source: Bright MLS #MDAA2038442 Report a problem | ||
| 7/9/2022 | Listed for sale | $335,000+109.4%$211/sqft |
Source: Bright MLS #MDAA2038442 Report a problem | ||
| 7/11/2014 | Sold | $160,000+57.2%$101/sqft |
Source: Public Record Report a problem | ||
| 6/28/2001 | Sold | $101,800$64/sqft |
Source: Public Record Report a problem | ||
Public tax history
| Year | Property taxes | Tax assessment |
|---|---|---|
| 2025 | $3,465 +28.1% | $275,467 +11.5% |
| 2024 | $2,706 +1.7% | $247,100 +1.4% |
| 2023 | $2,660 +6% | $243,633 +1.4% |
| 2022 | $2,510 +1.5% | $240,167 +1.5% |
| 2021 | $2,474 +6% | $236,700 +6.1% |
| 2020 | $2,333 +6.4% | $223,067 -5.8% |
| 2019 | $2,193 +10.4% | $236,700 +20.9% |
| 2018 | $1,985 -0.5% | $195,800 |
| 2017 | $1,996 | $195,800 |
| 2016 | -- | $195,800 -13.5% |
| 2015 | -- | $226,300 +5.6% |
| 2014 | -- | $214,367 +6.7% |
| 2013 | -- | $200,833 +7.2% |
| 2012 | -- | $187,300 |
| 2011 | -- | $187,300 |
| 2010 | -- | $187,300 -23.1% |
| 2009 | -- | $243,690 +17.9% |
| 2008 | -- | $206,672 +21.8% |
| 2007 | -- | $169,656 +27.9% |
| 2006 | -- | $132,640 +9.4% |
| 2005 | -- | $121,236 +10.4% |
| 2004 | -- | $109,833 +11.6% |
| 2003 | -- | $98,430 +2.8% |
| 2002 | -- | $95,720 +2.9% |
| 2001 | -- | $93,010 |
Find assessor info on the county website
Monthly payment
Est. payment
Payment breakdown
Explore the cost of this home by adjusting the details. Changes won't be saved.Climate risks
Neighborhood: 21012
Nearby schools
Schools provided by the listing agent
- District: Anne Arundel County Public Schools
Source: Bright MLS. This data may not be complete. We recommend contacting the local school district to confirm school assignments for this home.
Similar homes
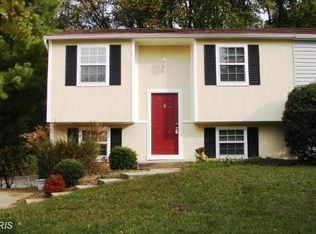
- $430,0004 bd3 ba1.6k sqft273 Laguna Cir, Severna Park, MD 21146For Sale
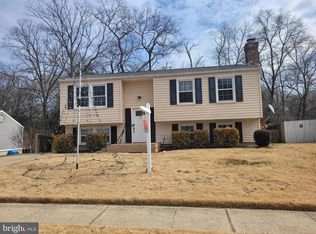
 MLS ID #MDAA2137892, Michele Nwuli, Keller Williams Flagship. Bright MLS
 - $444,0003 bd3 ba1.3k sqft9 Ackerman Ct, Stevensville, MD 21666For Sale
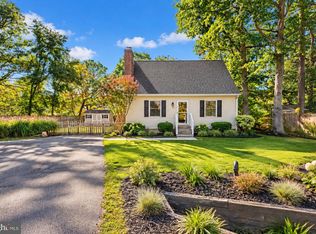 MLS ID #MDQA2018916, Biana Arentz, Coldwell Banker Realty. Bright MLS
 - $379,9003 bd2 ba916 sqft1531 Hickory Wood Dr, Annapolis, MD 21409For Sale
 MLS ID #MDAA2140770, Curtis Lemay, Real Estate Depot. Bright MLS
 - $429,9003 bd2 ba1.5k sqft109 Birch Rd, Stevensville, MD 21666For Sale
 MLS ID #MDQA2017022, Greg Bennett JR., Five Star Real Estate. Bright MLS
 - $485,0003 bd3 ba1.4k sqft3821 Westwood Manor Way, Pasadena, MD 21122For SaleMLS ID #MDAA2156280, Stacey Stracke, Douglas Realty, LLC. Bright MLS
- $414,9004 bd4 ba1.8k sqft7635 Stoney Creek Dr, Pasadena, MD 21122For SaleMLS ID #MDAA2156648, Becky Litz, Long & Foster Real Estate, Inc.. Bright MLS
- $540,0005 bd2 ba1.7k sqft391 Hilltop Ln, Annapolis, MD 21403For SaleMLS ID #MDAA2157950, Eliseo Morales, Deausen Realty. Bright MLS
- $360,0003 bd3 ba1.4k sqft37 Winding Woods Way, Pasadena, MD 21122For SaleMLS ID #MDAA2153238, Jeff Choyce, Hyatt & Company Real Estate, LLC. Bright MLS
- $434,9003 bd4 ba1.5k sqftMariner's Point Community, Annapolis, MD 21403For SaleMLS ID #MDAA2156052, Joseph Fagiolo, Greater Annapolis Realty. Bright MLS
- $425,0005 bd2 ba1.7k sqft8111 Beverly Rd, Severn, MD 21144For SaleMLS ID #MDAA2153590, Jerry Kline, Keller Williams Flagship. Bright MLS
- $412,0003 bd2 ba1.3k sqft117 Wright Rd, Chester, MD 21619For SaleMLS ID #MDQA2018892, Diane Superczynski, Douglas Realty, LLC. Bright MLS
- $415,0003 bd2 ba1k sqft7967 Foster Ave, Severn, MD 21144For SaleMLS ID #MDAA2157388, Nena Ramirez, Metas Realty Group, LLC. Bright MLS
- $430,0002 bd2 ba988 sqft355 Kyle Rd, Crownsville, MD 21032New ConstructionMLS ID #MDAA2154344, Alex Burrell-Hodges, Cottage Street Realty LLC. Bright MLS
- $475,0004 bd3 ba1.5k sqft1368 Galloway Rd, Odenton, MD 21113For SaleMLS ID #MDAA2141240, Alex Burrell-Hodges, Cottage Street Realty LLC. Bright MLS
- $339,0003 bd2 ba1.5k sqft272 Michele Cir, Millersville, MD 21108For SaleMLS ID #MDAA2158778, Ben Garner, Cummings & Co. Realtors. Bright MLS
- $449,0002 bd1 ba936 sqft621 Jumpers Hole Rd, Severna Park, MD 21146For SaleMLS ID #MDAA2155374, homecoin.com Minerick, Homecoin.com. Bright MLS
- $455,3213 bd3 ba1.7k sqft106 3rd Ave SE, Glen Burnie, MD 21061For SaleMLS ID #MDAA2127868, Danielle Dahrouj, Homesource United. Bright MLS
- $567,0003 bd3 ba2k sqft721 Fairway Dr, Annapolis, MD 21409For SaleMLS ID #MDAA2134820, Michael Ozigi, KW Metro Center. Bright MLS
- $530,0004 bd3 ba1.8k sqft1079 Omar Dr, Crownsville, MD 21032For SaleMLS ID #MDAA2134224, Norman Domingo, XRealty.NET LLC. Bright MLS
- $450,0004 bd2 ba1.7k sqft3512 Majestic Ln, Bowie, MD 20715For SaleMLS ID #MDPG2191780, Verria Hairston, Open Door Brokerage, LLC. Bright MLS
